

Nestled on Radcliffe New Road in the charming area of Whitefield, Manchester, this stunning modern semi-detached house is a true gem. Boasting three well-proportioned bedrooms, this home is perfect for…
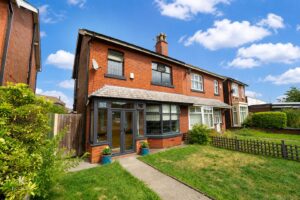
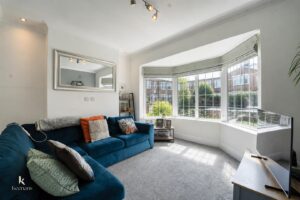
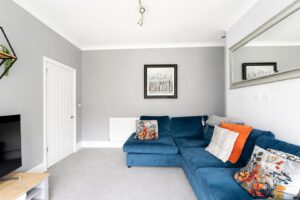
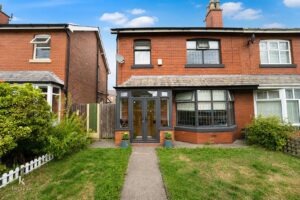
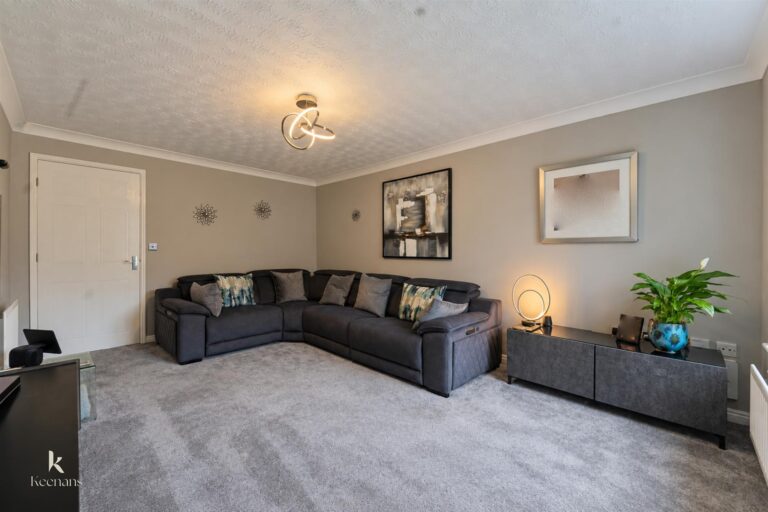
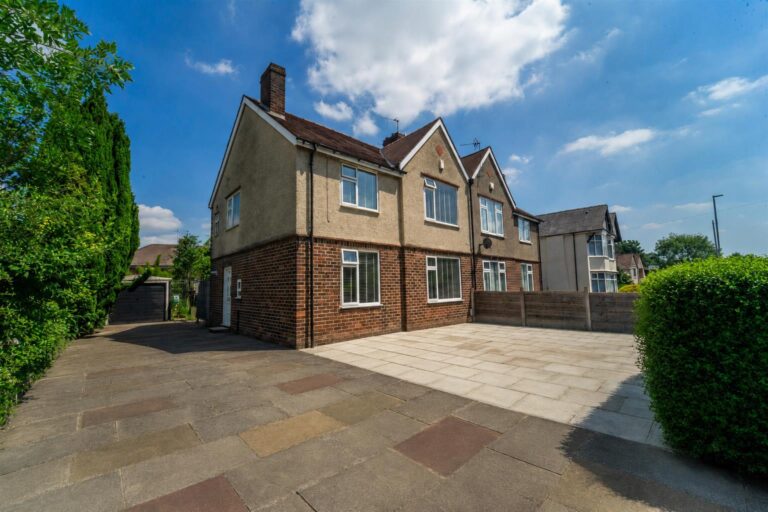
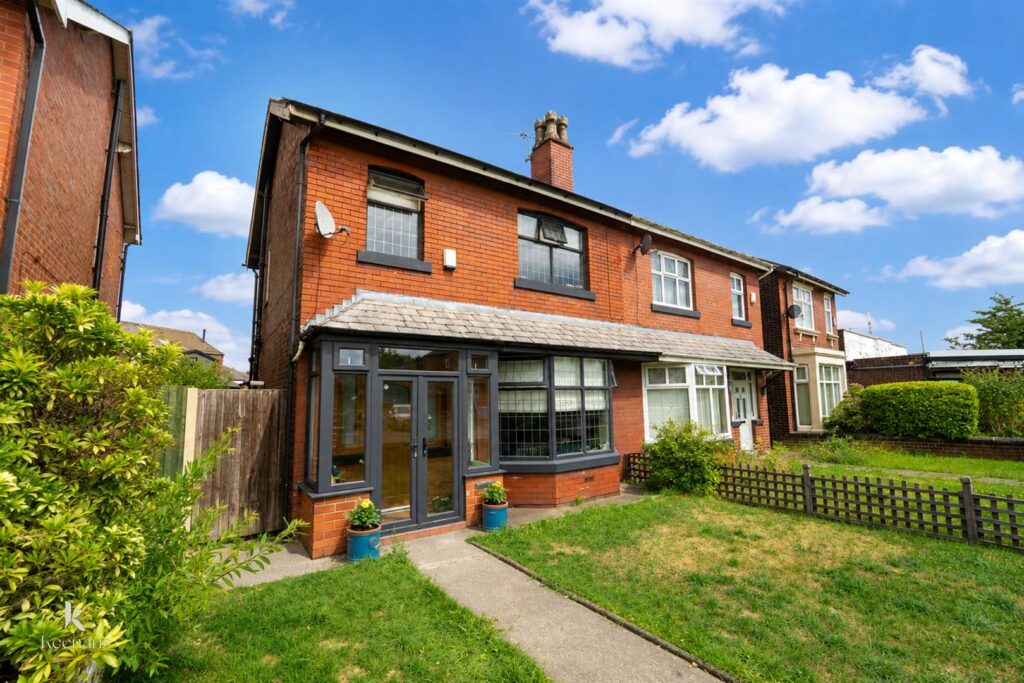
Nestled on Radcliffe New Road in the charming area of Whitefield, Manchester, this stunning modern semi-detached house is a true gem. Boasting three well-proportioned bedrooms, this home is perfect for families or those seeking extra space. The property features a spacious reception room that welcomes you with warmth and style, providing an ideal setting for relaxation or entertaining guests.
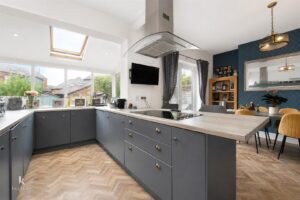
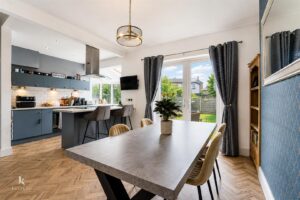
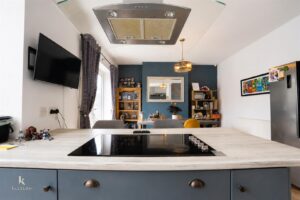
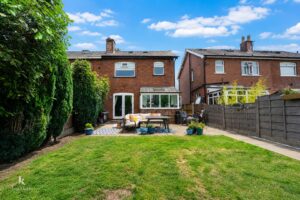
The heart of the home is undoubtedly the large modern kitchen, which is designed with both functionality and aesthetics in mind. It includes a dining area, a central island for casual meals, and elegant French doors that open directly into the garden, creating a seamless flow between indoor and outdoor living. This space is perfect for hosting family gatherings or enjoying quiet evenings at home.
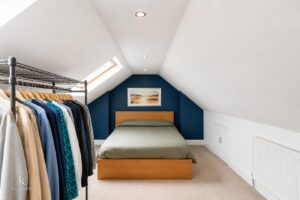
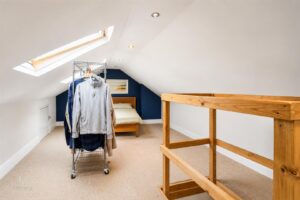
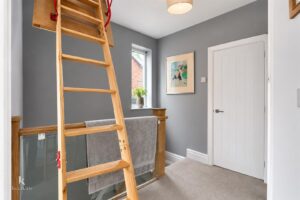
Additionally, the property benefits from a loft conversion, offering even more versatility and potential for use as a home office, playroom, or guest accommodation.
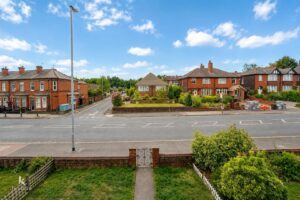
Conveniently located, this home is just a short distance from local shops and amenities, ensuring that everything you need is within easy reach. Furthermore, excellent transport links make commuting to Manchester city centre and beyond a breeze.
In summary, this modern semi-detached house on Radcliffe New Road is a delightful opportunity for anyone looking to settle in a vibrant community while enjoying the comforts of contemporary living. Don’t miss the chance to make this beautiful property your new home.
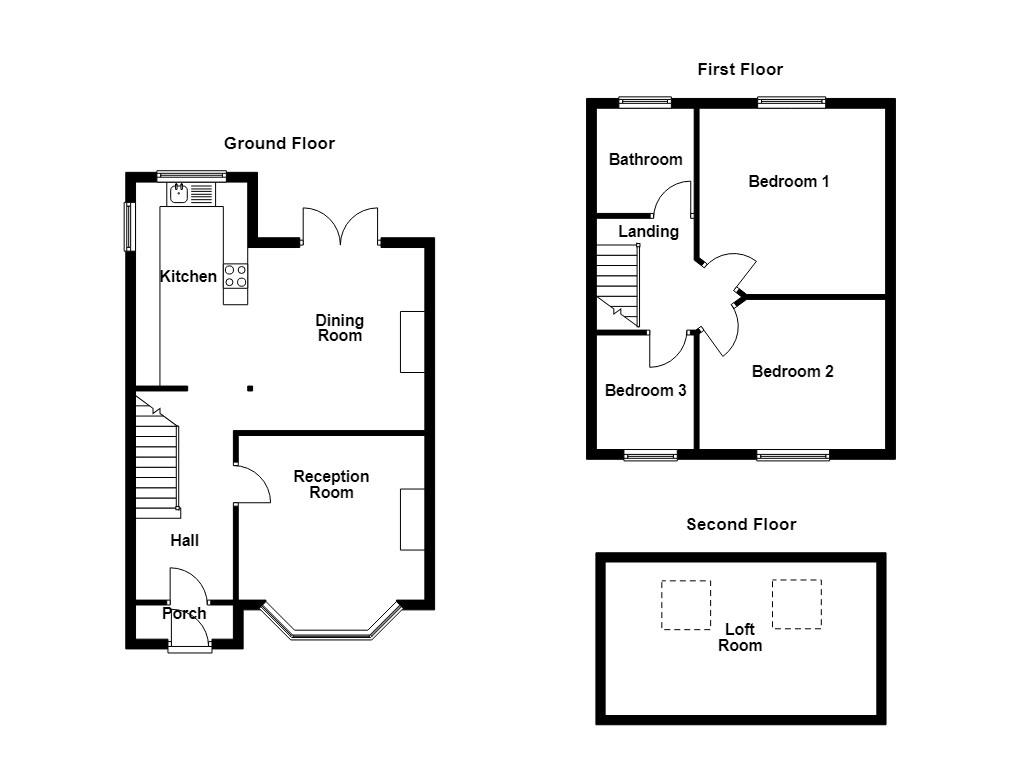
UPVC double glazed doors leading to porch.
2.01m x 0.71m(6'7 x 2'4)
Composite door leading to hall, tiled flooring.
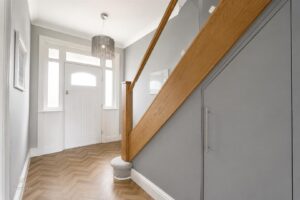
4.29m x 2.01m(14'1 x 6'7)
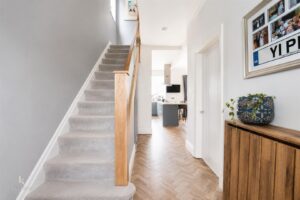
Central heating radiator, coving, laminate flooring, door leading to reception room, open to kitchen.
3.99m x 3.81m(13'1 x 12'6)
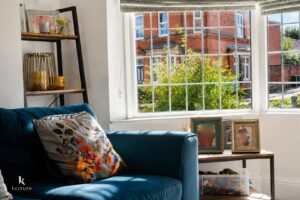
UPVC double glazed bay window, central heating radiator, television point, coving, spotlights.
4.17m x 2.29m(13'8 x 7'6)
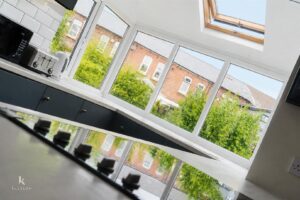
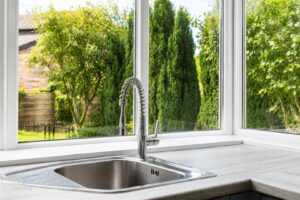
UPVC double glazed box bay window, high gloss wall and base units with laminate surfaces, tiled splashbacks, stainless steel sink and drainer with spring mixer tap, integrated oven and induction hob, glass extractor hood, breakfast bar, spotlights, smoke alarm, under unit lighting, space for fridge freezer, plumbing for washing machine, spotlights, laminate flooring, open to dining room.
3.81m x 3.76m(12'6 x 12'4)
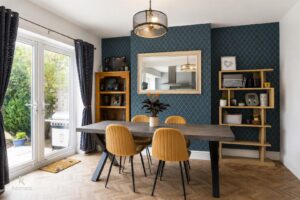
Central heating radiator, coving, laminate flooring, UPVC double glazed French doors to rear.
2.49m x 2.16m(8'2 x 7'1)
UPVC double glazed window, doors leading to three bedrooms and a bathroom, pull down ladders to loft room.
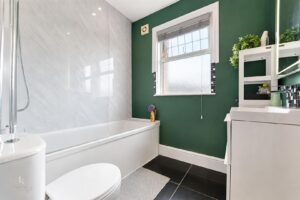
2.16m x 1.88m(7'1 x 6'2)
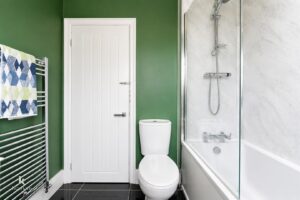
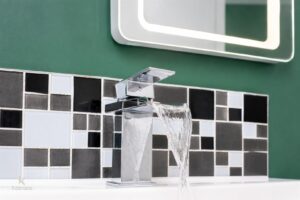
UPVC double glazed window, heated towel rail, three piece suite comprising of a dual flush WC, vanity top wash basin with waterfall tap and a panelled bath with mixer tap and direct feed shower, tiled effect flooring.
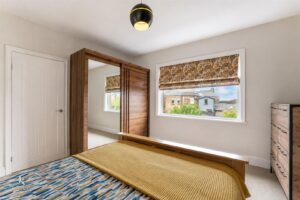
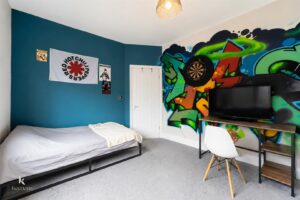
3.81m x 3.73m(12'6 x 12'3)
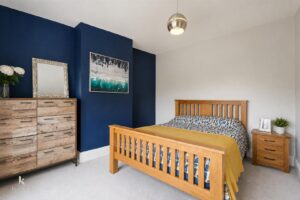
UPVC double glazed window, central heating radiator.
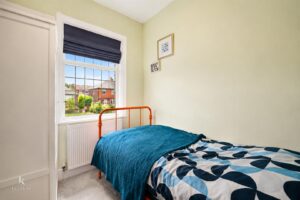
3.81m x 3.07m(12'6 x 10'1)
UPVC double glazed window, central heating radiator.
2.34m x 2.01m(7'8 x 6'7)
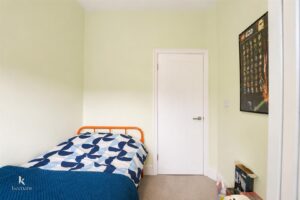
UPVC double glazed window, central heating radiator.
5.51m x 3.12m(18'1 x 10'3)
Two Velux windows.
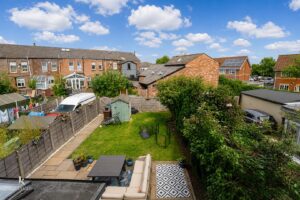
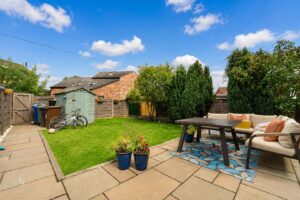
Laid to lawn garden.
Paved patio area and laid to lawn garden.
No.2 The Rock, Bury, BL9 0NT.