

Nestled on Manchester Road in the charming area of Swinton, this stunning semi-detached home offers a perfect blend of comfort and style. The property boasts a generous driveway, providing ample…
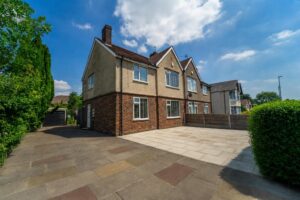
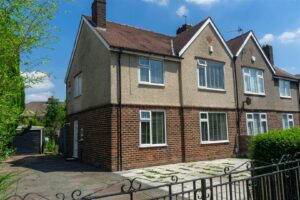
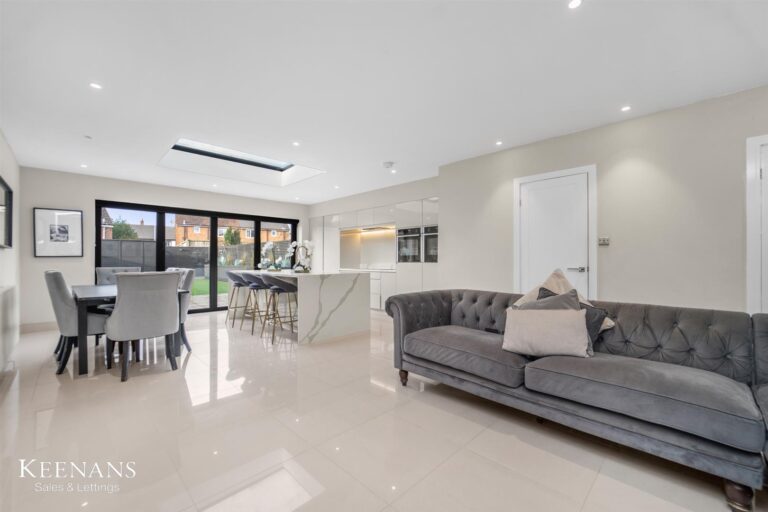
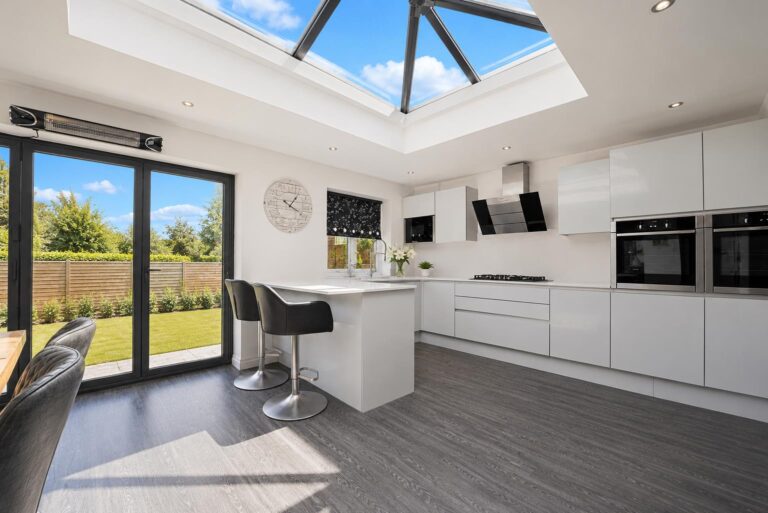
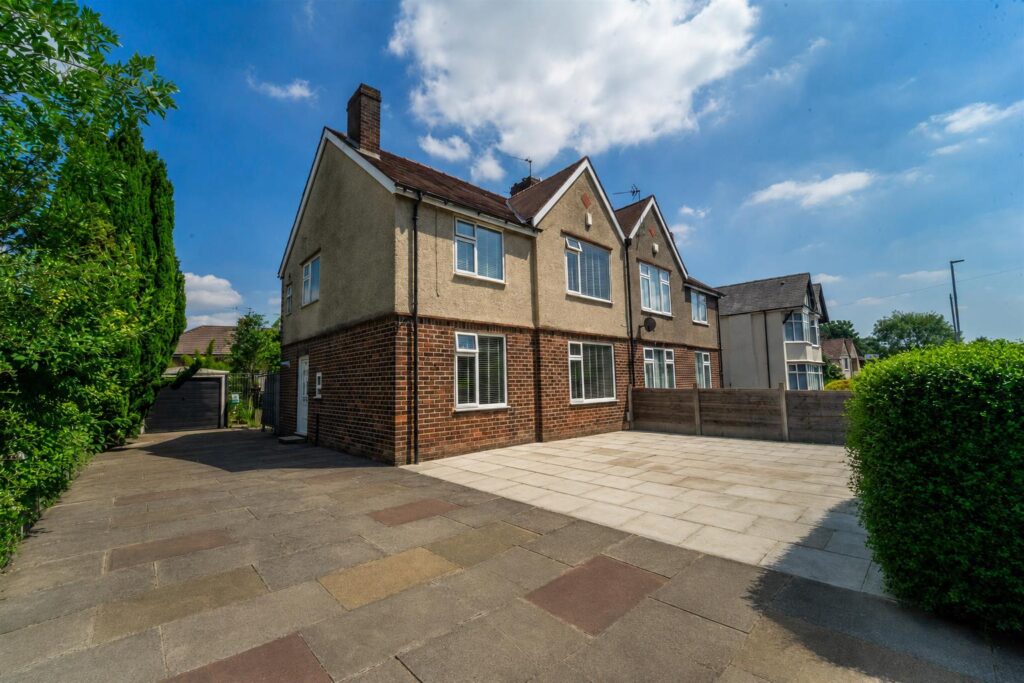
Nestled on Manchester Road in the charming area of Swinton, this stunning semi-detached home offers a perfect blend of comfort and style. The property boasts a generous driveway, providing ample parking space, and features a delightful rear extension that enhances the living area.
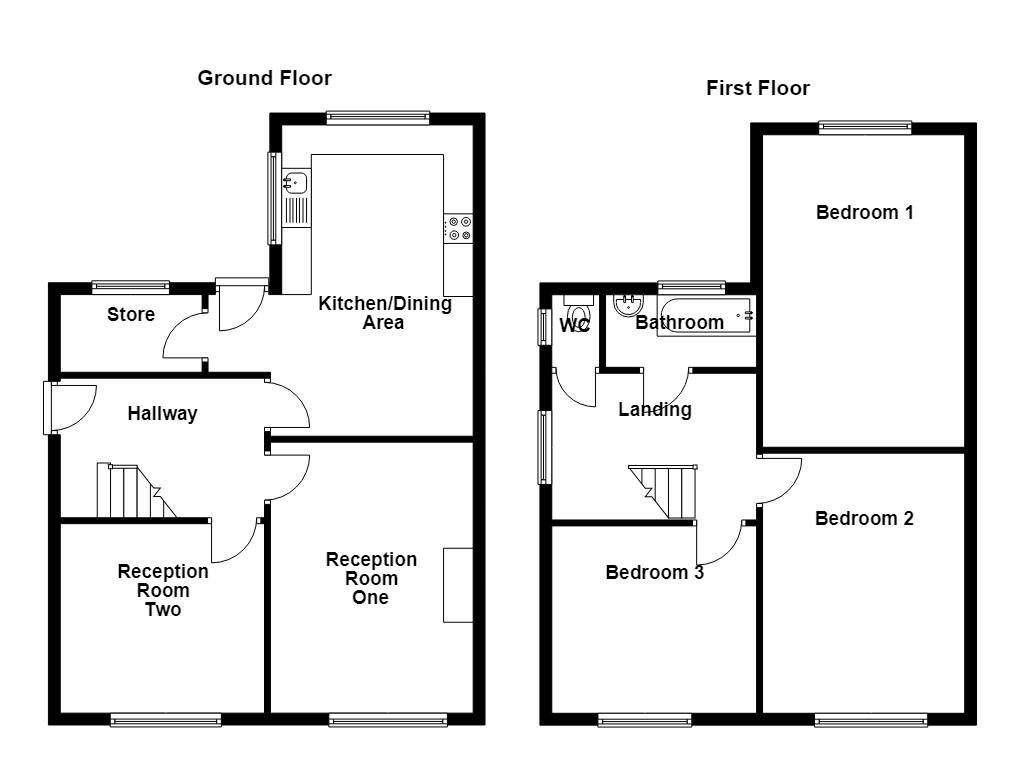
Upon entering, you are greeted by two inviting reception rooms, ideal for both relaxation and entertaining guests. The well-appointed kitchen, accompanied by a convenient utility room, ensures that daily tasks are handled with ease and efficiency.
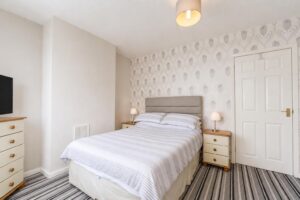
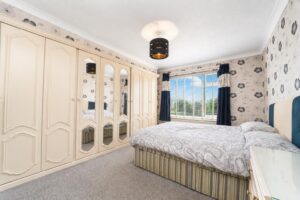
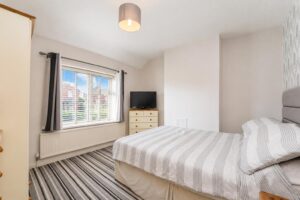
As you ascend to the upper floor, you will discover spacious bedrooms that provide a tranquil retreat for rest and relaxation. The layout includes a separate toilet room and a bathroom, catering to the needs of a busy household while ensuring privacy and convenience.
This home is not only a beautiful living space but also a practical choice for families or individuals seeking a comfortable lifestyle in a vibrant community. With its excellent location and thoughtful design, this property is sure to impress. Don’t miss the opportunity to make this lovely house your new home.
PVC door to hallway.
1.91m x 3.45m(6'3 x 11'4)
Central heating radiator, smoke alarm, doors to reception room one, two and kitchen.
4.57m x 3.43m(15 x 11'3)
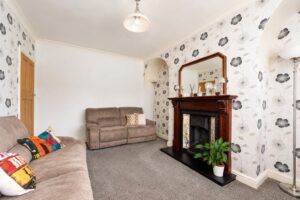
UPVC double glazed window, central heating radiator, cast iron gas fire with tiled surround and wooden mantle.
3.45m x 3.20m(11'4 x 10'6)
UPVC double glazed window, central heating radiator.
5.26m x 4.39m(17'3 x 14'5)
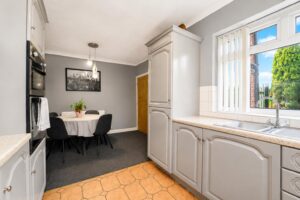
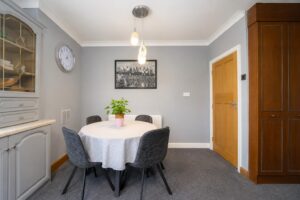
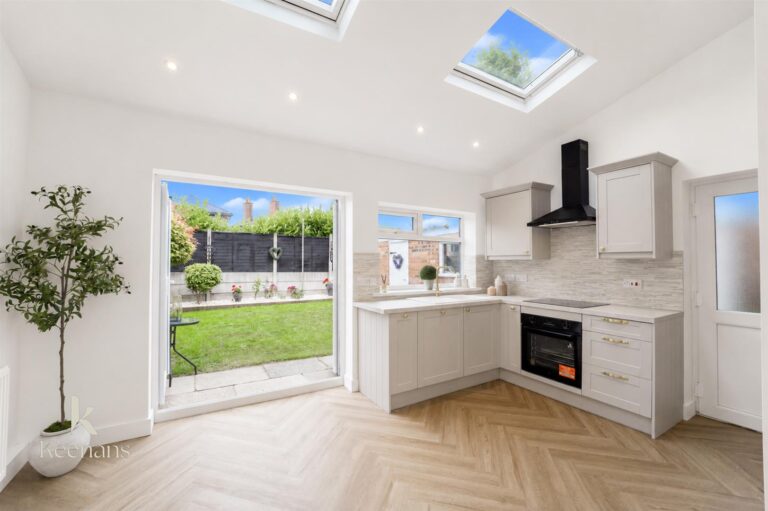
UPVC double glazed window, central heating radiator, wooden panelled wall and base units, laminate worktop, stainless steel sink with mixer tap, integrated double oven in unit, part tiled flooring, space for fridge, doors to utility and rear garden.
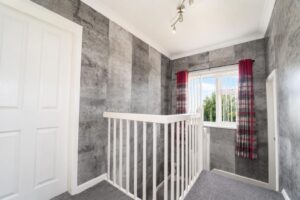
3.43m x 1.83m(11'3 x 6)
Doors to bedroom one, two, three, bathroom and WC, window on stair return.
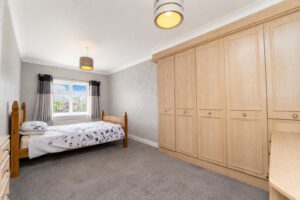
4.37m x 3.43m(14'4 x 11'3)
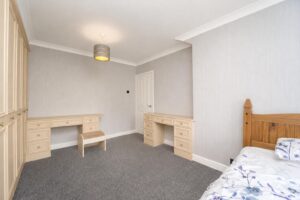
UPVC double glazed window, central heating radiator, fitted storage.
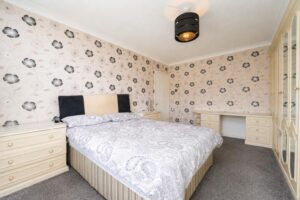
5.26m x 3.43m(17'3 x 11'3)
UPVC double glazed window, central heating radiator.
3.43m x 3.25m(11'3 x 10'8)
UPVC double glazed window, central heating radiator.
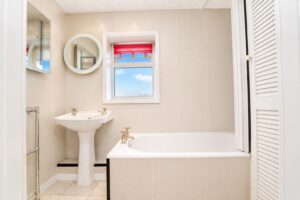
2.59m x 1.27m(8'6 x 4'2)
UPVC double glazed frosted window, central heating radiator, pedestal sink, tiled bath, part tiled elevations, tile effect flooring.
1.27m x 0.81m(4'2 x 2'8)
UPVC double glazed window, central heating radiator, dual flush toilet, part tiled elevations, tile effect floor.
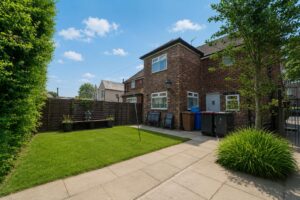
Paved driveway for multiple cars leading to garage.
Laid to lawn grass, access to side external through gate.
113 Chorley Road, Swinton, Manchester, M27 4AA.