

BEAUTIFUL TWO BEDROOM HOME UNDERGONE RENOVATION
Nestled in the heart of Pendlebury on the charming Buchanan Street, this delightful mid-terrace house presents an excellent opportunity for both first-time…
BEAUTIFUL TWO BEDROOM HOME UNDERGONE RENOVATION
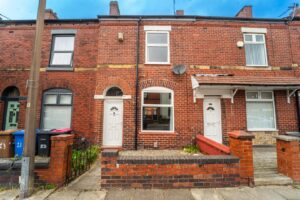
Nestled in the heart of Pendlebury on the charming Buchanan Street, this delightful mid-terrace house presents an excellent opportunity for both first-time buyers and those seeking a comfortable rental. The property boasts a well-proportioned reception room, perfect for entertaining guests or enjoying quiet evenings at home.
With two inviting bedrooms, this residence offers ample space for a small family or individuals looking for a home office. The bathroom is conveniently located, ensuring ease of access for all residents.
The mid-terrace design provides a sense of community while still offering privacy. The surrounding area is known for its friendly atmosphere and local amenities, making it an ideal location for those who appreciate convenience and a welcoming neighbourhood.
This property is a wonderful canvas for personalisation, allowing you to create a space that truly reflects your style. Whether you are looking to invest or settle down, this house on Buchanan Street is a promising choice that combines comfort, practicality, and a touch of charm.
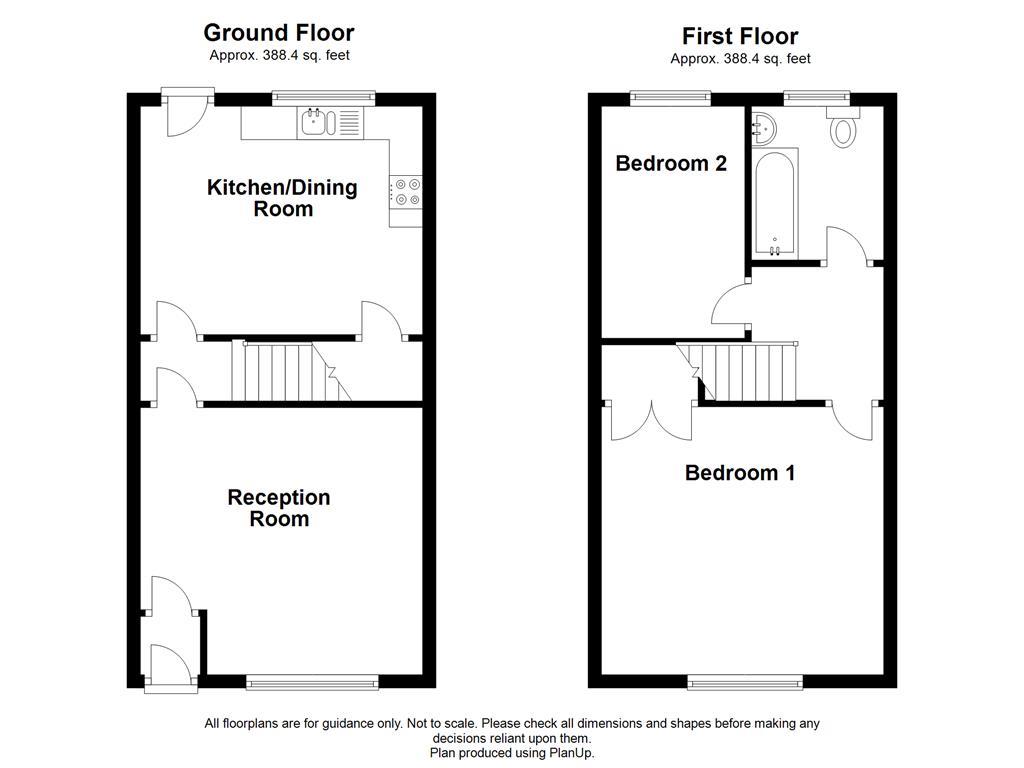
1.09m x 1.02m(3'07 x 3'04)
Hardwood single glazed frosted door to reception room one.
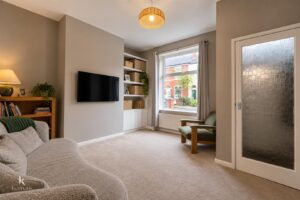
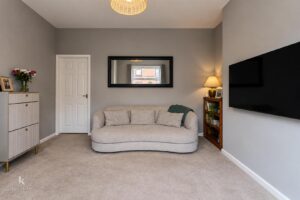
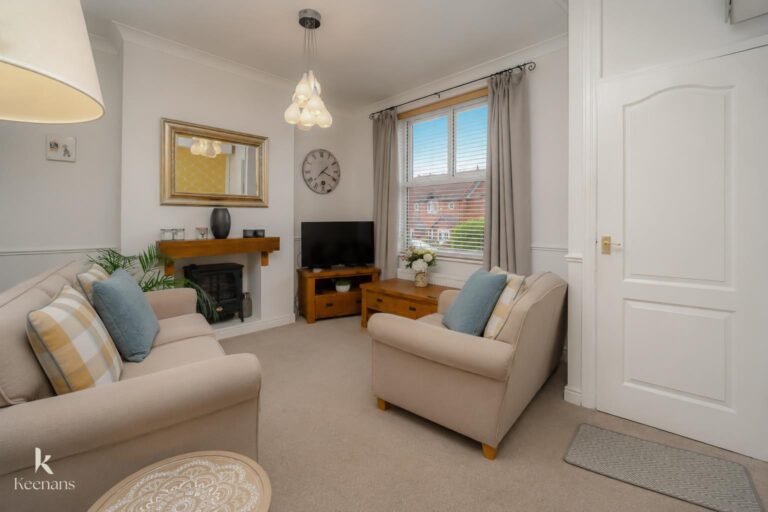
4.24m x 4.01m(13'11 x 13'02)
UPVC double glazed window, central heating radiator, integrated meter cupboard, shelving, television point, door to inner hall.
0.86m x 0.79m(2'10 x 2'07)
Smoke alarm, door to kitchen / dining room, stairs to the first floor.
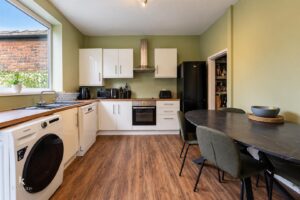
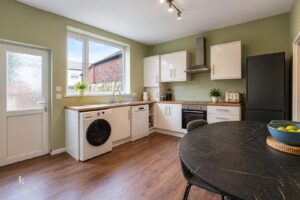
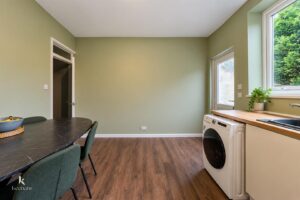
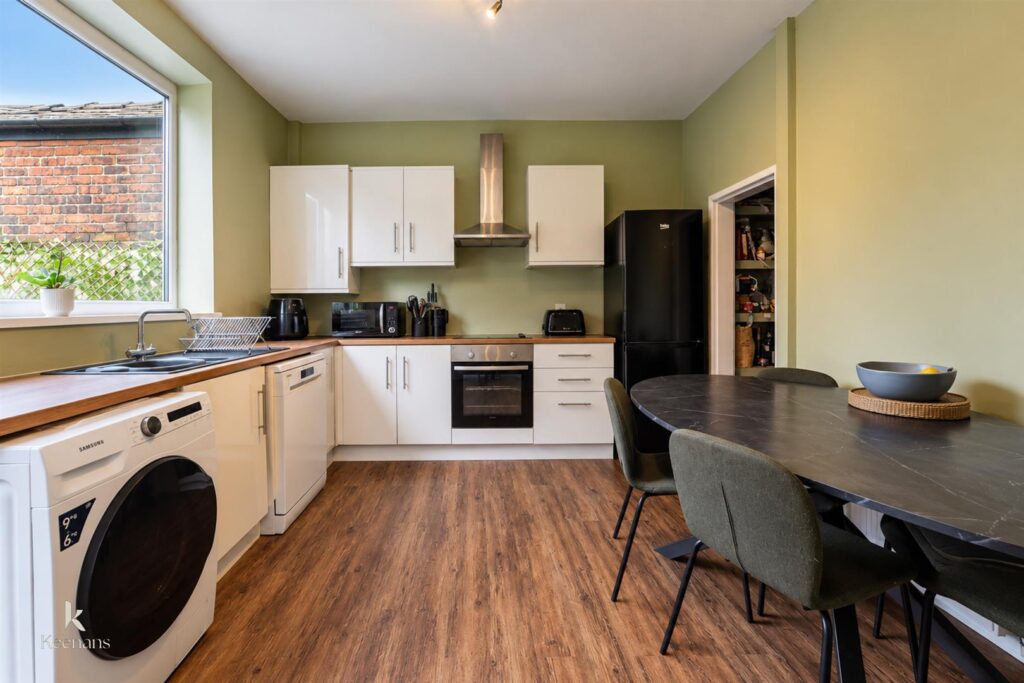
4.24m x 3.43m(13'11 x 11'03)
UPVC double glazed window, central heating radiator, range of white wall and base units, wood effect surfaces, composite sink with drainer and mixer tap, integrated electric oven, four ring electric hob, extractor hood, sink with drainer, space for fridge/freezer, washing machine, dishwasher, integrated boiler, under stairs storage, wood effect floor, UPVC double glazed frosted door to rear.
2.01m x 1.83m(6'07 x 6'00)
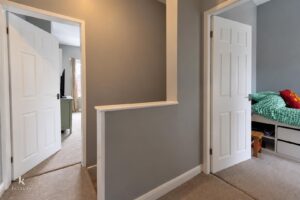
Loft access, smoke alarm, doors to two bedrooms, bathroom.
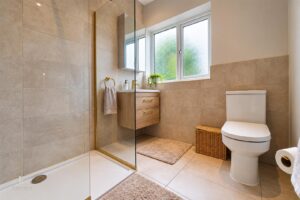
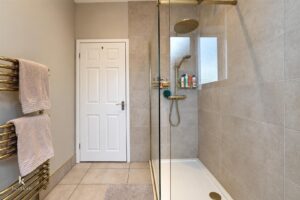
UPVC double glazed frosted window, Chrome heated towel rail, panel bath with direct feed rainfall shower, pedestal wash basin with mixer tap, dual flush WC, dual flush WC, part tiled elevations, lino floor.
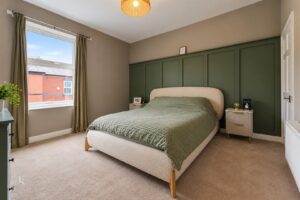
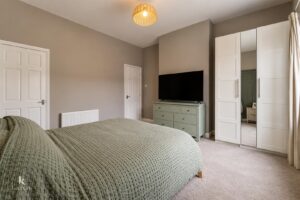
4.24m x 3.99m(13'11 x 13'01)
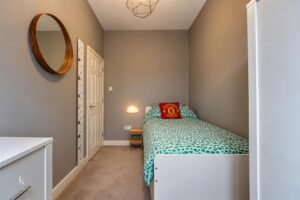
UPVC double glazed window, central heating radiator, over stairs storage,
1.98m x 2.44m(6'06 x 8'00)
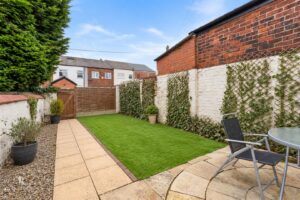
Enclosed garden with patio and artificial lawn.
113 Chorley Road, Swinton, Manchester, M27 4AA.