

AN EXCEPTIONAL MID TERRACED PROPERTY
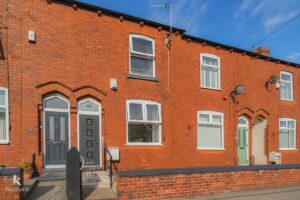
Nestled on Townsend Road in Pendlebury, this outstanding mid-terraced house has been meticulously presented and updated to the highest standard. With modern fixtures…
AN EXCEPTIONAL MID TERRACED PROPERTY
Nestled on Townsend Road in Pendlebury, this outstanding mid-terraced house has been meticulously presented and updated to the highest standard. With modern fixtures and fittings throughout, this property offers a stylish and comfortable living environment.
The home features two inviting living areas, perfect for relaxation and entertaining. The two generously sized bedrooms provide ample space for a small family or couple, ensuring comfort and privacy. The modern kitchen is well-equipped, making meal preparation a delight, while the contemporary bathroom adds a touch of luxury to daily routines.
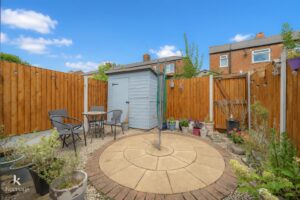
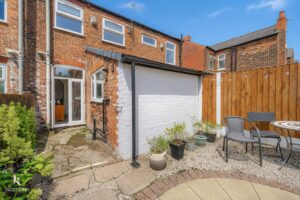
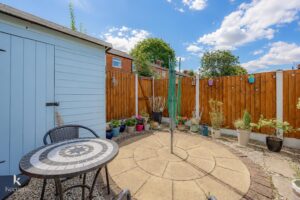
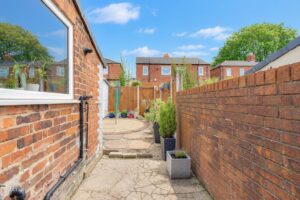
One of the standout features of this property is the beautiful yard space, ideal for outdoor enjoyment, whether it be for gardening, hosting gatherings, or simply unwinding in the fresh air.
Conveniently located, this home is close to essential bus routes, local schools, and various amenities, making daily life effortless. Additionally, it boasts excellent network links to Manchester, Salford, and major motorways, ensuring easy access to the wider region.
A true credit to the current owner, this property is a perfect home that should not be missed. It is ready for you to move straight in and start creating lasting memories.
For further information or to arrange a viewing please contact our Swinton branch at your earliest convenience.
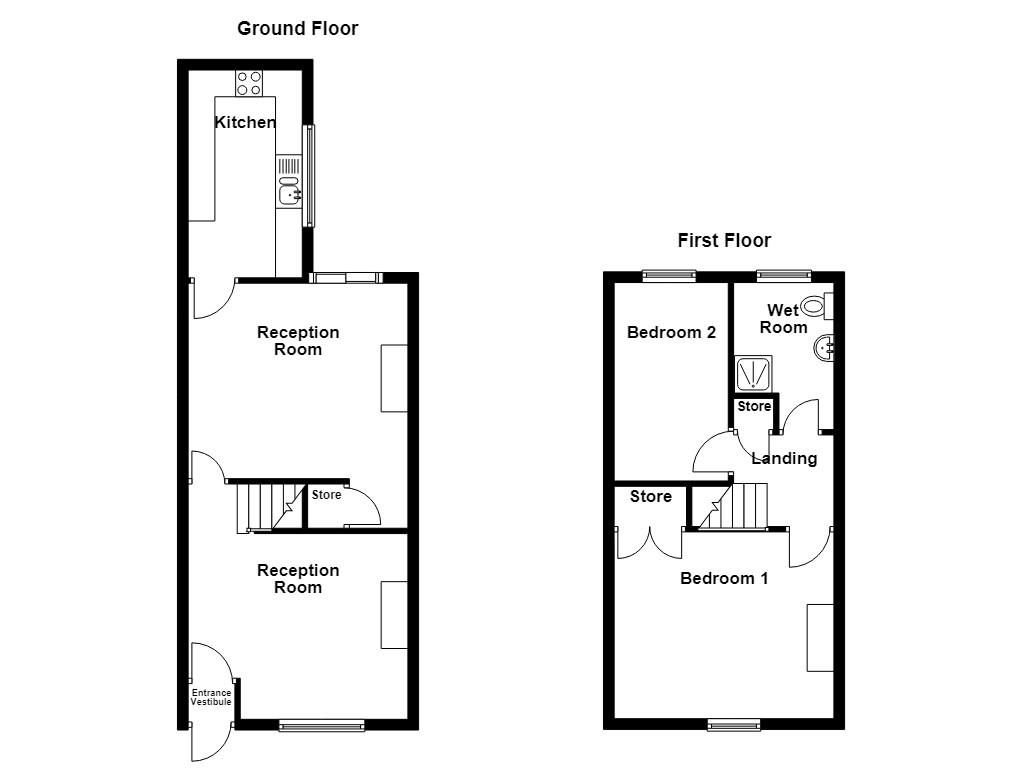
Composite double glazed frosted door to the entrance vestibule.
0.86m x 0.64m(2'10 x 2'1)
Coving, door to the reception room.
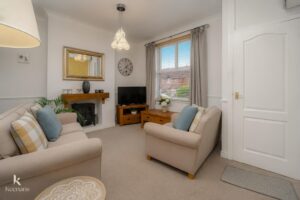
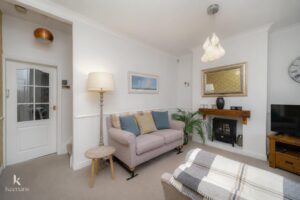
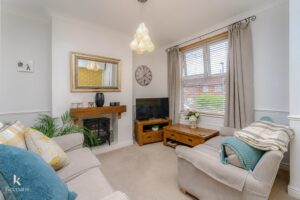
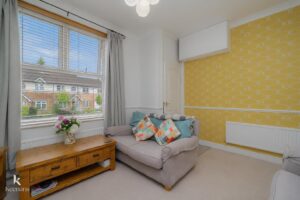
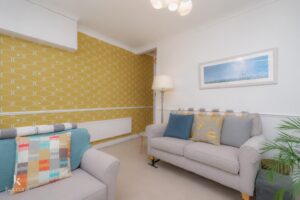
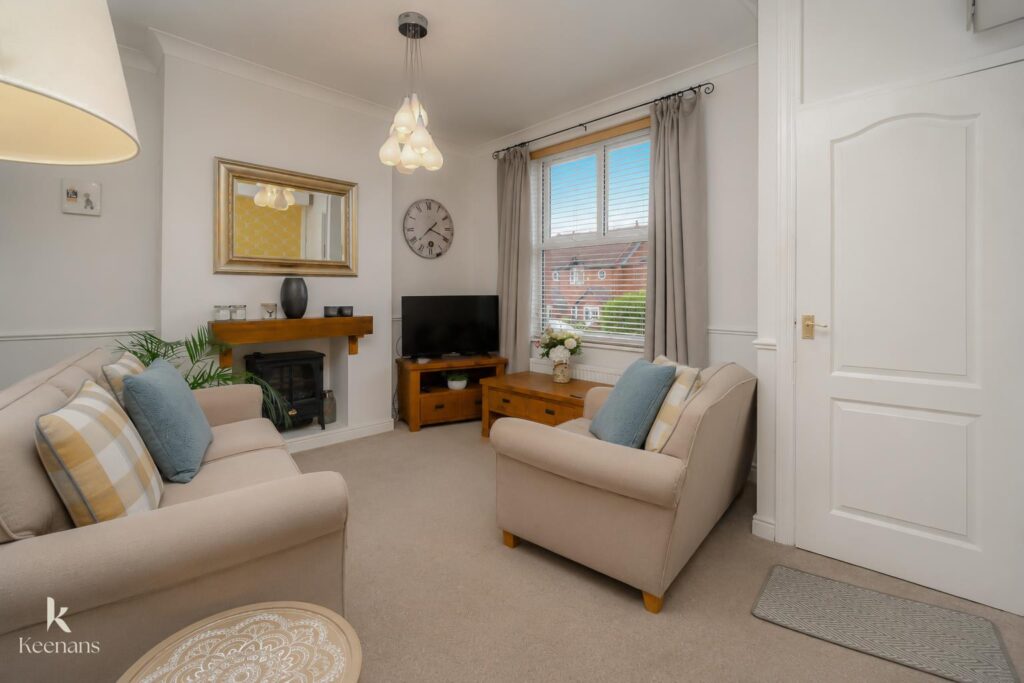
4.47m x 4.11m(14'8 x 13'6)
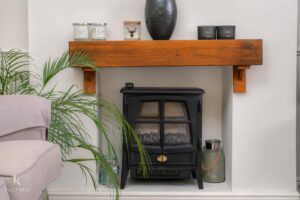
UPVC double glazed window, two central heating radiators, coving, fireplace with oak mantle, dado rail, television point, staircase to the first floor, single glazed door to the second reception room.
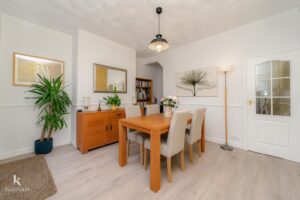
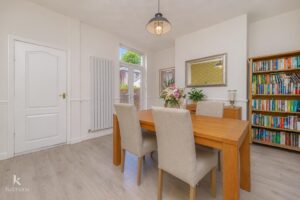
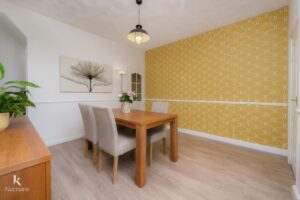
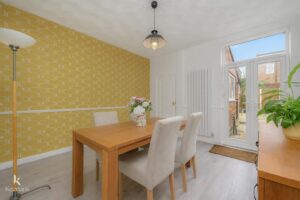
4.60m x 4.11m(15'1 x 13'6)
Central heating radiator, dado rail, under staircase storage cupboard, wood effect laminate flooring, door to the kitchen, UPVC double glazed French doors to the rear.
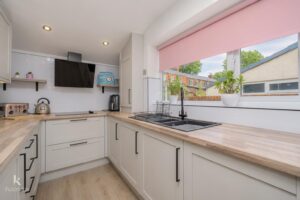
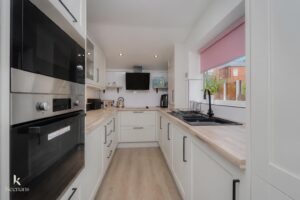
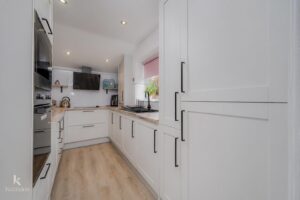
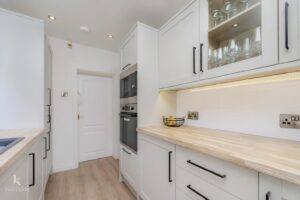
3.89m x 2.08m(12'9 x 6'10)
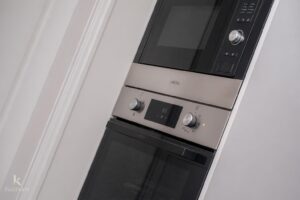
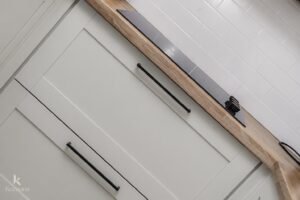
UPVC double glazed window, heated towel rail, a range of panelled wall and base units, wood effect surface, PVC tiled effect splash backs, composite one and a half sink and drainer with a high spout mixer tap, integrated electric Lamona high rise oven and microwave, four ring electric hob and extractor hood, integrated fridge freezer and washing machine, under unit lighting, spotlights, integrated boiler, wood effect laminate flooring.
1.98m x 1.73m(6'6 x 5'8)
Loft access, storage cupboard, doors to two bedrooms and wet room.
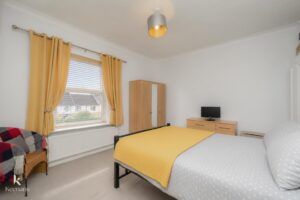
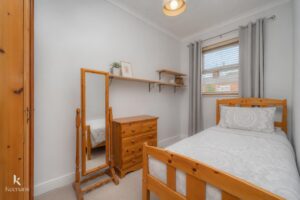
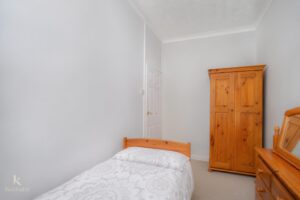
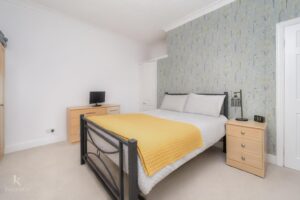
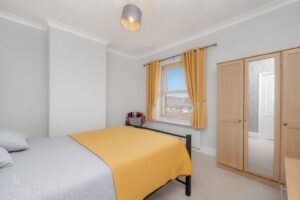
4.11m x 3.51m(13'6 x 11'6)
UPVC double glazed window, central heating radiator, fitted storage.
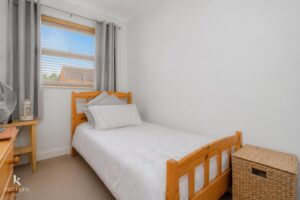
3.66m x 2.03m(12 x 6'8)
UPVC double glazed window, central heating radiator, coving.
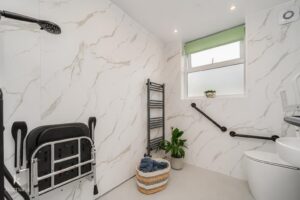
2.72m x 1.93m(8'11 x 6'4)
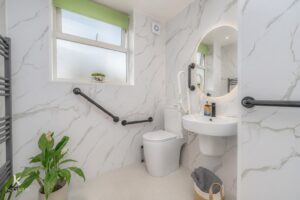
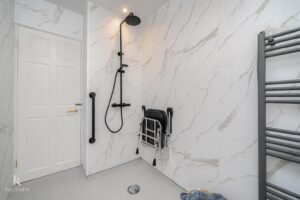
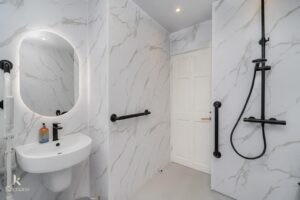
UPVC double glazed frosted window, heated towel rail, a three piece suite comprising of a dual flush WC, wall mounted wash basin with mixer tap, direct feed rainfall walk in shower with rinse head, PVC panelled elevations, PVC panelling to the ceiling, spotlights, extractor fan, linoleum flooring.
Enclosed yard with paving and stone chippings.
113 Chorley Road, Swinton, Manchester, M27 4AA.