

AN EXCEPTIONAL BAY FRONTED THREE BEDROOM TERRACED PROPERTY PLUS 2 ATTIC ROOMS WITH BREATH-TAKING VIEWS IN A PRIME LOCATION
Occupying an enviable position along Burnley Road in the desirable town…
AN EXCEPTIONAL BAY FRONTED THREE BEDROOM TERRACED PROPERTY PLUS 2 ATTIC ROOMS WITH BREATH-TAKING VIEWS IN A PRIME LOCATION
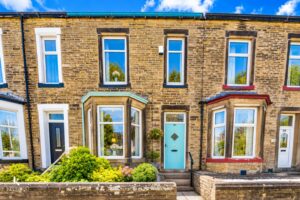
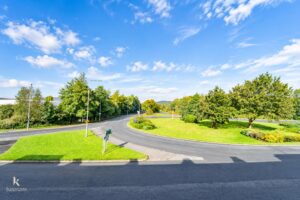
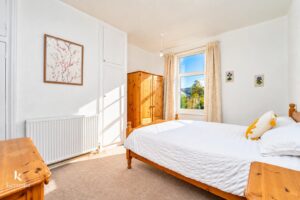
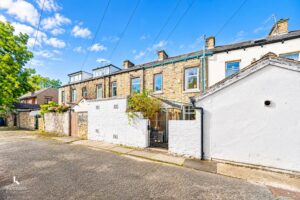
Occupying an enviable position along Burnley Road in the desirable town of Colne, this substantial mid-terraced residence presents an exceptional opportunity to acquire a family home, showcasing captivating views towards Pendle Hill and Blacko Tower, an abundance of natural light and generously proportioned accommodation across three floors.
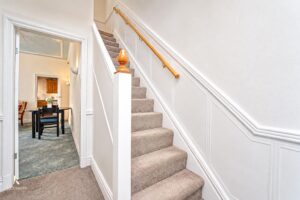
Rich in traditional character and offering considerable versatility, this property combines period features with everyday practicality, making it ideally suited to growing families and those seeking flexible living arrangements.
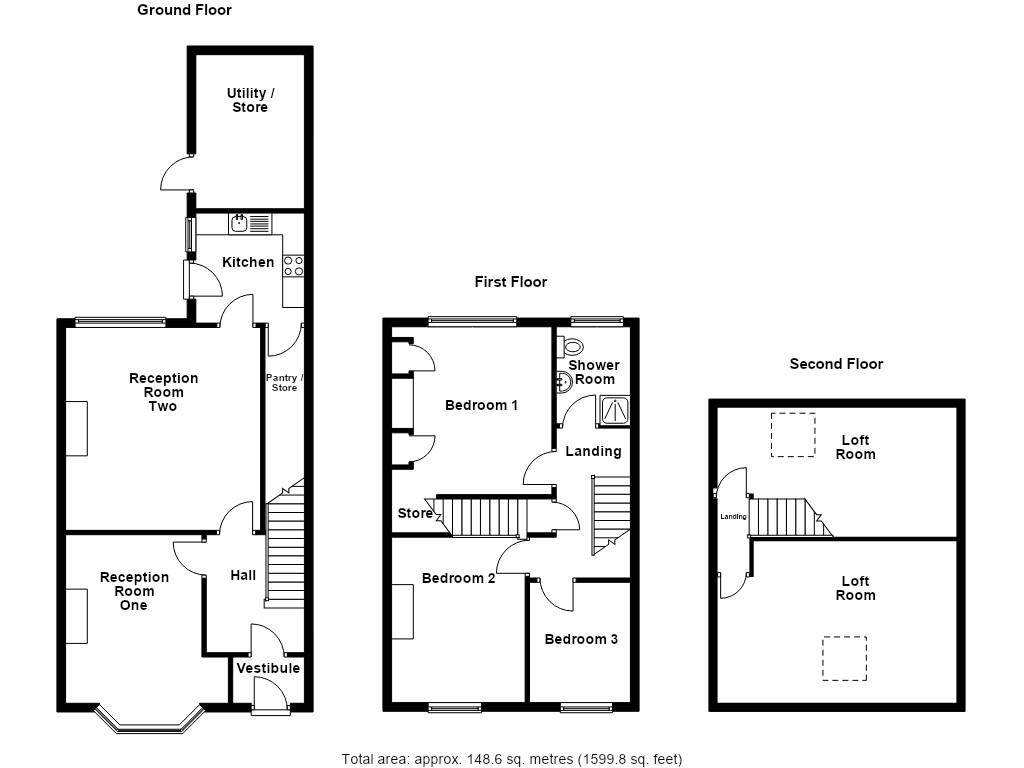
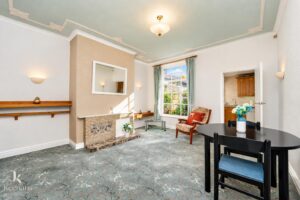
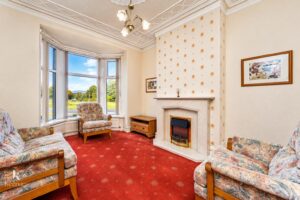
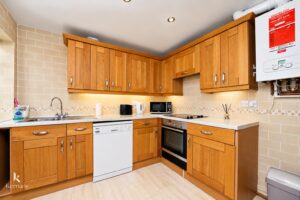
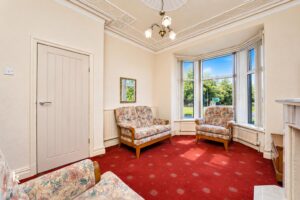
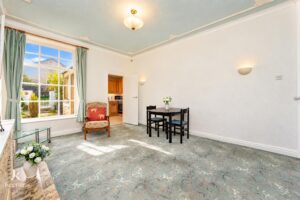
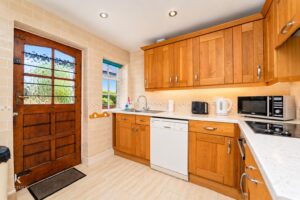
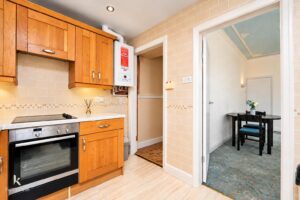
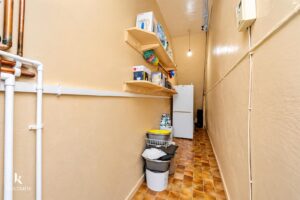
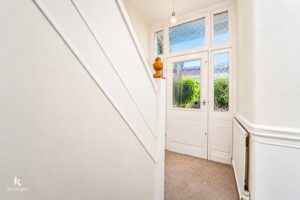
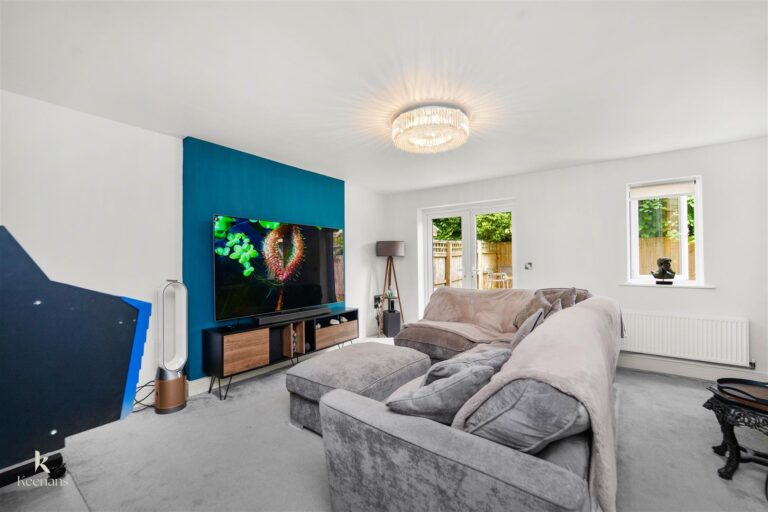
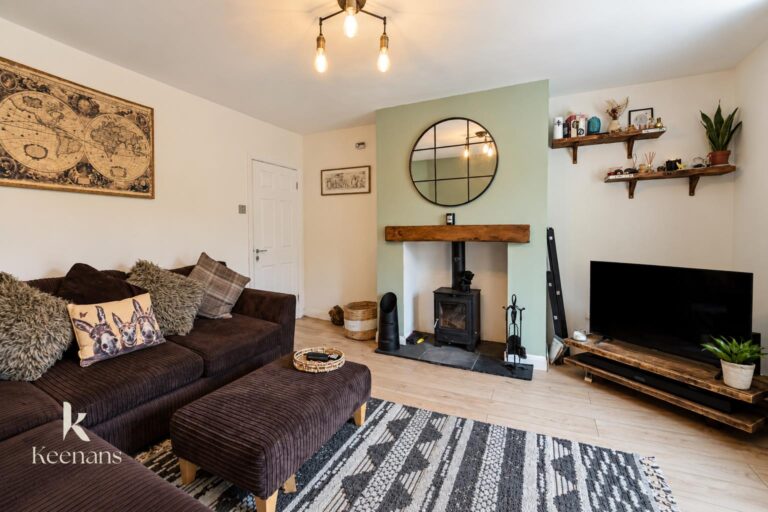
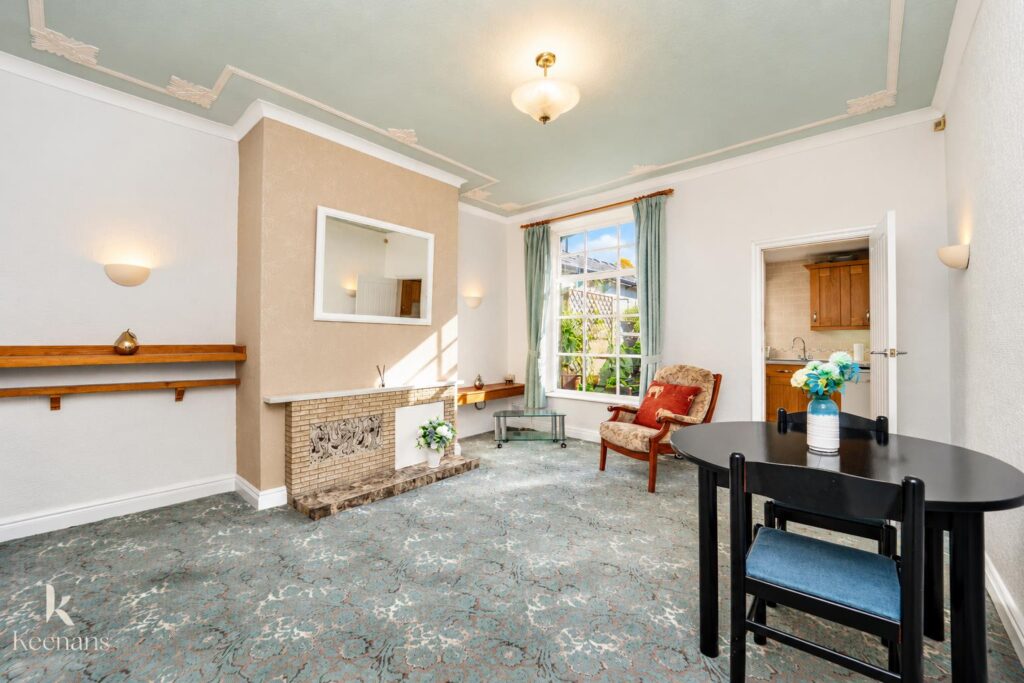
Upon entering, you are welcomed by two spacious reception rooms, both enjoying excellent natural light and providing inviting settings for relaxation and entertaining. A separate fitted kitchen benefits from a substantial pantry, offering ample storage and functionality.
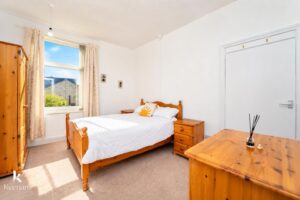
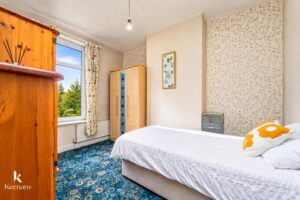
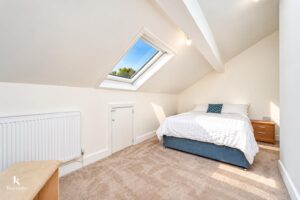
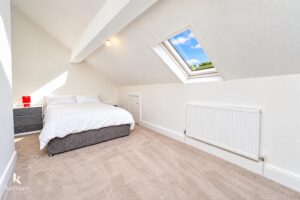
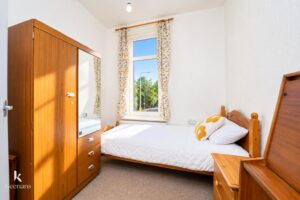
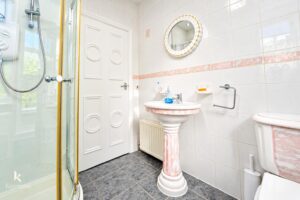
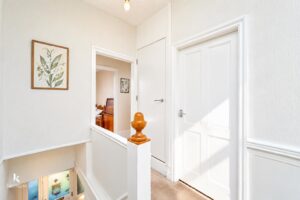
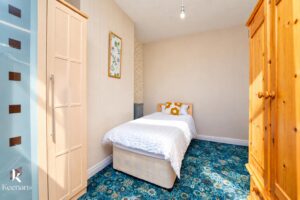
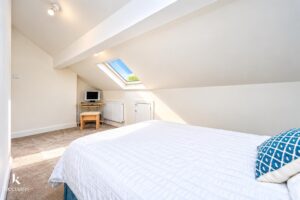
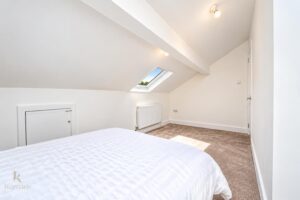
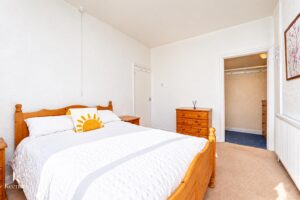
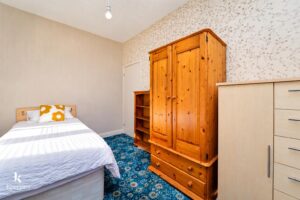
The first floor accommodates three well-sized bedrooms, each enjoying a bright and comfortable atmosphere, alongside a three-piece shower room. Continuing to the second floor, two additional loft rooms provide further flexibility, ideal for a home office, guest accommodation or creative retreat, subject to any necessary approvals.
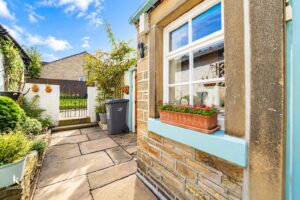
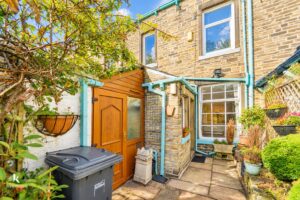
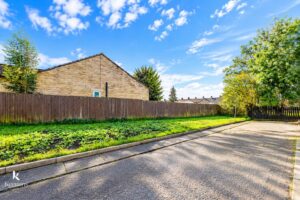
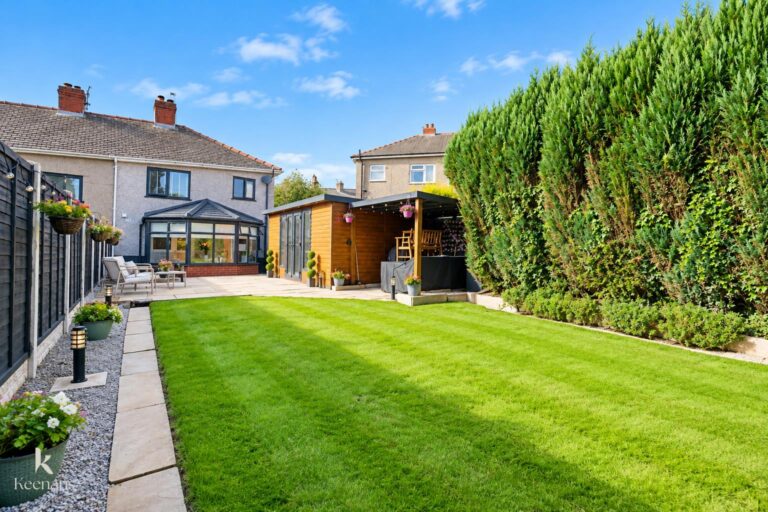
Externally, the property benefits from an enclosed outdoor space, complemented by a useful outhouse storeroom and utility area, enhancing its practicality. With a private cul-de-sac to the rear.
With its generous proportions, distinctive interiors and picturesque outlook towards some of Lancashire’s most recognisable landmarks, this residence presents an exciting opportunity to create a remarkable family home. Conveniently positioned within easy reach of Colne’s amenities, schools and transport connections, the property combines an appealing location with excellent potential.
Early viewing is highly recommended to appreciate the accommodation.
1.65m x 1.07m(5'5 x 3'6)
2.72m x 2.21m(8'11 x 7'3)
3.86m x 3.07m(12'8 x 10'1)
4.67m x 4.24m(15'4 x 13'11)
2.64m x 2.31m(8'8 x 7'7)
3.45m x 1.78m(11'4 x 5'10)
3.66m x 3.38m(12 x 11'1)
3.73m x 2.74m(12'3 x 9)
2.74m x 2.34m(9 x 7'8)
2.41m x 1.78m(7'11 x 5'10)
1.65m x 0.81m(5'5 x 2'8)
4.90m x 2.82m(16'1 x 9'3)
4.80m x 2.79m(15'9 x 9'2)
Enclosed stone flagged with outhouse. Parking to the rear.
3.43m x 2.31m(11'3 x 7'7)
Stone flagged courtyard with steps.
21 Manchester Road, Burnley, BB11 1HG