

A MODERN THREE BEDROOM SEMI DETACHED HOME
Welcome to this stunning three-bedroom semi-detached house located on Oak Mill Drive in the heart of Colne. This delightful property is…
A MODERN THREE BEDROOM SEMI DETACHED HOME
Welcome to this stunning three-bedroom semi-detached house located on Oak Mill Drive in the heart of Colne. This delightful property is perfect for first-time buyers or families seeking a comfortable and inviting home.
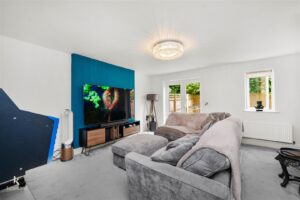
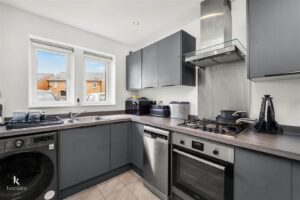
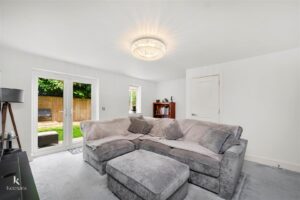
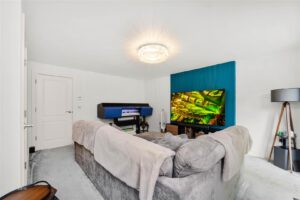
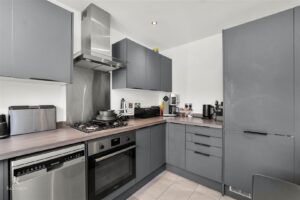
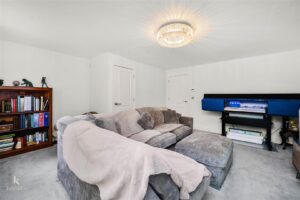
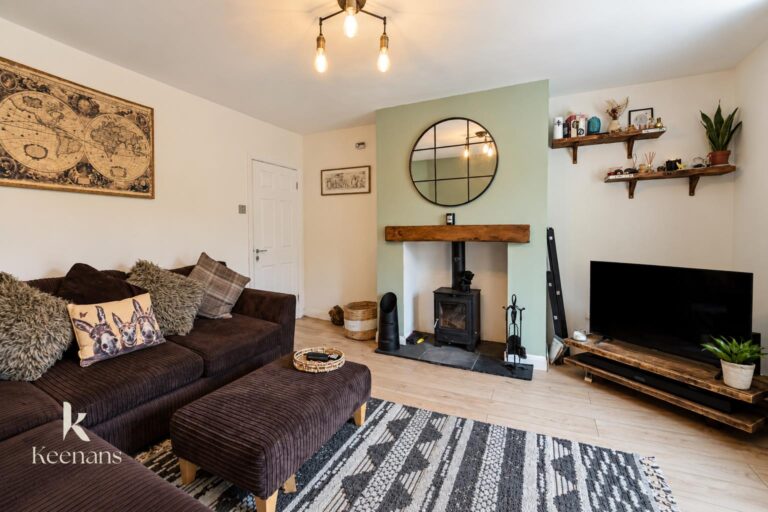
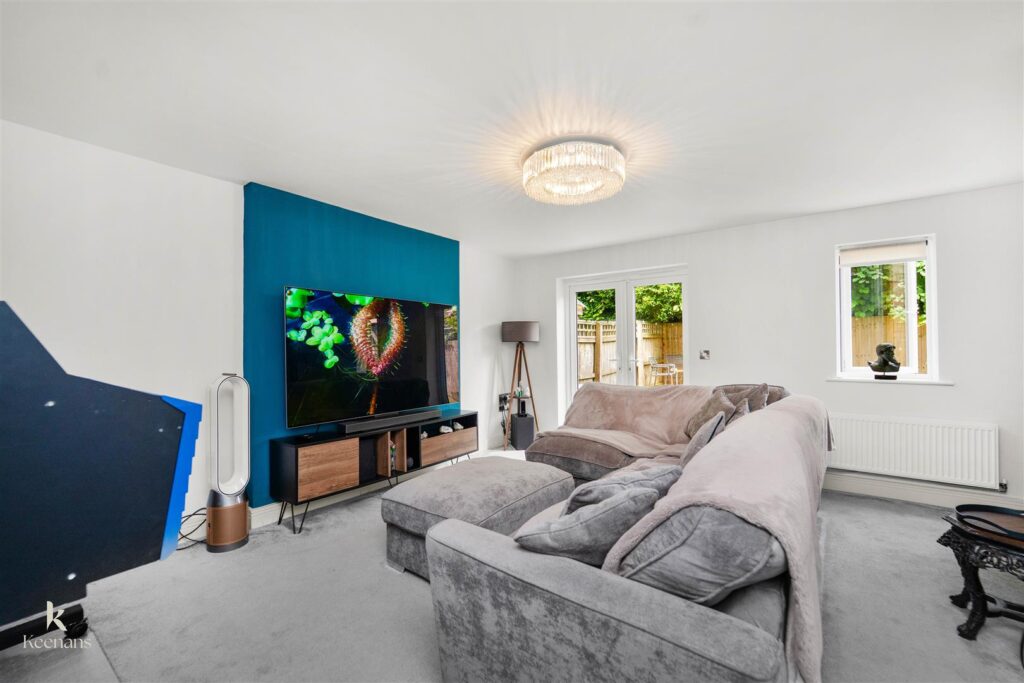
As you enter, you are greeted by a spacious and bright lounge, which offers a warm and welcoming atmosphere, ideal for relaxing or entertaining guests. The modern features throughout the home enhance its appeal, making it a stylish choice for contemporary living. The newly fitted kitchen is truly stunning, providing a perfect space for culinary enthusiasts to create delicious meals.
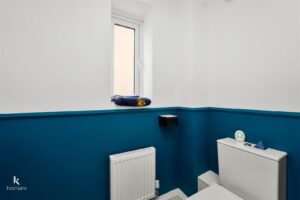
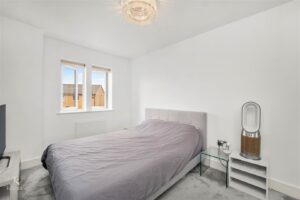
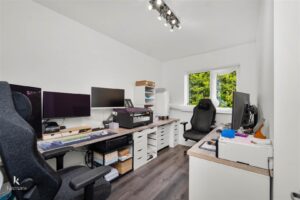
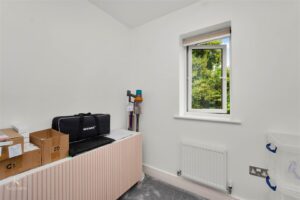
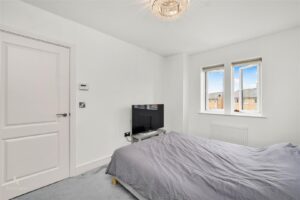
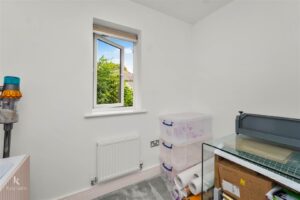
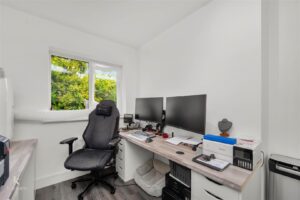
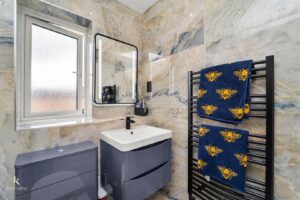
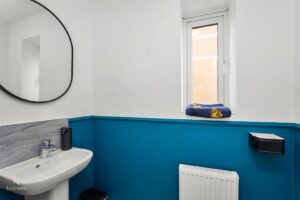
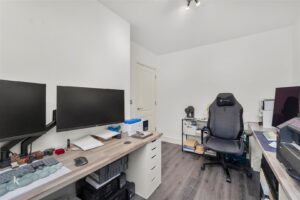
The property boasts two well-appointed bathrooms, including a spacious WC located on the ground floor, ensuring convenience for all residents. Each of the three spacious bedrooms offers ample room for rest and relaxation, making it easy to unwind after a long day.
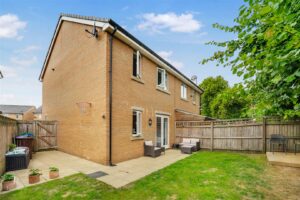
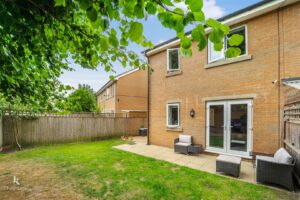
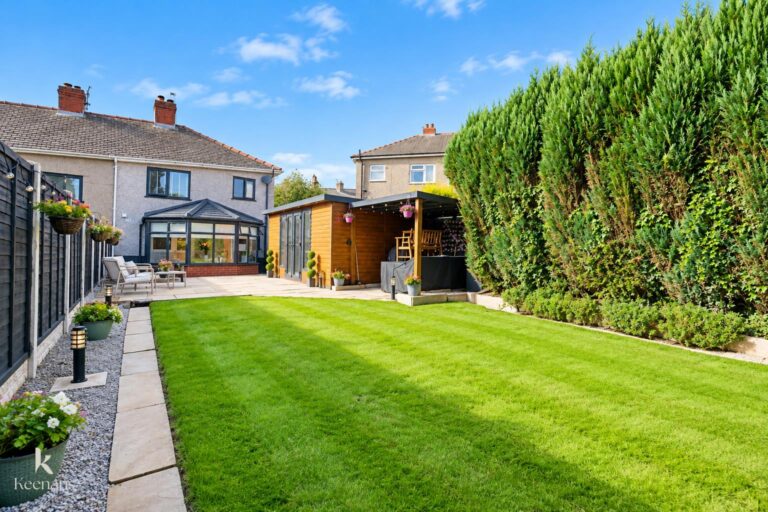
One of the standout features of this home is the lovely rear garden, which provides a private outdoor space for children to play or for hosting summer gatherings with friends and family.
Situated in a desirable area of Colne, this property is ready to move into, allowing you to settle in without delay. With its combination of modern amenities and a welcoming atmosphere, this house is an excellent opportunity for those looking to establish their roots in a vibrant community. Don’t miss the chance to make this lovely home your own.
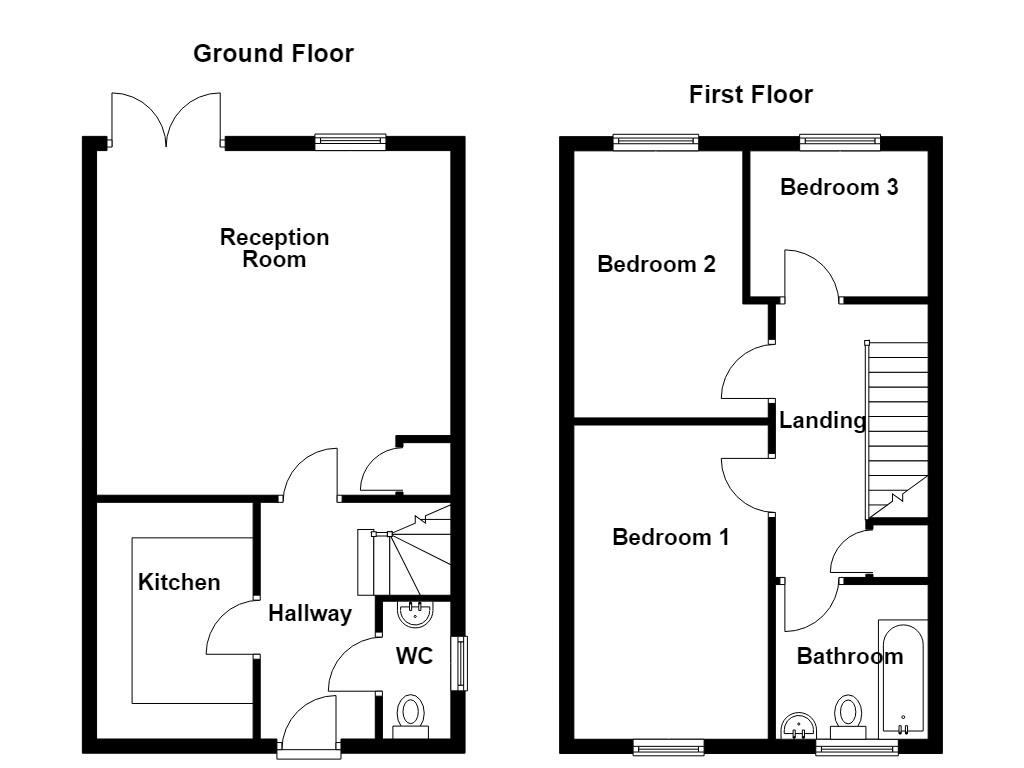
3.25m x 2.74m(10'8 x 9')
1.93m x 0.97m(6'4 x 3'2)
3.33m x 2.21m(10'11 x 7'3)
4.98m x 4.85m(16'4 x 15'11)
3.96m x 2.13m(13' x 7')
4.42m x 2.74m(14'6 x 9')
3.94m x 2.72m(12'11 x 8'11)
2.51m x 2.06m(8'3 x 6'9)
2.18m x 1.65m(7'2 x 5'5)
21 Manchester Road, Burnley, BB11 1HG