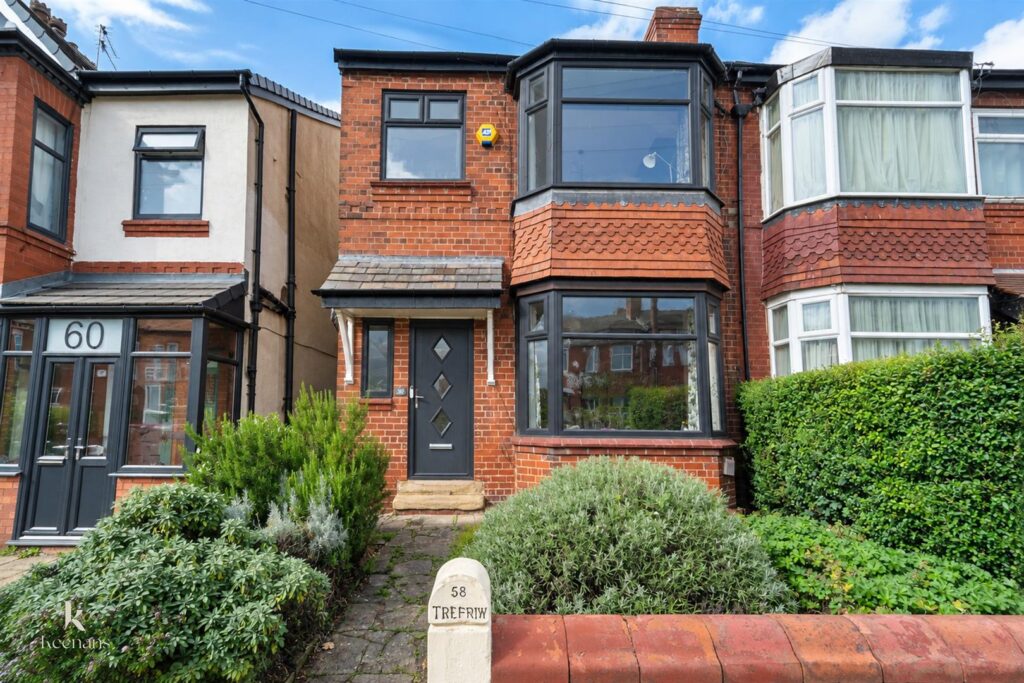


AN EXCEPTIONAL SEMI DETACHED FAMILY HOME IN A SOUGHT AFTER LOCATION
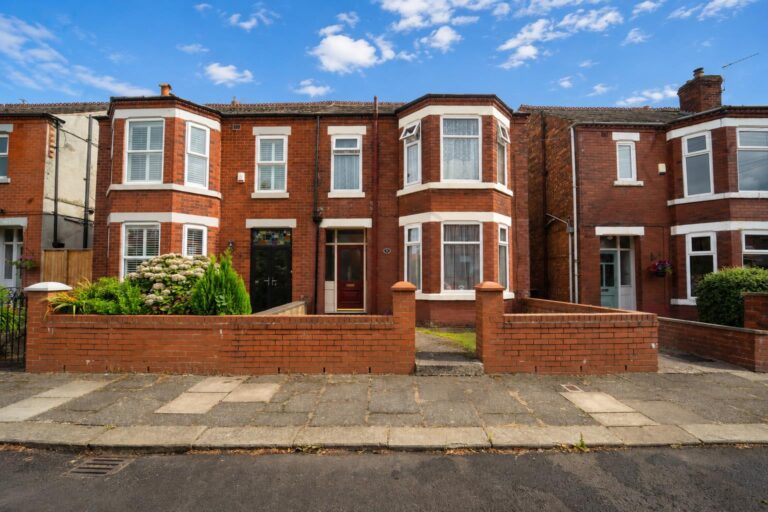
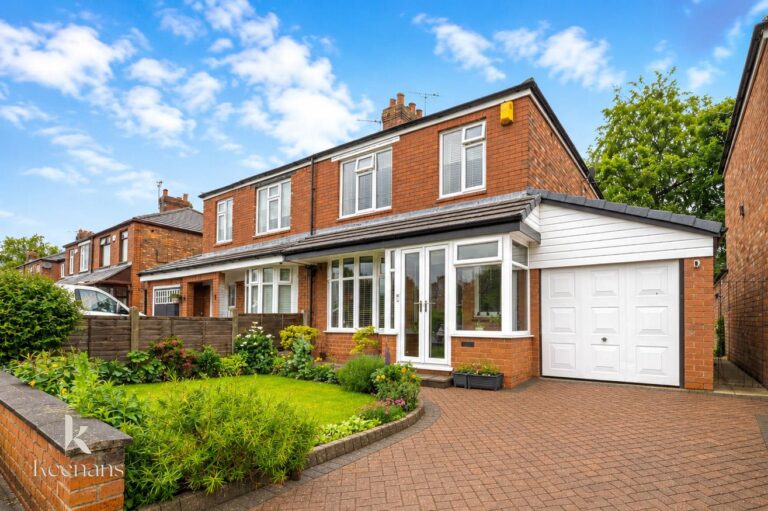
Nestled on Cholmondeley Road in the vibrant area of Salford, this charming semi-detached house offers a delightful…
AN EXCEPTIONAL SEMI DETACHED FAMILY HOME IN A SOUGHT AFTER LOCATION
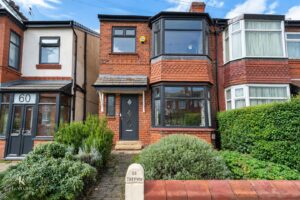
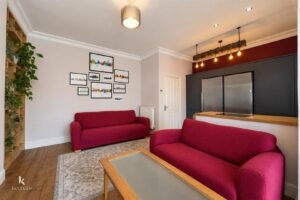
Nestled on Cholmondeley Road in the vibrant area of Salford, this charming semi-detached house offers a delightful blend of comfort and modern living. With three well-proportioned bedrooms, this property is perfect for families or those seeking extra space. The two reception rooms provide ample room for relaxation and entertaining, ensuring that you can enjoy both cosy evenings and lively gatherings with friends and family.
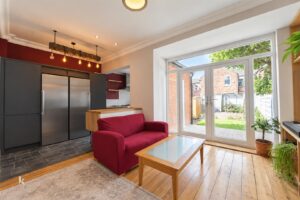
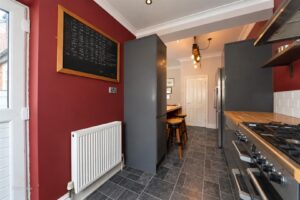
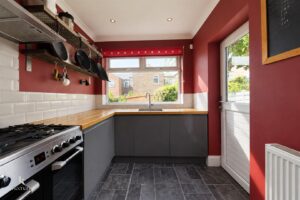
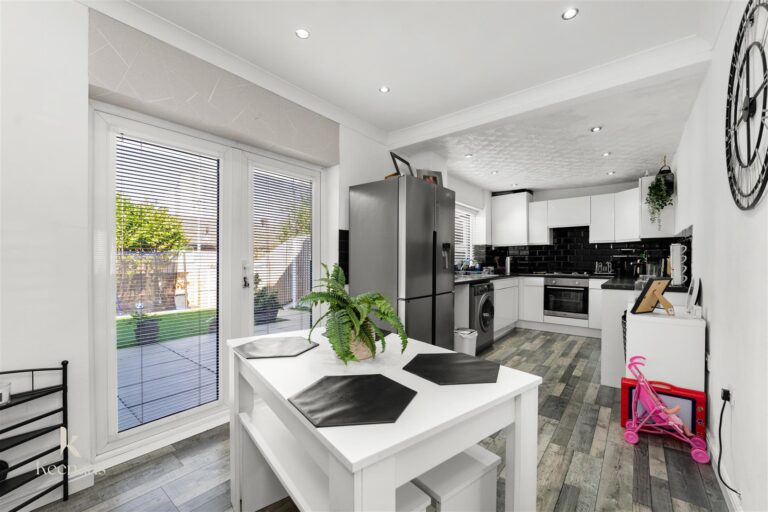
The heart of the home is undoubtedly the modern fitted kitchen and dining area, which boasts contemporary fixtures and ample storage. This inviting space is ideal for preparing meals and enjoying family dinners, making it a true hub of the home. The spacious rooms throughout the property create a welcoming atmosphere, allowing for both privacy and togetherness.
Situated in a desirable location, this semi-detached house is conveniently close to local amenities, schools, and transport links, making it an excellent choice for those looking to settle in a thriving community. With its blend of modern features and spacious living, this property is a wonderful opportunity for anyone seeking a new home in Salford. Don’t miss the chance to make this lovely house your own.
Composite double glazed frosted door to the hallway.
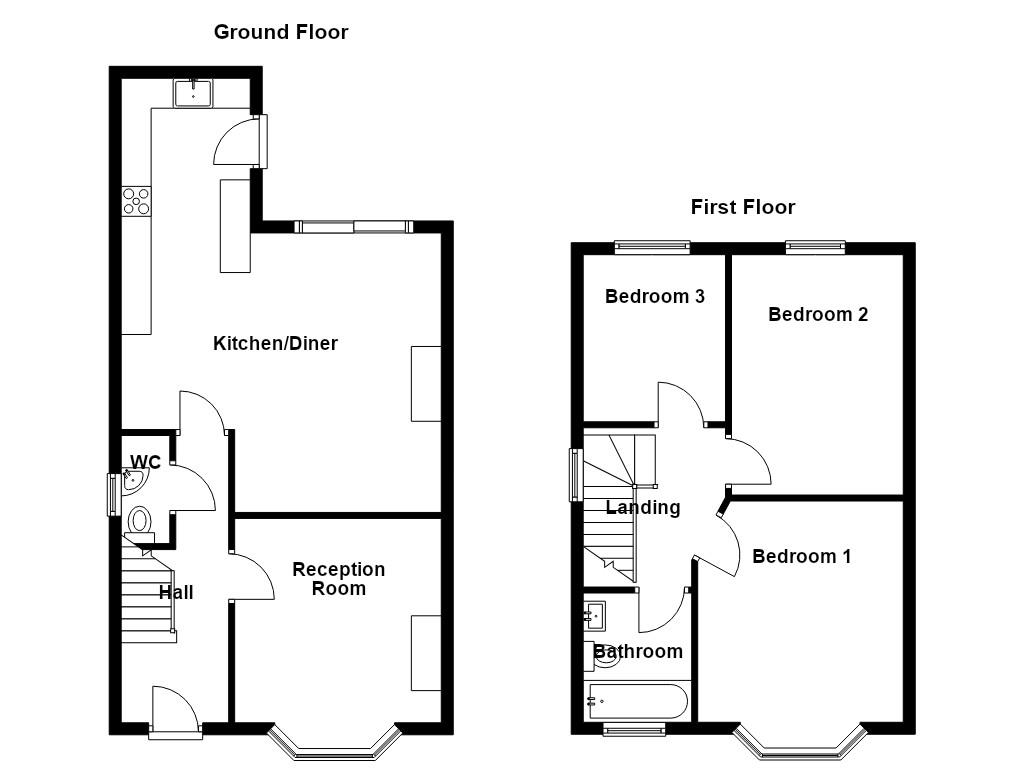
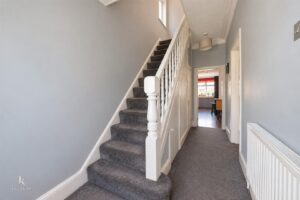
4.95m x 1.80m(16'3 x 5'11)
Central heating radiator, coving, smoke alarm, under staircase storage cupboard, doors to the reception room, kitchen diner, WC and staircase to the first floor.
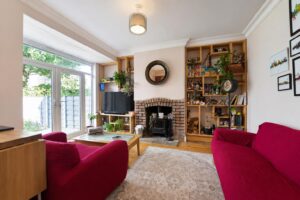
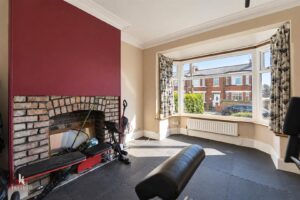
3.86m x 3.45m(12'8 x 11'4)
UPVC double glazed bay window, central heating radiator, coving, exposed brick fireplace, television point.
5.99m x 5.23m(19'8 x 17'2)
UPVC double glazed window, two central heating radiators, coving, a range of mixed matte and high glossed wall and base units, oak surface, tiled splash backs, inset stainless steel sink with a high spout mixer tap, a three door range cooker with a five ring gas hob and integrated extractor hood, space for an American style fridge freezer, integrated washing machine and dishwasher, spotlights, cast iron multi fuel burner with a slate hearth and exposed brick surround, integrated Bespoke alcove storage, solid oak flooring, television point, UPVC double glazed French doors to the rear, UPVC door to the rear.
1.83m x 0.76m(6 x 2'6)
UPVC double glazed frosted window, a two piece suite comprising of a dual flush WC, corner wall mounted wash basin with mixer tap.
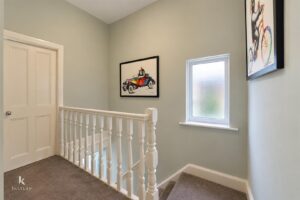
3.00m x 2.39m(9'10 x 7'10)
UPVC double glazed frosted window, loft access, doors to three bedrooms and a bathroom.
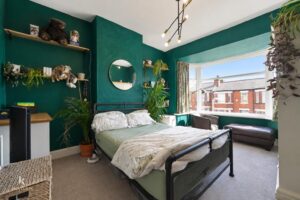
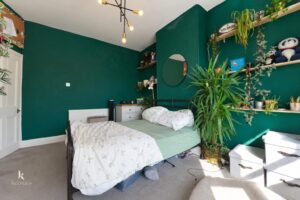
3.43m x 3.43m(11'3 x 11'3)
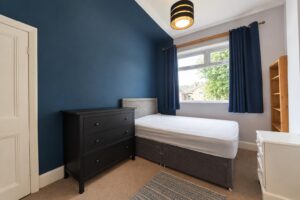
UPVC double glazed window, central heating radiator, coving.
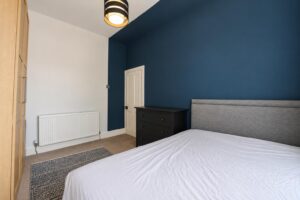
3.76m x 2.95m(12'4 x 9'8)
UPVC double glazed window, central heating radiator, coving.
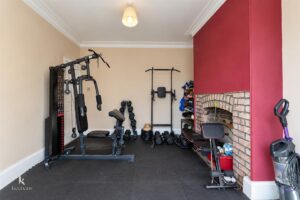
2.79m x 2.39m(9'2 x 7'10)
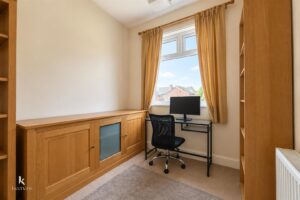
UPVC double glazed window, central heating radiator.
1.96m x 1.78m(6'5 x 5'10)
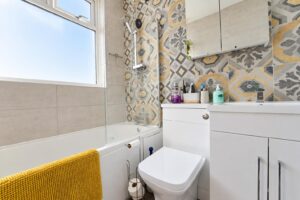
UPVC double glazed frosted window, a three piece suite comprising of a panelled bath with a waterfall mixer tap and a direct feed over head shower, dual flush WC, vanity top wash basin with mixer tap, tiled elevations, vinyl flooring.
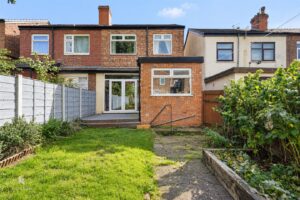
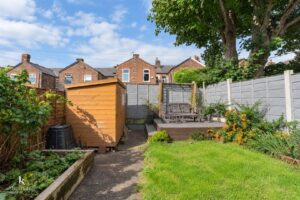
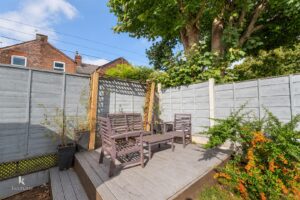
Enclosed garden with stone paving, bedding, lawn area and decking and a timber storage shed.
Enclosed garden with paving, mature shrubs.
113 Chorley Road, Swinton, Manchester, M27 4AA.