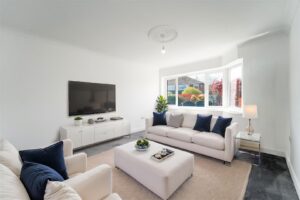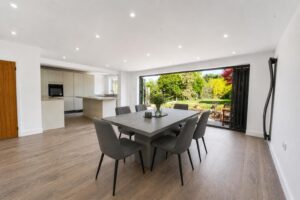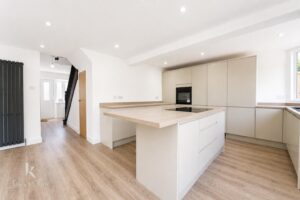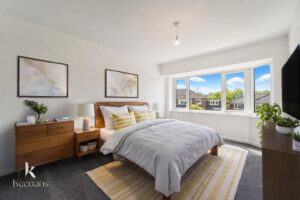


Welcome to this stunning large home located in the desirable area of Craiglands, Balderstone, Rochdale. Recently undergoing a full renovation, this property offers a perfect blend of modern living and…
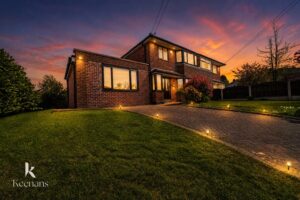
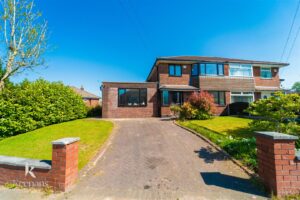
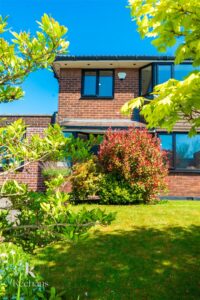
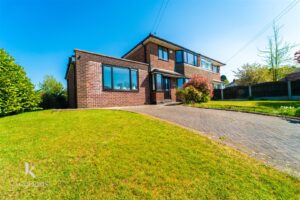
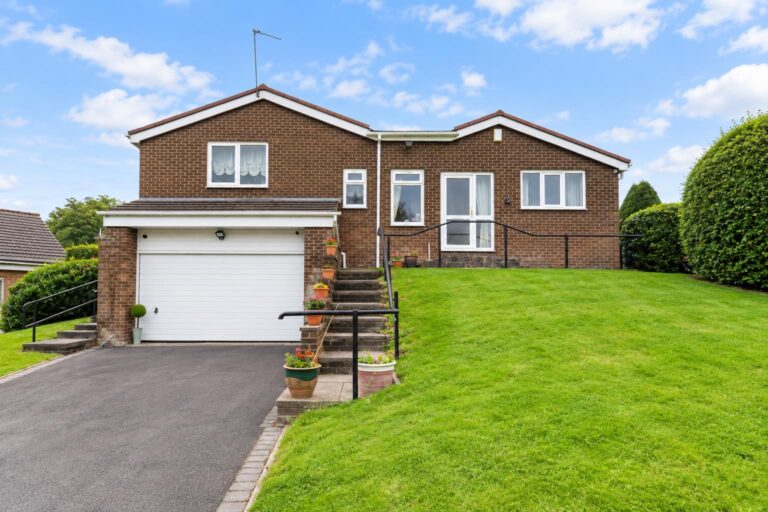
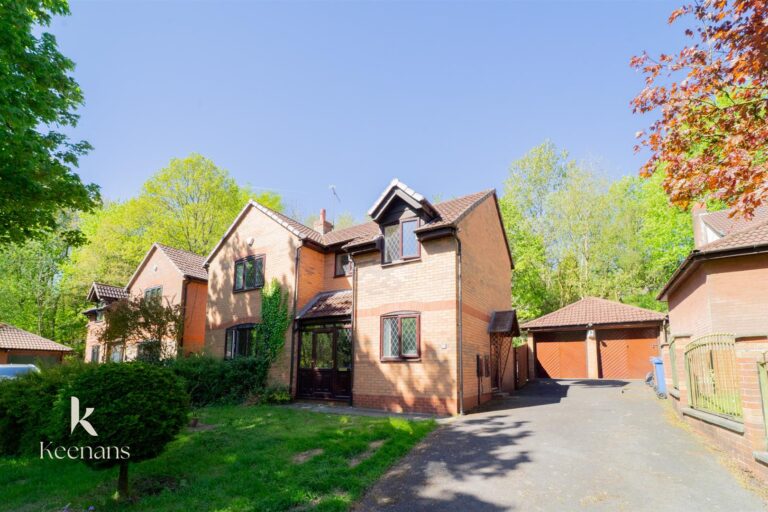
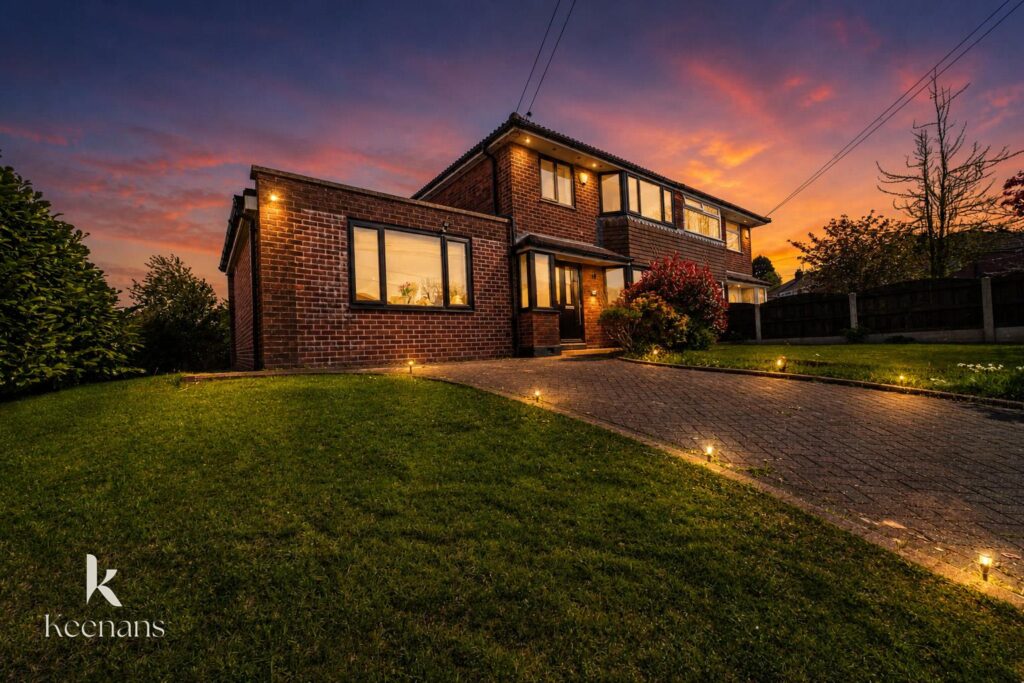
Welcome to this stunning large home located in the desirable area of Craiglands, Balderstone, Rochdale. Recently undergoing a full renovation, this property offers a perfect blend of modern living and classic charm. As you approach the house, you will be greeted by a beautiful front garden and a private driveway that accommodates multiple vehicles, ensuring convenience for you and your guests.
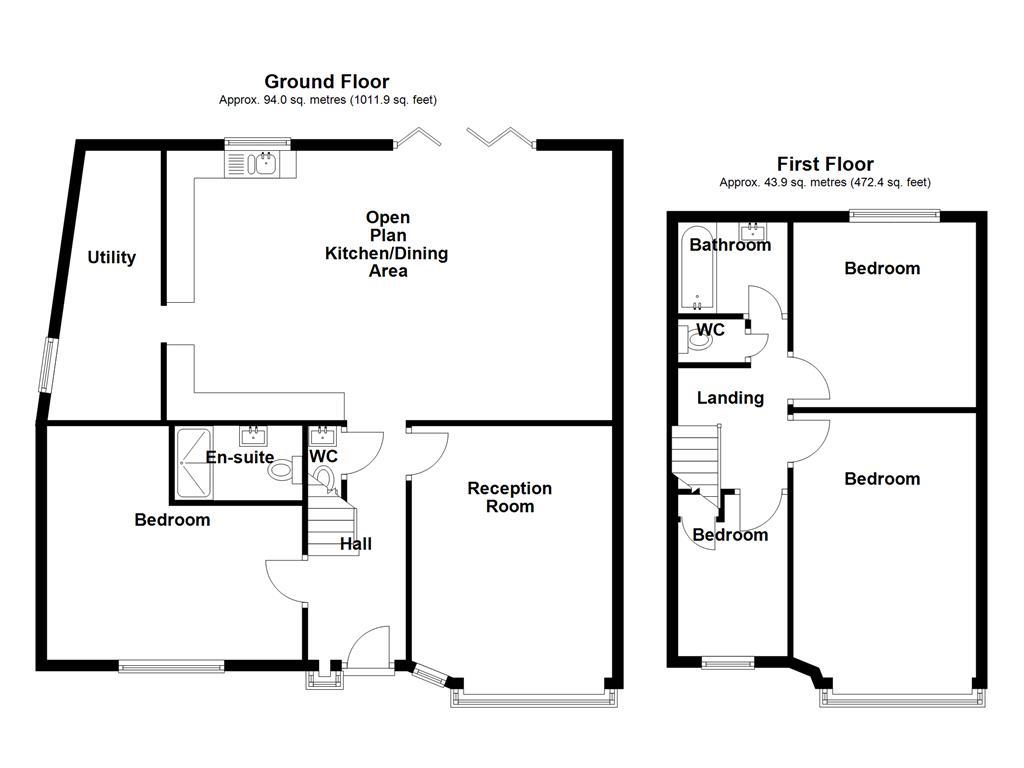
Upon entering the home, you are welcomed into the main reception area, which exudes warmth and elegance. The ground floor features a versatile bedroom that can also serve as a reception room, complete with an adjoining bathroom for added convenience. A well-placed WC is located under the stairs, enhancing the practicality of the layout.
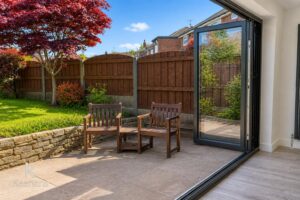
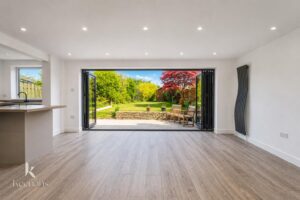
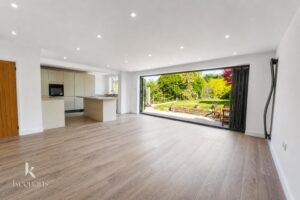
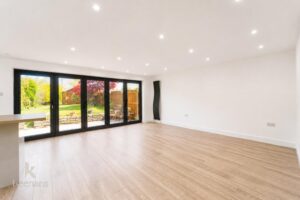
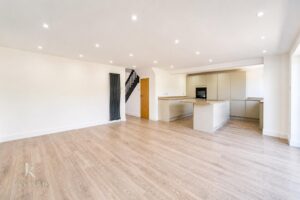
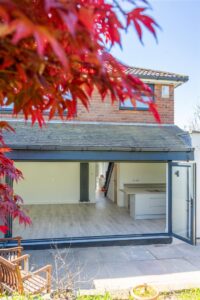
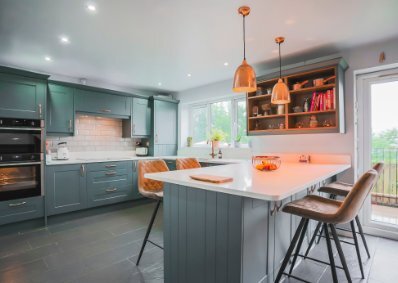
The heart of this home is undoubtedly the impressive kitchen diner. This spacious area is designed for both cooking and entertaining, boasting modern integrated appliances that cater to all your culinary needs. The bi-folding doors create a seamless connection to the outdoor space, allowing natural light to flood the room and providing a perfect setting for al fresco dining or simply enjoying the garden views. Additionally, a concealed entry leads to the utility room, ensuring that the kitchen remains tidy and functional.
This property is not just a house; it is a home that offers comfort, style, and a welcoming atmosphere. With its thoughtful design and high-quality finishes, it is an ideal choice for families or anyone seeking a modern lifestyle in a tranquil setting. Do not miss the opportunity to make this exceptional property your own.
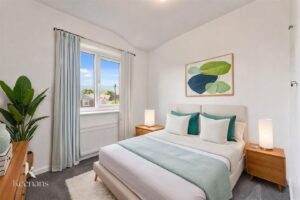
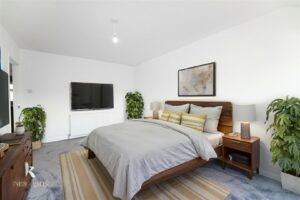
Some images have been staged using AI software to enchance the potential of the property.
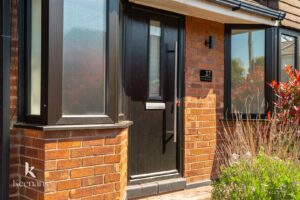
UPVC double glazed box window and composite door with frosted glass to hall.
Smoke alarm, central heating radiator, doors to WC, reception room, bedroom and open to kitchen/dining area, stairs to first floor.
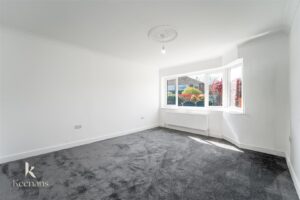
4.52m x 2.92m(14'10 x 9'7)
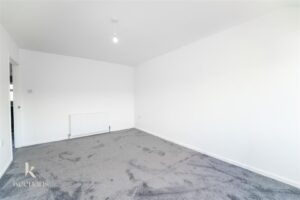
UPVC double glazed box window and central heating radiator.
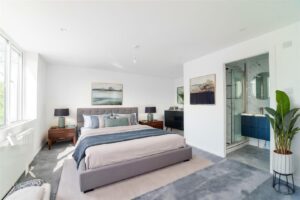
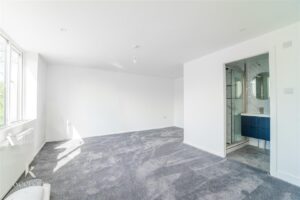
4.88m x 4.62m(16' x 15'2)
UPVC double glazed window, central heating radiator and door to en suite.
2.36m x 1.40m(7'9 x 4'7)
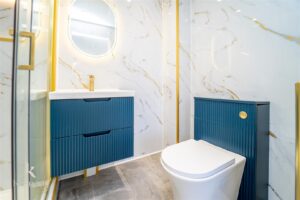
Central heating towel rail, dual flush WC, vanity top wash basin with mixer tap, enclosed direct feed shower, PVC marble effect elevation and tiled floor.
8.05m x 4.88m(26'5 x 16')
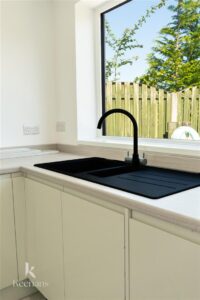
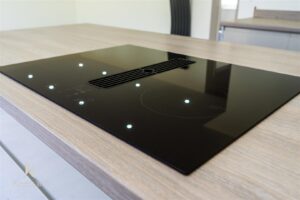
UPVC double glazed window, two upright central heating radiators, gloss wall and base units, wood effect work tops, ceramic one and a half sink and drainer with mixer tap, four ring induction hob in a central island, oven in a high rise unit, space for fridge, concealed entry to utility via the kitchen units, spotlights and Bi fold doors to rear.
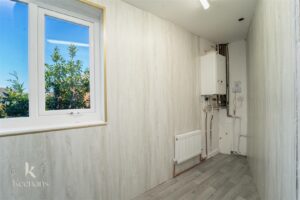
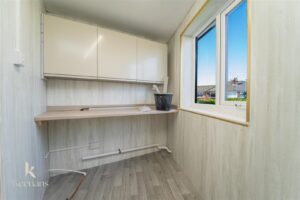
4.34m x 2.06m(14'3 x 6'9)
UPVC double glazed window and plumbed for washing machine.
1.50m x 0.69m(4'11 x 2'3)
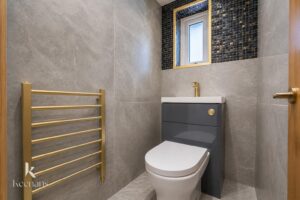
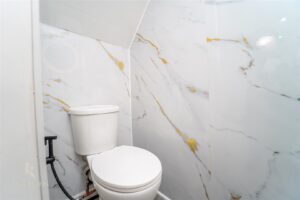
Dual flush WC with bidet attachment, vanity top wash basin with mixer tap, marble effect PVC elevation, spotlights and tiled floor.
UPVC double glazed window, loft access, central heating radiator, doors to three bedrooms, WC and bathroom.
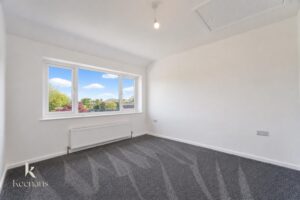
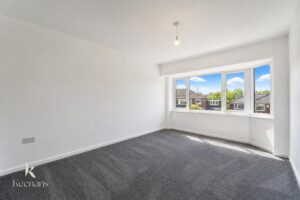
4.78m x 3.18m(15'8 x 10'5)
UPVC double glazed box window and central heating radiator.
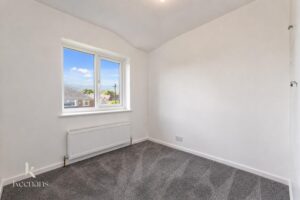
3.38m x 3.18m(11'1 x 10'5)
UPVC double glazed window and central heating radiator.
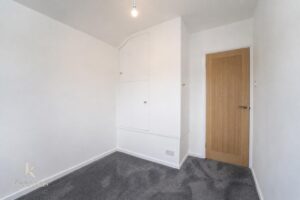
2.84m x 2.24m(9'4 x 7'4)
UPVC double glazed window, central heating radiator and storage.
2.24m x 1.60m(7'4 x 5'3)
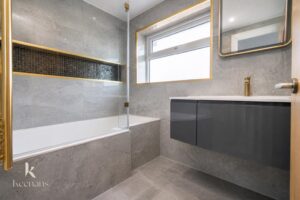
UPVC double glazed frosted window, central heating radiator, vanity top wash basin with mixer tap, P shaped bath with mixer tap and direct feed shower, tiled elevation, spotlights and tiled floor.
1.27m x 0.86m(4'2 x 2'10)
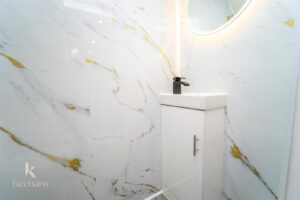
UPVC double glazed frosted window, central heating radiator, dual flush WC with wash basin, tiled elevation, spotlights and tiled floor.
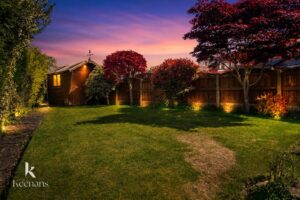
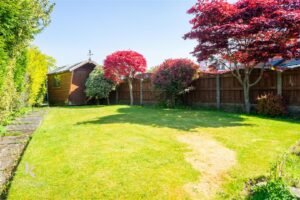
Laid to lawn garden, bedding areas, mature shrubbery and trees, paving and timber outbuilding.
Laid to lawn garden, bedding areas with mature shrubs and block paved drive.
569 Bury Road, Rochdale , OL11 4DQ