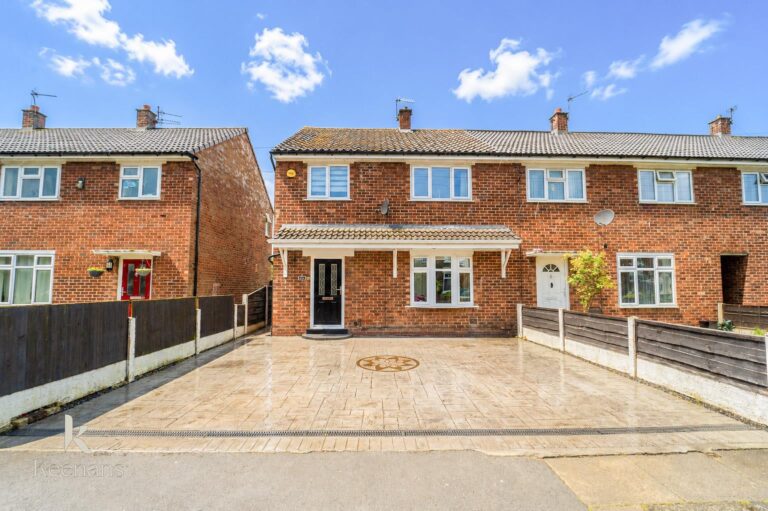


Nestled on Cranbrook Street in the charming town of Radcliffe, Manchester, this delightful three-bedroom home offers a perfect blend of comfort and modern living. As you step inside, you are…
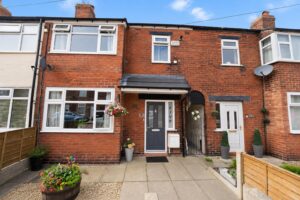
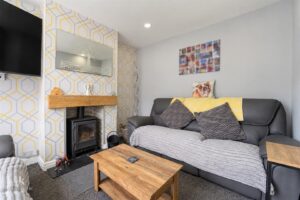
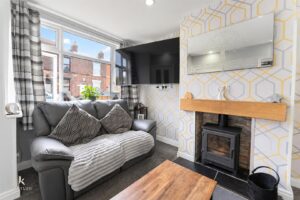
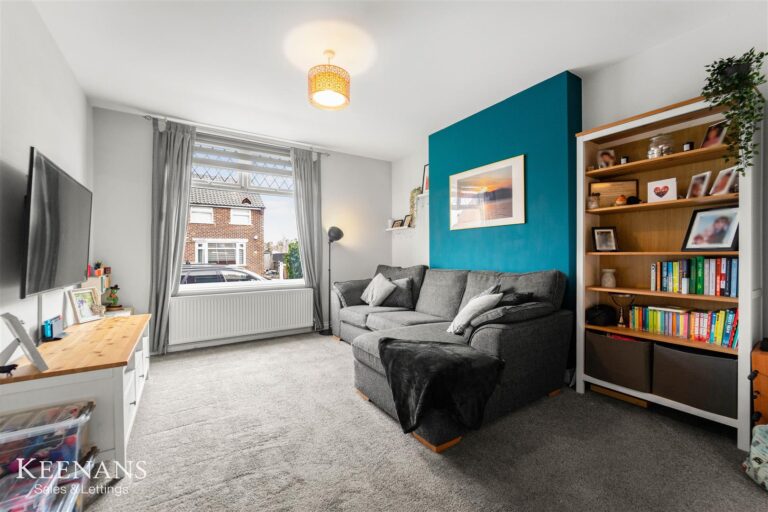
Nestled on Cranbrook Street in the charming town of Radcliffe, Manchester, this delightful three-bedroom home offers a perfect blend of comfort and modern living. As you step inside, you are greeted by a warm and inviting atmosphere, highlighted by a cosy reception room that provides an ideal space for relaxation and family gatherings.
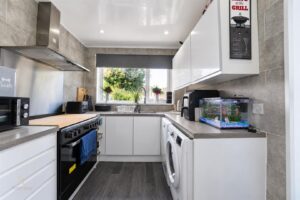
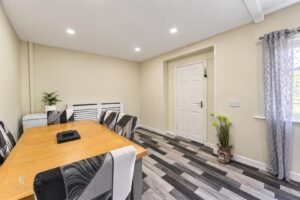
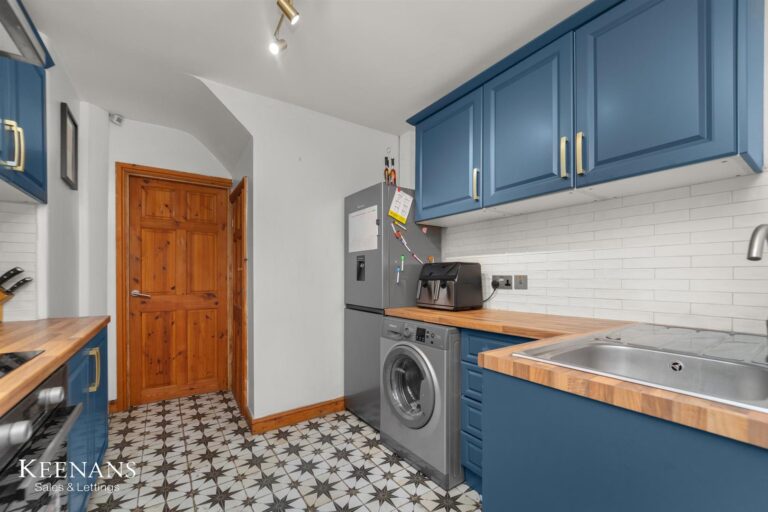
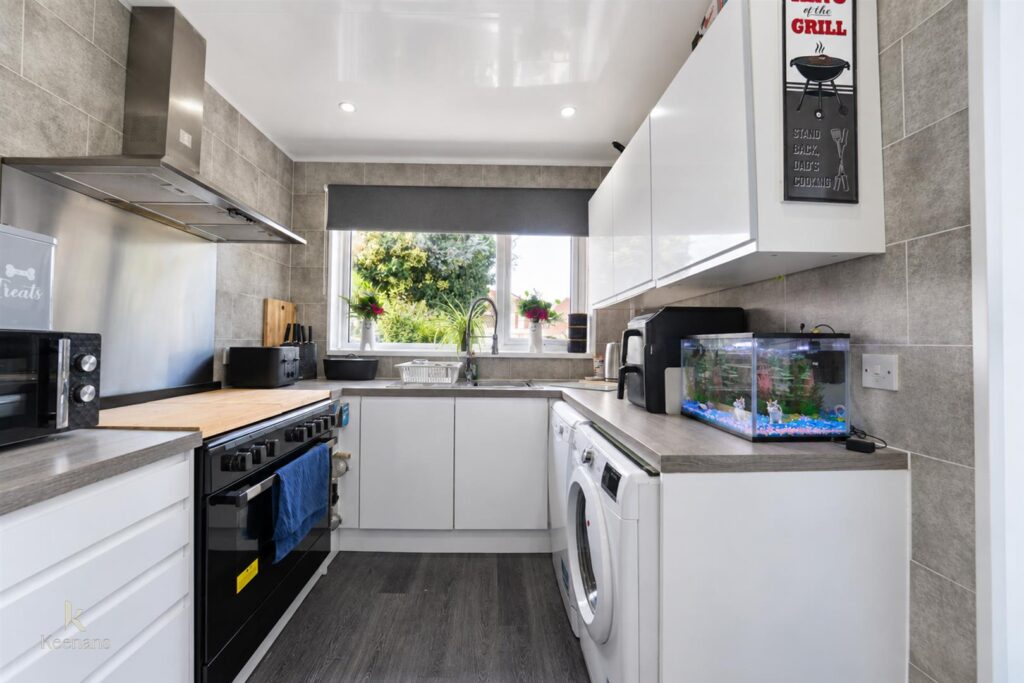
The heart of the home is undoubtedly the modern kitchen, which boasts contemporary fittings and ample storage, making it a joy for any home cook. Adjacent to the kitchen is a spacious dining area, perfect for entertaining guests or enjoying family meals together.
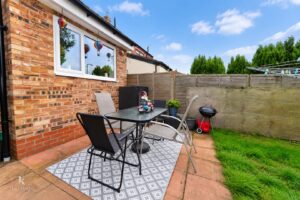
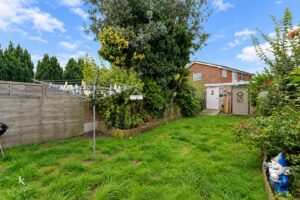
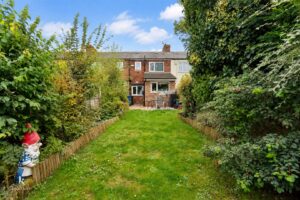
One of the standout features of this property is the large rear garden, which offers a wonderful outdoor space for children to play, gardening enthusiasts to indulge their passion, or simply for enjoying the fresh air on sunny days. This garden is a rare find in urban settings and adds significant value to the home.
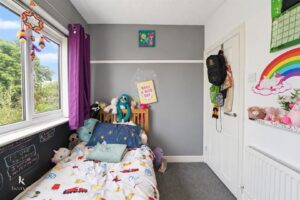
With three well-proportioned bedrooms, this house is perfect for families or those looking for extra space. Each room is designed to provide comfort and privacy, ensuring a restful retreat at the end of the day.
Located in Radcliffe, you will benefit from a friendly community atmosphere while still being within easy reach of Manchester’s vibrant city life. This property is an excellent opportunity for anyone seeking a modern home with a lovely garden in a convenient location. Don’t miss the chance to make this charming house your new home.
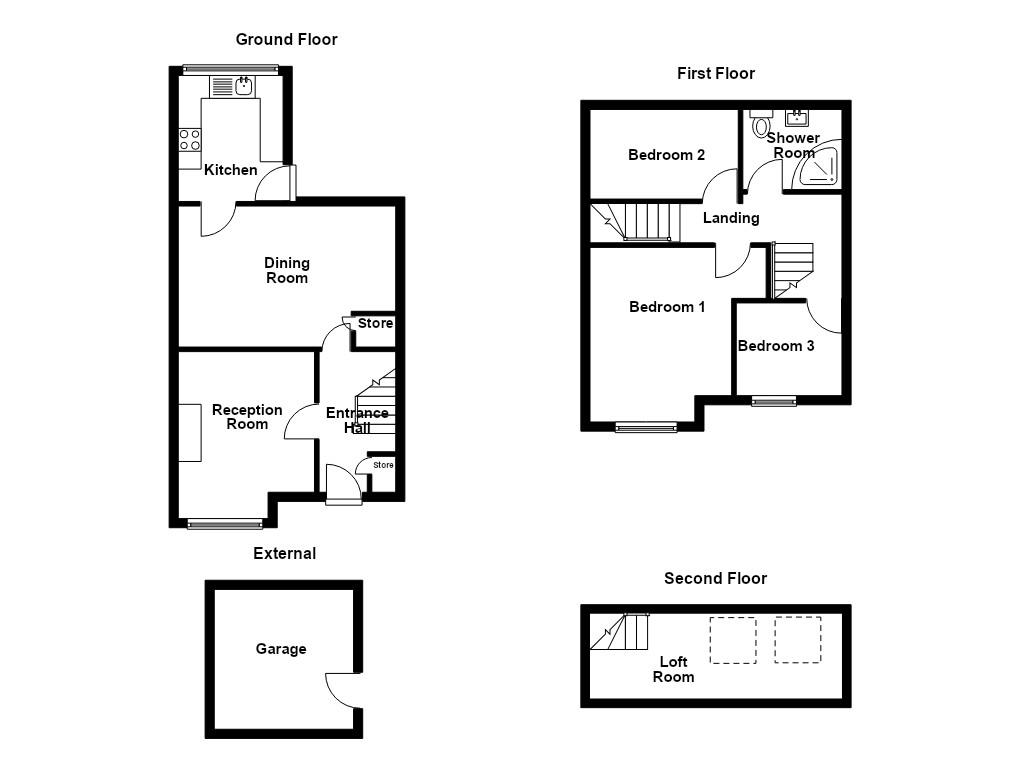
UPVC double glazed door to entrance hall.
3.07m x 1.73m(10'1 x 5'8)
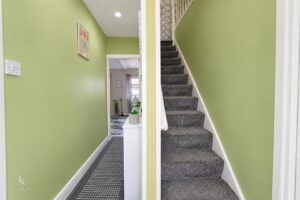
Spotlights, meter cupboard, doors leading to reception room and dining room.
3.07m x 2.97m(10'1 x 9'9)
UPVC double glazed window, central heating radiator, cast iron multifuel burning stove with brick surround and wooden mantle, spotlights.
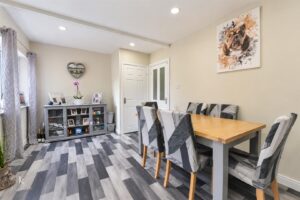
4.75m x 3.07m(15'7 x 10'1)
UPVC double glazed window, central heating radiator, spotlights, lino flooring, door leading to kitchen.
2.77m x 2.29m(9'1 x 7'6)
UPVC double glazed window, high gloss and wall units with laminate surfaces, tiled splashbacks, stainless steel sink and drainer with mixer tap, AGA Range cooker and gas hob burner, stainless steel extractor hood, spotlights, plumbing for washing machine, lino flooring, UPVC double glazed door to rear.
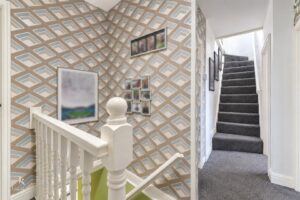
5.18m x 2.03m(17 x 6'8)
Doors leading to three bedrooms and bathroom.
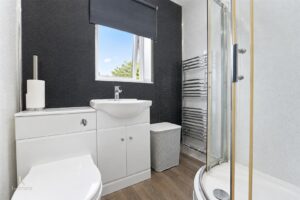
1.93m x 1.75m(6'4 x 5'9)
UPVC double glazed window, heated towel rail, dual flush WC, vanity top wash basin with mixer tap, direct feed walk in shower, PVC elevations, spotlights, lino flooring.
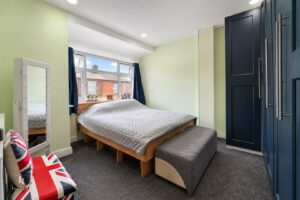
3.84m x 3.58m(12'7 x 11'9)
UPVC double glazed window, central heating radiator.
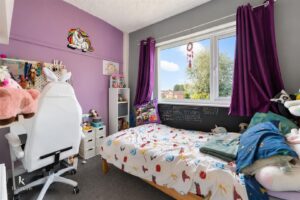
2.77m x 2.03m(9'1 x 6'8)
UPVC double glazed window, central heating radiator.
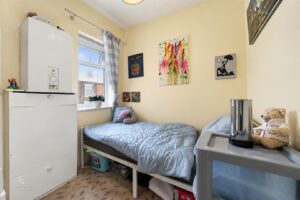
2.31m x 2.03m(7'7 x 6'8)
UPVC double glazed window, central heating radiator, combi boiler.
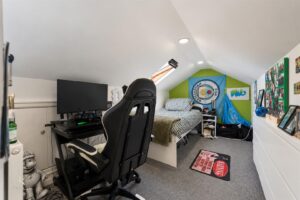
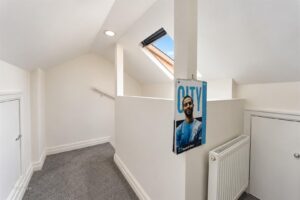
2.64m x 1.85m(8'8 x 6'1)
Velux window, central heating radiator, storage.
Paved patio area, stone chip bedding, canopy with outdoor lighting and electrical sockets.
Paved patio area, laid to lawn garden, access to garage.
3.05m x 3.05m(10 x 10)
Electric and lighting.
No.2 The Rock, Bury, BL9 0NT.