

A FANTASTIC TWO BEDROOM SEMI-DETACHED PROPERTY IN SWINTON
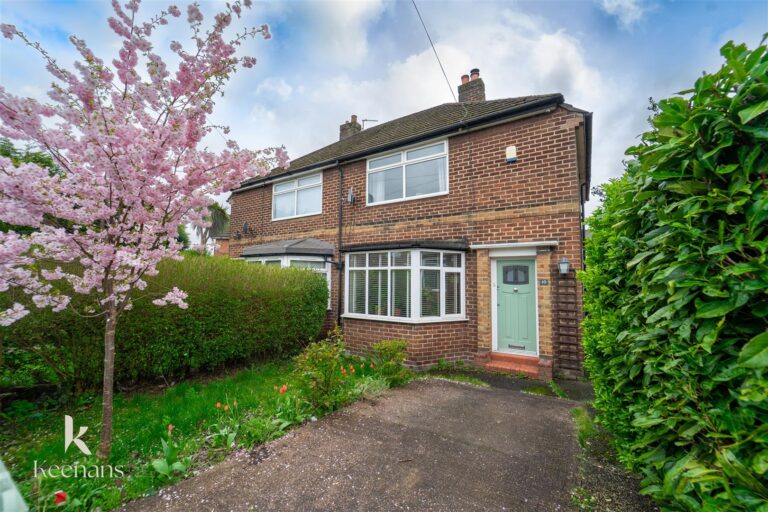
Nestled on the charming Delamere Avenue in Swinton, this delightful two-bedroom semi-detached house presents an excellent opportunity for those looking…
A FANTASTIC TWO BEDROOM SEMI-DETACHED PROPERTY IN SWINTON
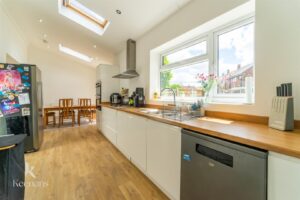
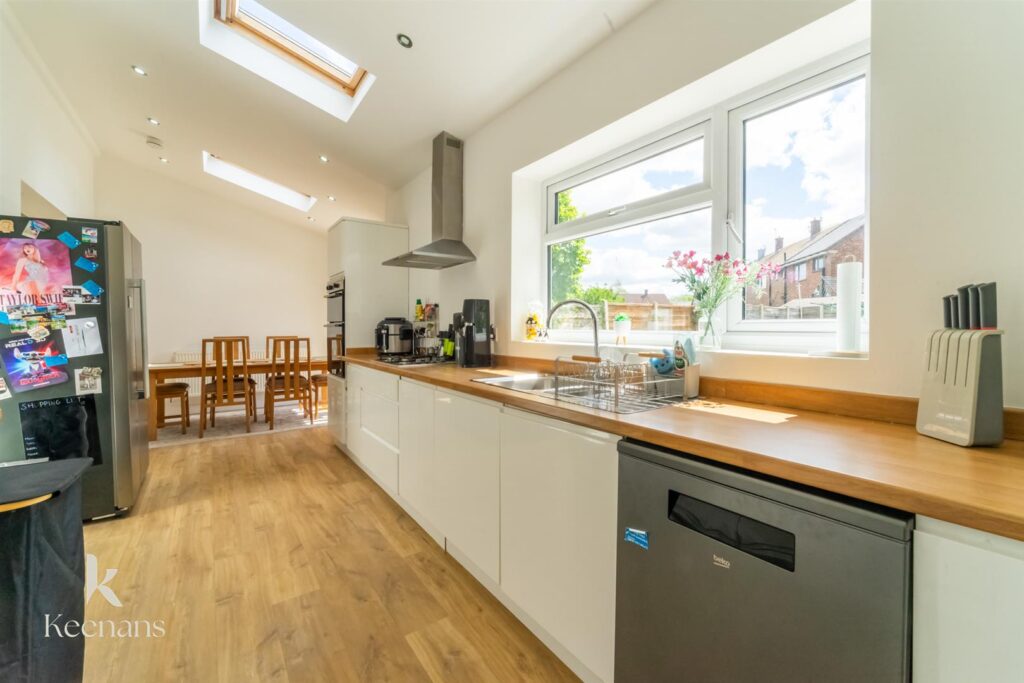
Nestled on the charming Delamere Avenue in Swinton, this delightful two-bedroom semi-detached house presents an excellent opportunity for those looking to make a step up the property ladder. The home boasts a stunning kitchen, designed with modern living in mind, providing a perfect space for both cooking and entertaining.
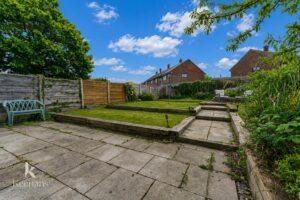
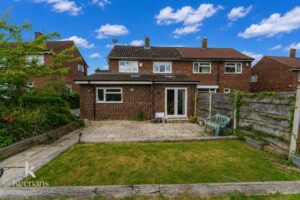
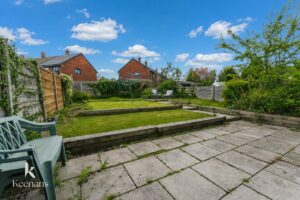
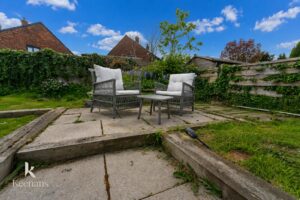
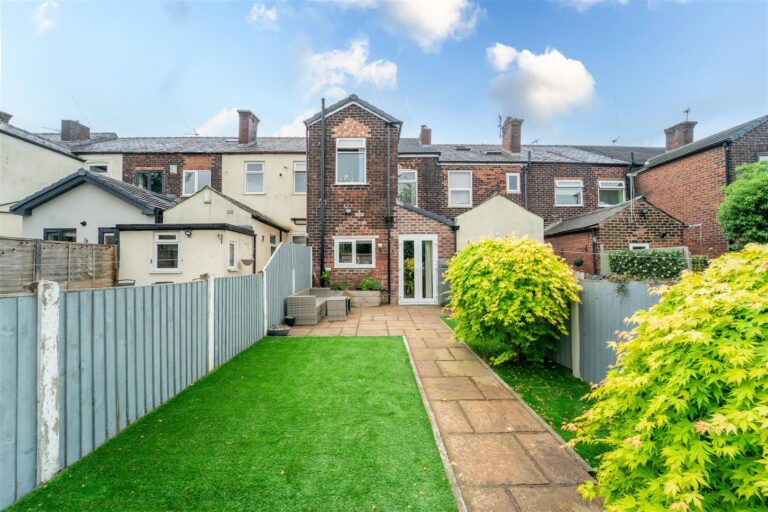
The property features a spacious garden to the rear, ideal for outdoor activities, gardening, or simply enjoying the fresh air. This generous outdoor space is a rare find and adds significant appeal for families or those who appreciate a bit of nature at home.
Conveniently located, the house offers good transport links into Manchester, making it an ideal choice for commuters or anyone wishing to enjoy the vibrant city life while residing in a quieter suburban setting.
This charming residence is not just a house; it is a place where memories can be made. With its attractive features and prime location, it is sure to attract interest from a variety of buyers. Do not miss the chance to view this lovely property and envision your future in this wonderful home.
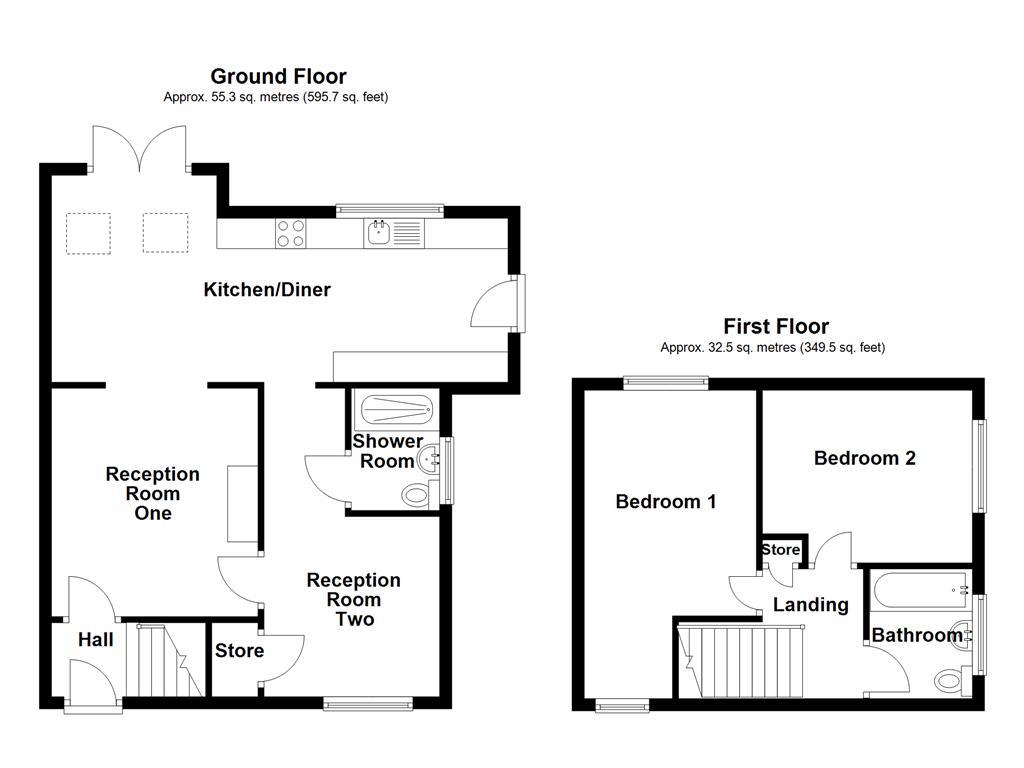
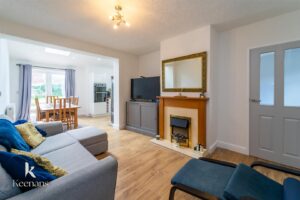
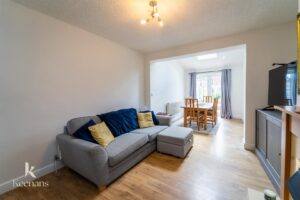
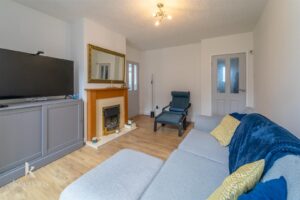
7.52m x 3.40m(24'8 x 11'2)
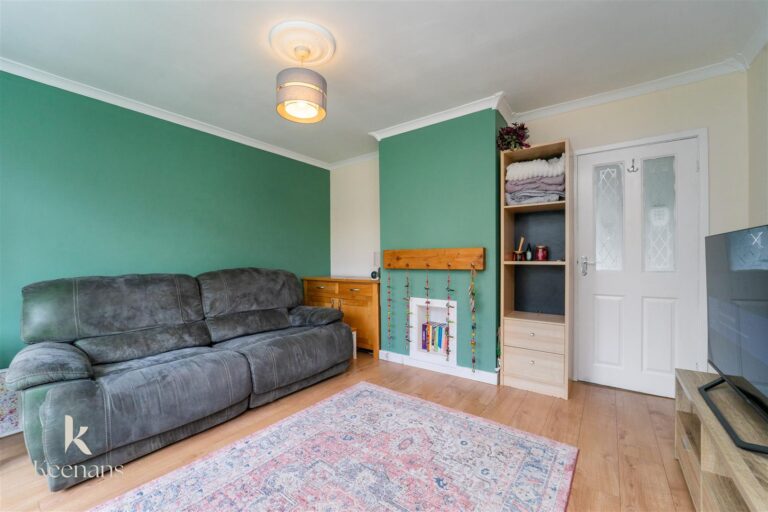
Gas fire with marble hearth and surround, wooden mantle, open access to kitchen diner, door to reception room two, wood effect laminate flooring.
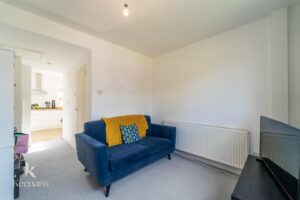
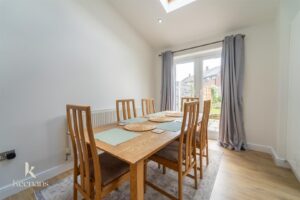
5.08m x 2.74m(16'8 x 9)
UPVC double glazed window, central heating radiator, Valiant boiler, doors to WC, reception room one, storage and open access to kitchen diner.
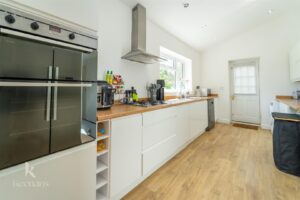
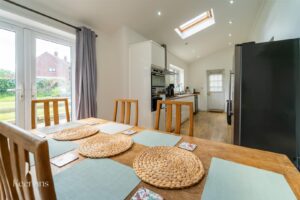
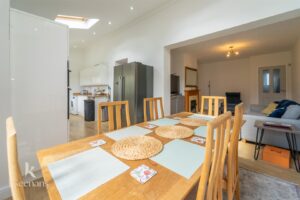
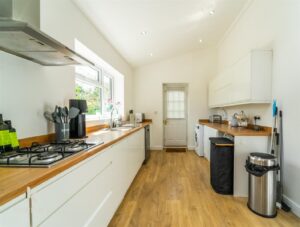
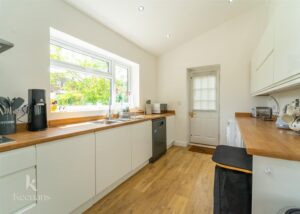
7.52m x 2.69m(24'8 x 8'10)
Two Velux windows, UPVC double glazed window, central heating radiator, a range of glossed wall and base units, laminate surfaces, stainless steel one and a half sink and drainer, integrated electric double oven, four ring gas hob with extractor unit, plumbing for dishwasher and washing machine, space for American style fridge freezer, spotlights, open access to reception rooms, door to rear, wood effect laminate flooring.
2.01m x 1.45m(6'7 x 4'9)
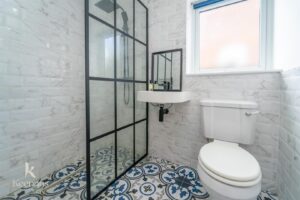
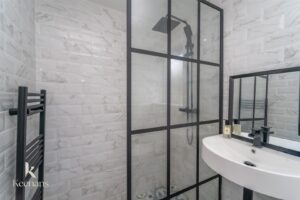
UPVC double glazed frosted window, chrome heated towel rail, three piece suite comprising of low level WC with traditional flush, wall mounted hand basin with mixer tap, enclosed shower with direct feed shower with rainfall head and additional rinse head, tiled elevations, extractor fan, spotlights and tiled flooring.
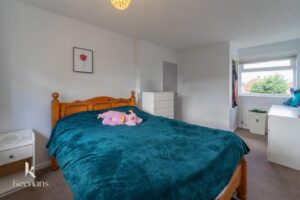
5.08m x 2.90m(16'8 x 9'6)
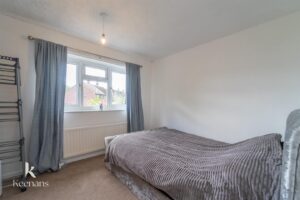
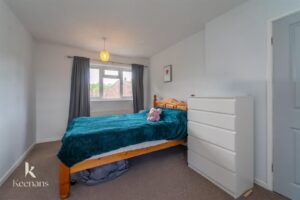
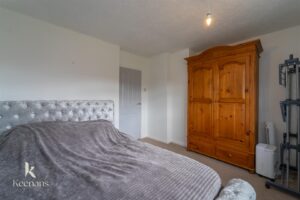
Two UPVC double glazed windows, central heating radiator.
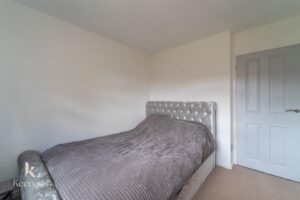
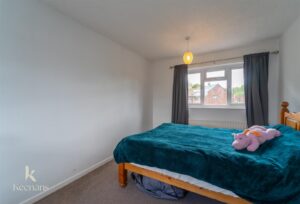
3.45m x 2.84m(11'4 x 9'4)
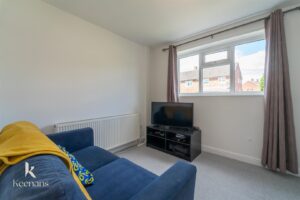
UPVC double glazed window, central heating radiator.
1.98m x 1.70m(6'6 x 5'7)
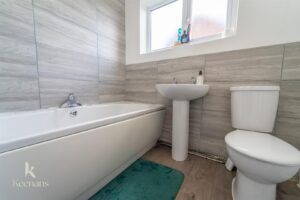
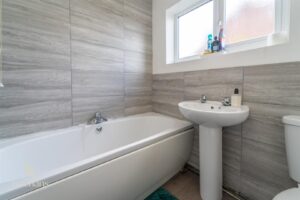
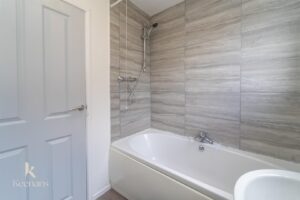
UPVC double glazed frosted window, central heating radiator, three piece suite, dual flush WC, pedestal basin with traditional taps, panelled bath with mixer tap, direct feed shower with rinse head, tiled elevations, wood effect laminate flooring.
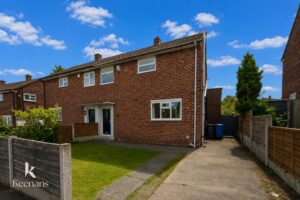
Concrete driveway, laid to lawn garden, paved path.
Laid to lawn garden, paving slabs.
113 Chorley Road, Swinton, Manchester, M27 4AA.