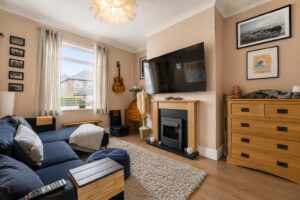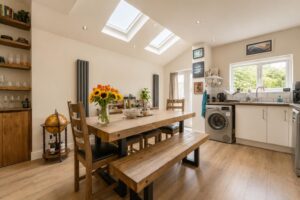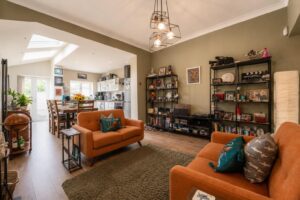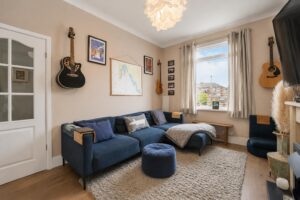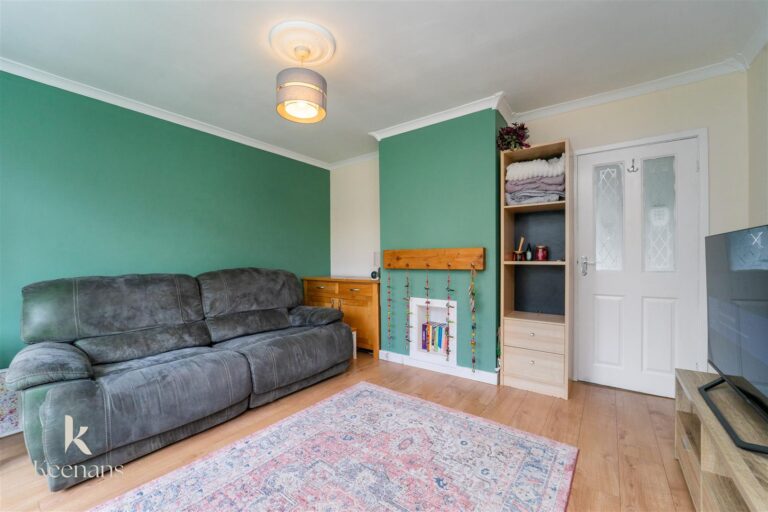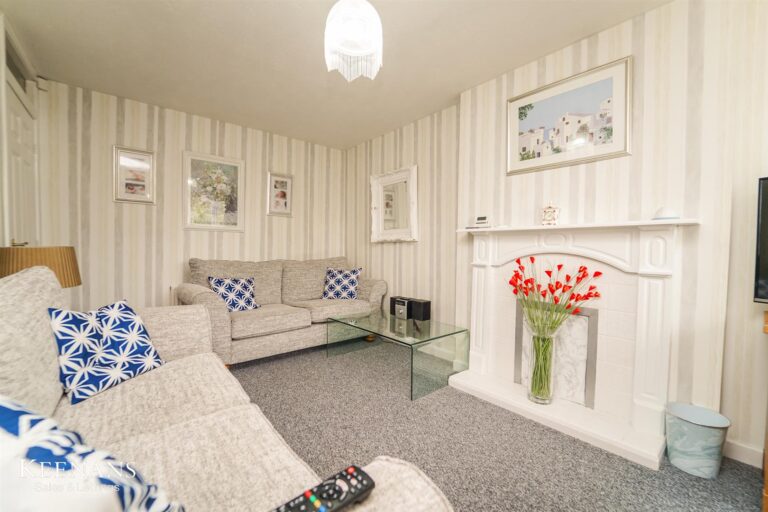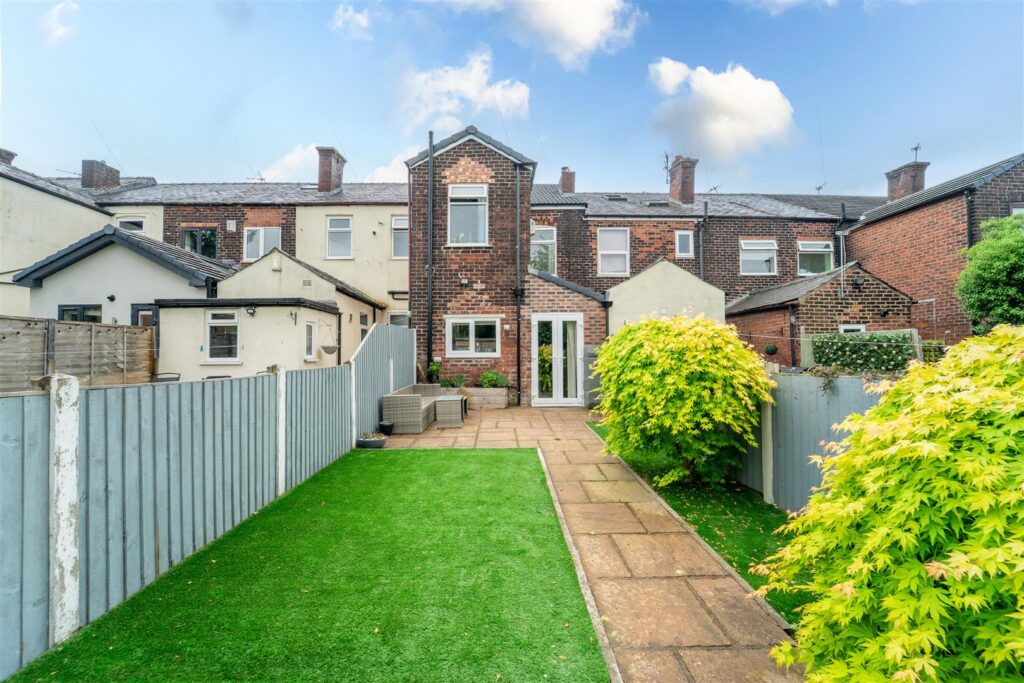


Nestled on Cemetery Road South in the charming area of Swinton, this impressive terraced home offers a delightful blend of space and comfort. Upon entering, you are welcomed by two…
Nestled on Cemetery Road South in the charming area of Swinton, this impressive terraced home offers a delightful blend of space and comfort. Upon entering, you are welcomed by two generous reception rooms that provide ample space for relaxation and entertaining. The heart of the home is undoubtedly the large kitchen extension, which is perfect for family gatherings and culinary adventures.
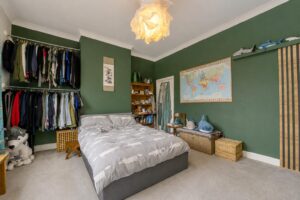
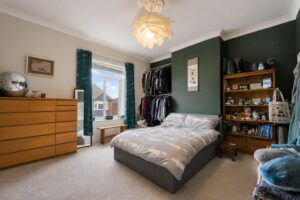
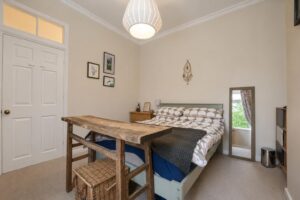
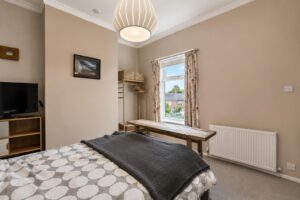
As you ascend to the first floor, you will find two spacious bedrooms that are ideal for restful nights and personal retreats. The family bathroom is conveniently located, ensuring that all your needs are met with ease.
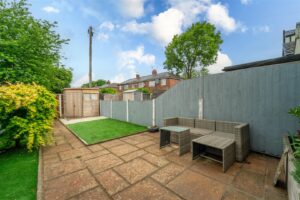
Outside, the property boasts a lovely rear garden, providing a serene outdoor space for gardening, play, or simply enjoying the fresh air. Additionally, street parking at the front of the house offers convenience for residents and visitors alike.
This terraced home is not just a property; it is a place where memories can be made. With its thoughtful layout and inviting atmosphere, it is perfect for families or anyone seeking a comfortable living space in a friendly neighbourhood. Do not miss the opportunity to make this charming house your new home.
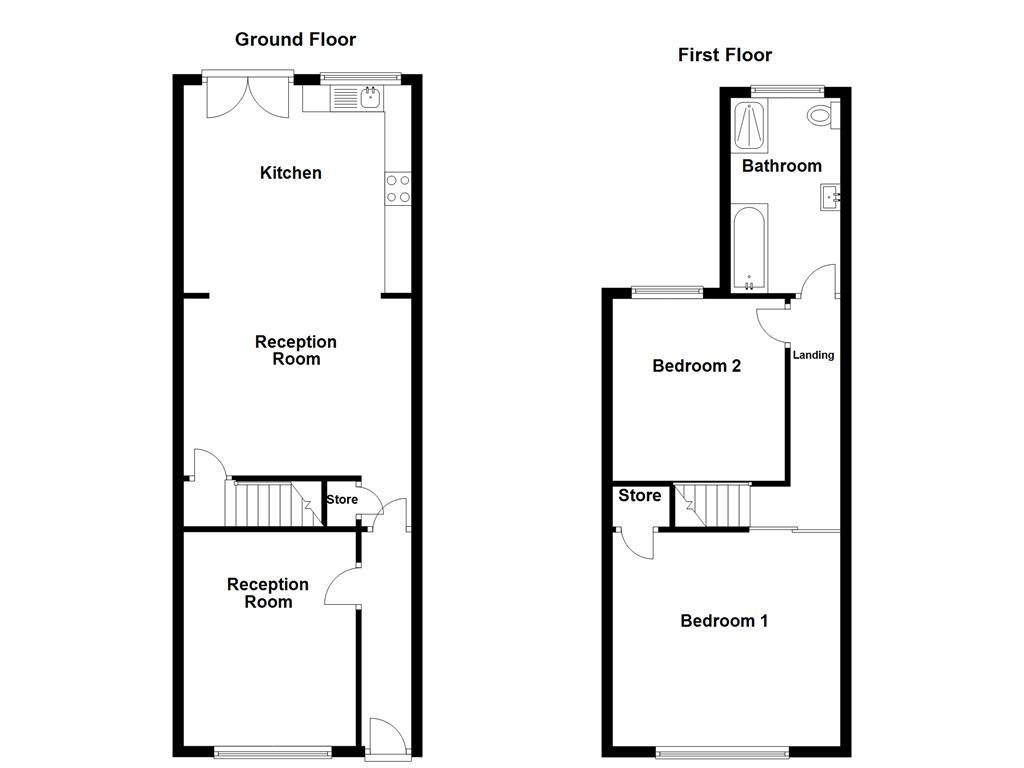
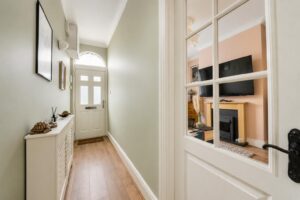
Composite door with frosted windows to entrance hall.
Central heating radiator, doors to reception room one and two.
4.01m x 3.23m(13'2 x 10'7)
UPVC double glazed window, central heating radiator, gas fire with wooden surround, coven.
4.27m x 4.32m(14 x 14'2)
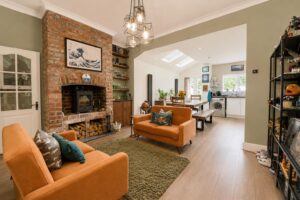
UPVC double glazed window, central heating radiator, iron multi fuel fire with brick feature wall, surround, opening to kitchen, stairs to first floor.
3.89m x 4.32m(12'9 x 14'2)
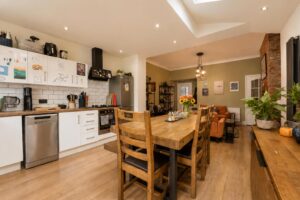
UPVC double glazed window, skylights, UPVC double glazed frosted door to rear garden, wooden wall and base units, stainless steel sink, integrated cooker with four ring gas hob, space for washing machine, fridge/freezer and dishwasher.
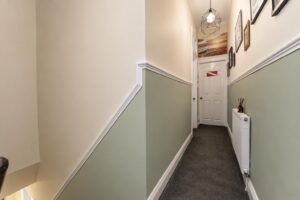
Doors to two bedrooms and family bathroom.
4.01m x 4.14m(13'2 x 13'7)
UPVC double glazed window, central heating radiator, slide doors.
3.40m x 3.28m(11'2 x 10'9)
UPVC double glazed window, central heating radiator.
3.66m x 2.06m(12 x 6'9)
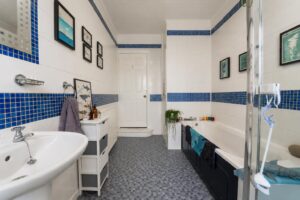
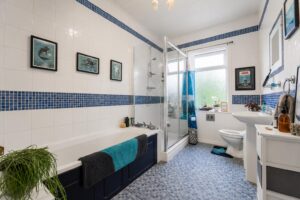
UPVC double glazed frosted window, central heating radiator, dual flush toilet, pedestal sink, panel bath, walk in direct feed shower, tiled walls.
Stone chip bedding, small paved path to front door, red brick wall.
Paved path leading to shed, artificial grass area.
113 Chorley Road, Swinton, Manchester, M27 4AA.