

Nestled on Hospital Road in the charming area of Pendlebury, Swinton, this exquisite two-bedroom apartment offers a perfect blend of modern living and comfort. Set within a stunning building, the…
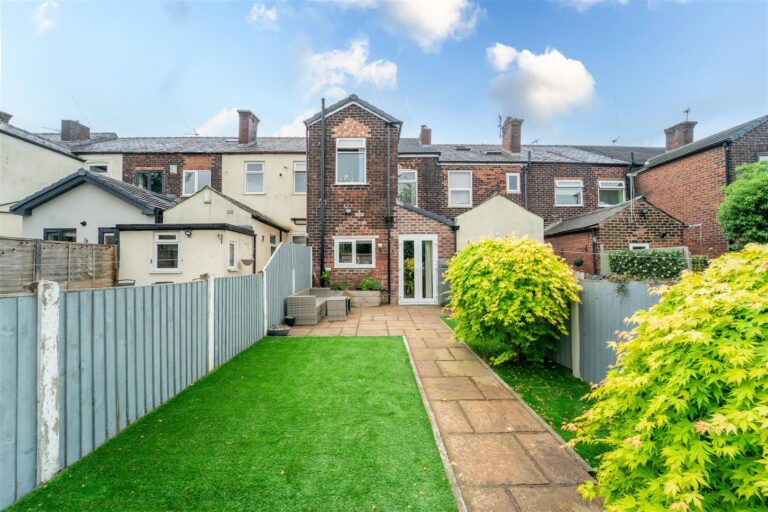
Nestled on Hospital Road in the charming area of Pendlebury, Swinton, this exquisite two-bedroom apartment offers a perfect blend of modern living and comfort. Set within a stunning building, the property boasts contemporary features that cater to the needs of today’s discerning buyer.
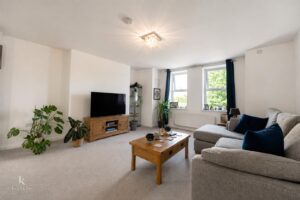
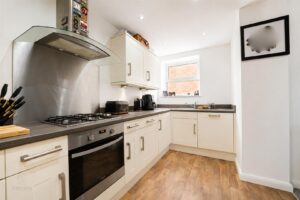
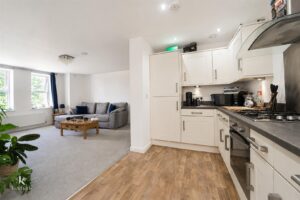
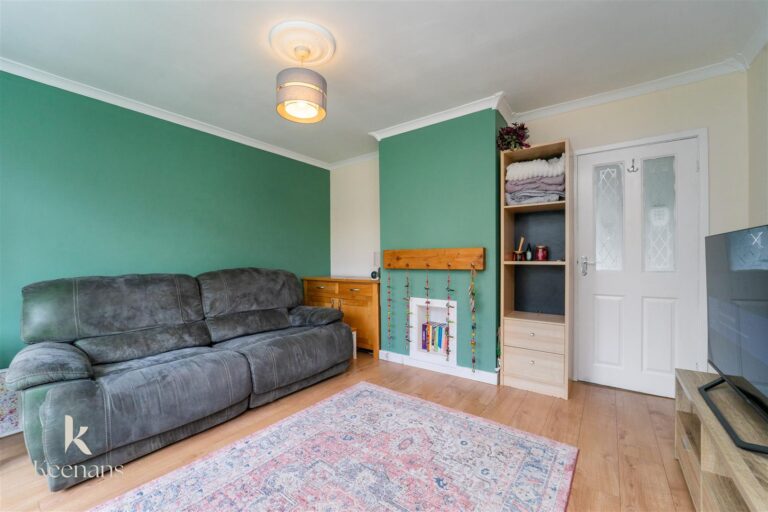
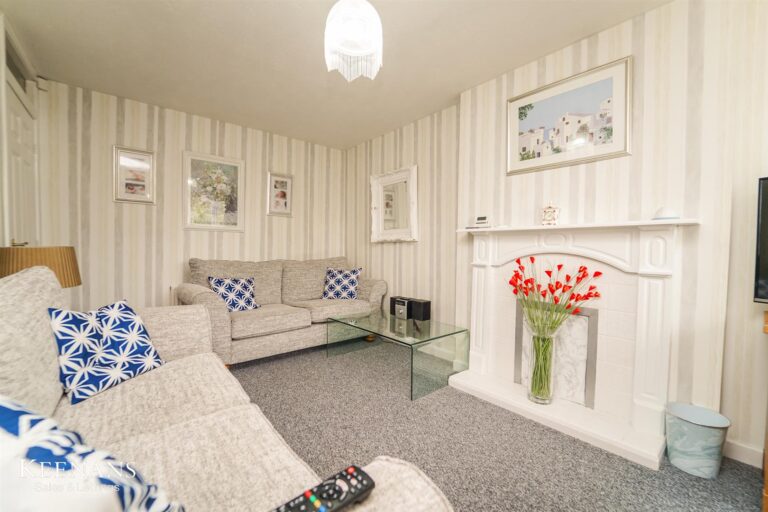
Upon entering, you are welcomed into a spacious reception room that seamlessly integrates with an open-plan kitchen, creating an inviting space ideal for both relaxation and entertaining. The large reception area is filled with natural light, enhancing the overall ambiance of the home. The kitchen is fitted with modern appliances, making it a joy to cook and dine in.
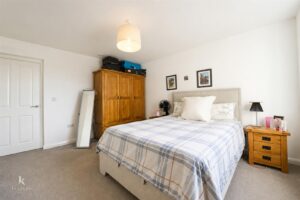
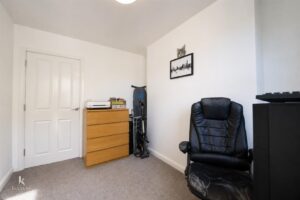
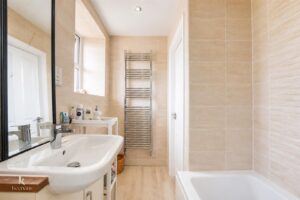
The apartment comprises two well-proportioned bedrooms, providing ample space for rest and privacy. The fitted modern bathroom is stylishly designed, ensuring a tranquil retreat for your daily routines.
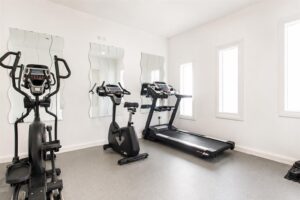
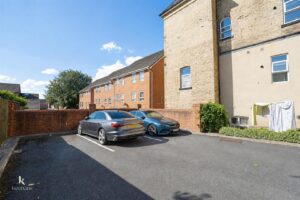
Residents will appreciate the additional amenities that come with this property, including access to a communal gym room, perfect for those who value fitness and well-being. For added convenience, there is bike storage available, a mail room for secure deliveries, and a designated parking space, ensuring that your vehicle is always close at hand. Furthermore, a visitors’ car park is available, making it easy for friends and family to visit.
This apartment is not just a home; it is a lifestyle choice, offering a harmonious blend of comfort, convenience, and modern living in a sought-after location. Whether you are a first-time buyer or looking to downsize, this property is sure to impress.
Secure main door with intercom system.
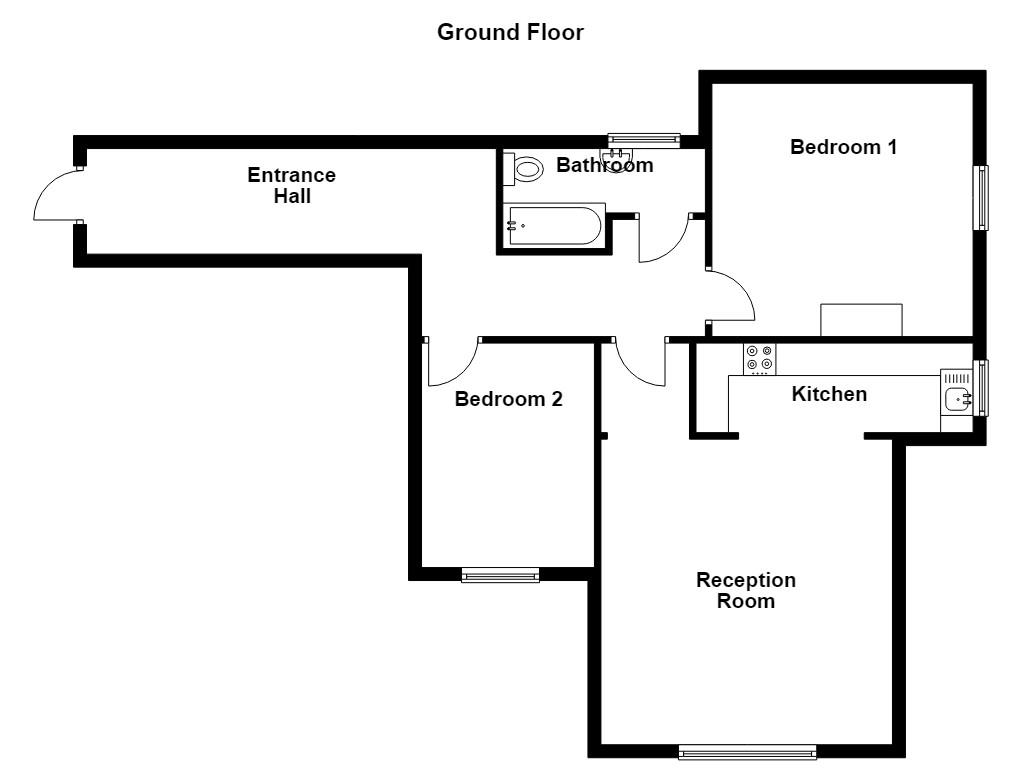
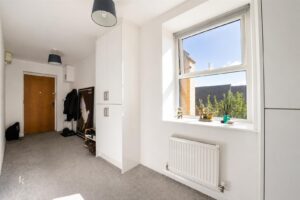
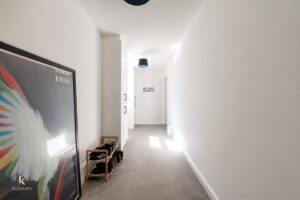
6.32m x 1.63m(20'9 x 5'4)
Central heating radiator, intercom system, doors to two bedrooms, reception room and bathroom.
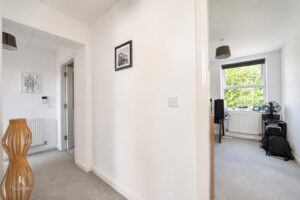
3.45m x 2.67m(11'4 x 8'9)
UPVC double glazed window and central heating radiator.
3.12m x 1.63m(10'3 x 5'4)
UPVC double glazed frosted window, central heating radiator, dual flush WC, pedestal wash basin with mixer tap, shaving point, panel bath with mixer tap, direct feed shower, tiled elevation, spotlights and lino flooring.
4.01m x 3.89m(13'2 x 12'9)
UPVC double glazed window and central heating radiator.
4.70m x 4.50m(15'5 x 14'9)
UPVC double glazed window, central heating radiator, smoke alarm and open access to kitchen.
4.27m x 1.73m(14' x 5'8)
UPVC double glazed window, wall and base units, laminate work top, stainless steel sink and drainer with mixer tap, oven, four ring gas hob, extractor hood, integrated fridge freezer and washing machine, smoke alarm, spotlights and lino flooring.
Off road secure parking and car park available, bike storage.
113 Chorley Road, Swinton, Manchester, M27 4AA.