

Nestled on the charming Mossfield Road in Swinton, Manchester, this delightful semi-detached bungalow offers a perfect blend of comfort and convenience. With two well-proportioned bedrooms, each featuring fitted wardrobes, this…
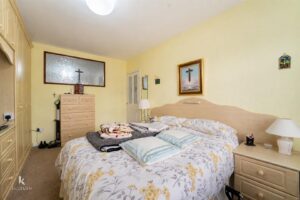
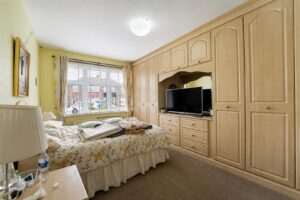
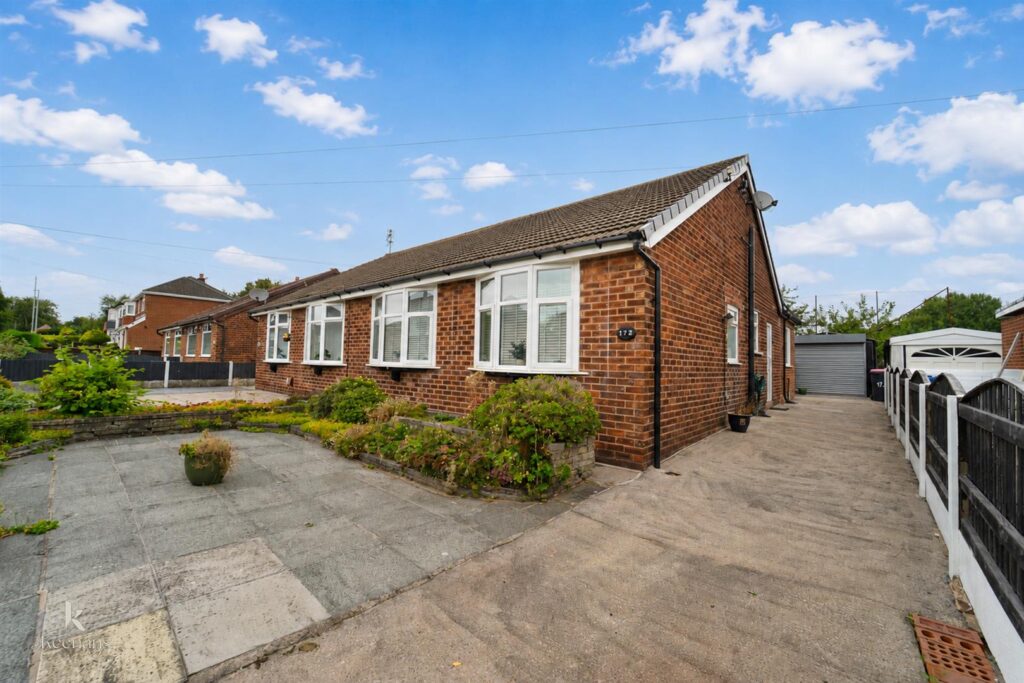
Nestled on the charming Mossfield Road in Swinton, Manchester, this delightful semi-detached bungalow offers a perfect blend of comfort and convenience. With two well-proportioned bedrooms, each featuring fitted wardrobes, this home is ideal for those seeking a practical yet stylish living space.
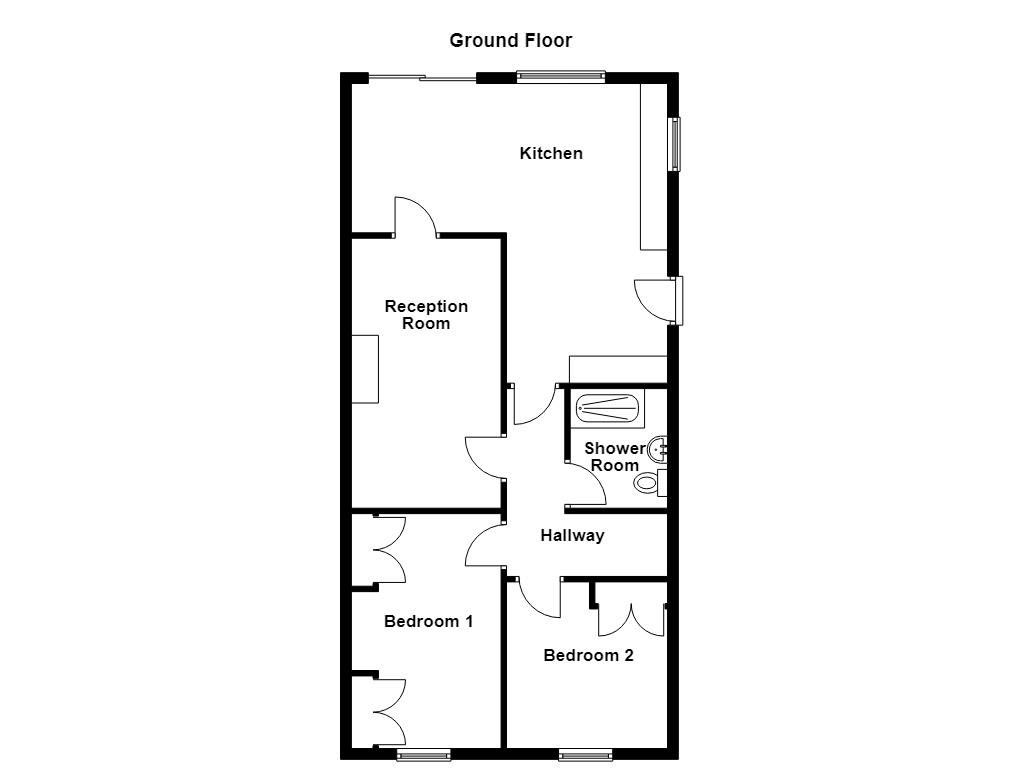
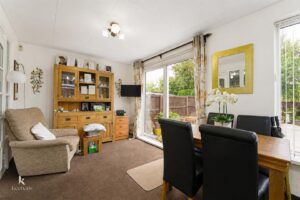
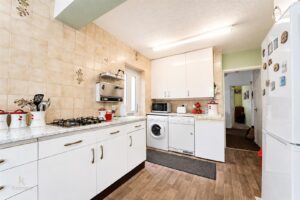
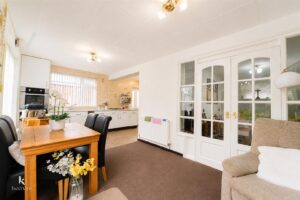
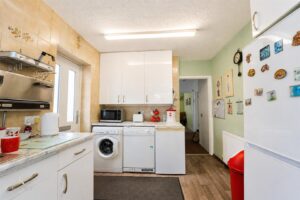
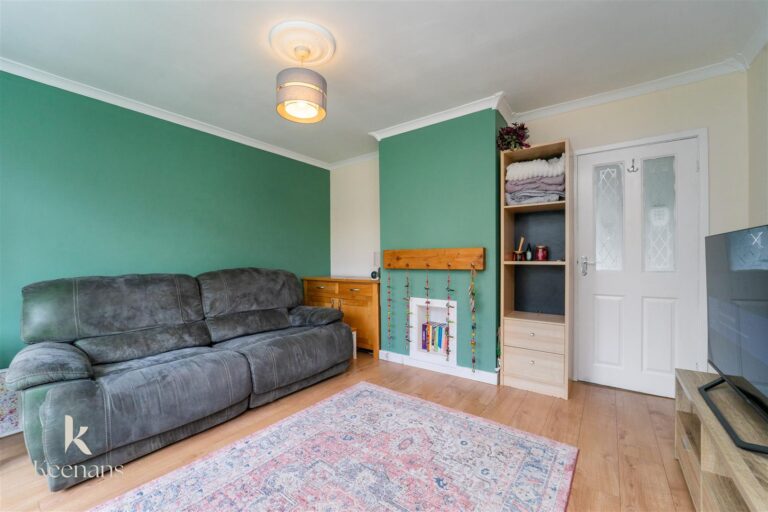
The heart of the home is a spacious open-plan kitchen and dining area, perfect for entertaining family and friends or enjoying a quiet meal. The large kitchen provides ample space for culinary creativity, while the dining area invites warmth and togetherness. Adjacent to this, a cosy reception room offers a welcoming atmosphere, ideal for relaxation after a long day.
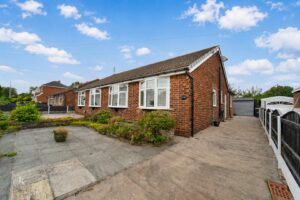
The property boasts a generous driveway, providing convenient off-road parking and easy access. This feature is particularly valuable in a bustling area like Swinton, where parking can often be a challenge.
This bungalow is not just a house; it is a home that promises comfort and ease of living. With its thoughtful layout and inviting spaces, it is well-suited for a variety of lifestyles, whether you are a first-time buyer, a small family, or looking to downsize.
Situated in a friendly neighbourhood, you will find local amenities, parks, and transport links within easy reach, making this property a fantastic choice for those who appreciate both tranquillity and accessibility. Do not miss the opportunity to make this charming bungalow your new home.
6.10m x 5.54m(20' x 18'2)
UPVC double glazed window, central heating radiator, range of high gloss wall and base units with laminate surfaces, stainless steel sink with mixer tap, oven in a high rise unit, gas hob, boiler, plumbing for washing machine, space for fridge freezer, lino flooring, doors to reception room and hallway and sliding doors to the rear.
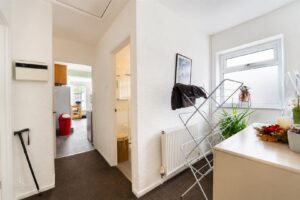
2.97m x 2.74m(9'9 x 9')
UPVC double glazed window, central heating radiator, loft access and doors to reception room, two bedrooms and shower room.
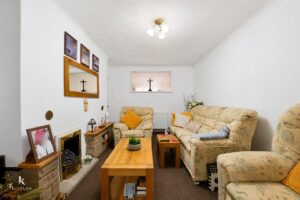
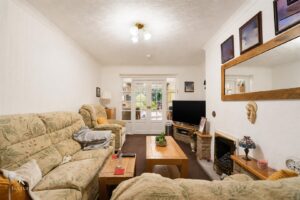
4.98m x 2.74m(16'4 x 9')
Living flame gas fire and coving.
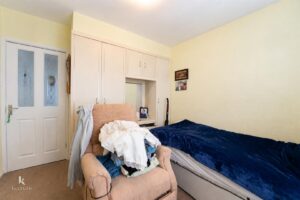
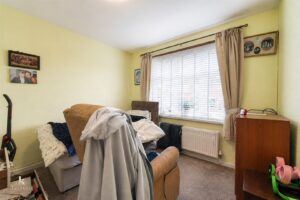
4.34m x 2.77m(14'3 x 9'1)
UPVC double glazed window and central heating radiator.
3.05m x 2.97m(10' x 9'9)
UPVC double glazed window and central heating radiator.
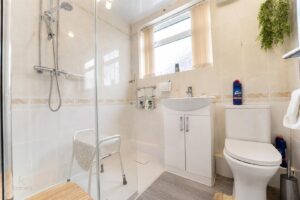
1.83m x 1.80m(6' x 5'11)
UPVC double glazed window, central heating towel rail, dual flush WC, vanity top wash basin, direct feed shower unit, tiled elevations and lino flooring.
Planted beds and driveway providing off road parking leading to the garage.
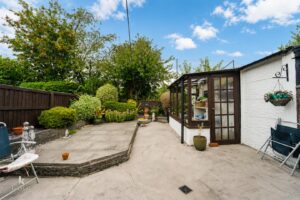
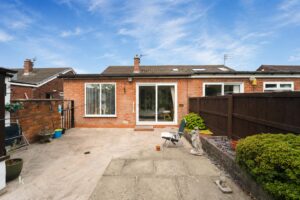
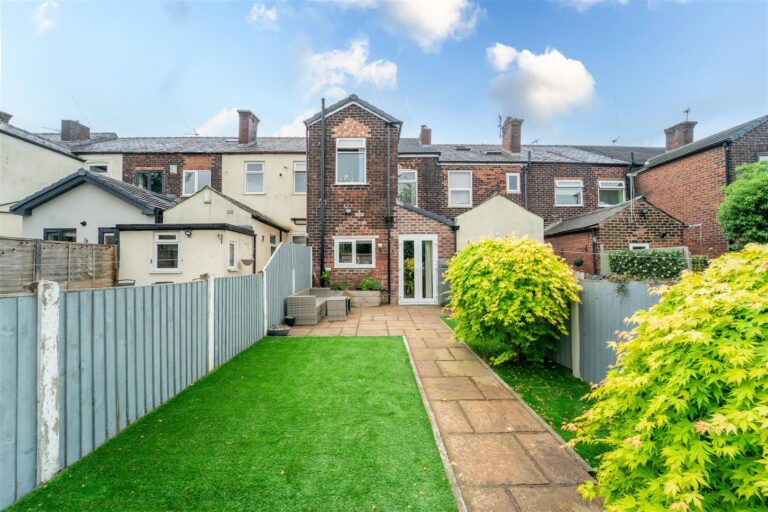
Enclosed paved garden with planted beds and outhouse.
113 Chorley Road, Swinton, Manchester, M27 4AA.