

A WONDERFUL THREE BEDROOM TERRACED FAMILY HOME IN THE POPULAR DILL HALL LANE AREA
Located on Dill Hall Lane in the charming area of Church, Accrington, this exquisite…
A WONDERFUL THREE BEDROOM TERRACED FAMILY HOME IN THE POPULAR DILL HALL LANE AREA
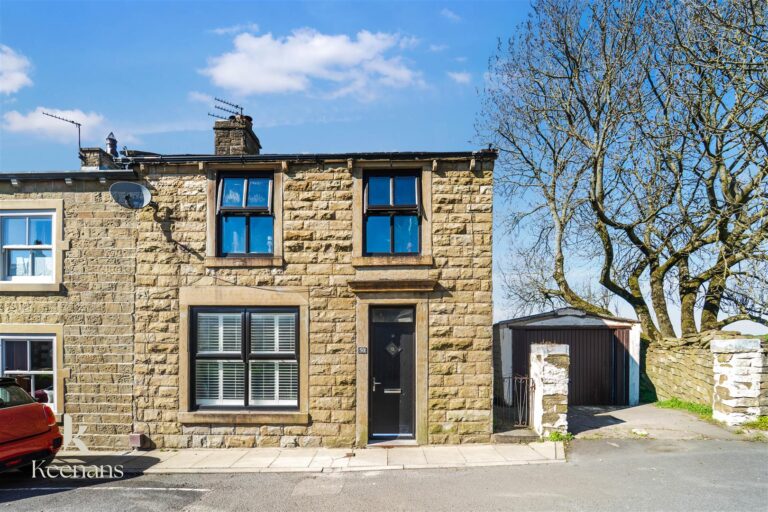
Located on Dill Hall Lane in the charming area of Church, Accrington, this exquisite three-bedroom mid-terrace house is a true gem. Having been finished to a high standard, the property boasts a modern and inviting atmosphere that is sure to appeal to a variety of buyers.
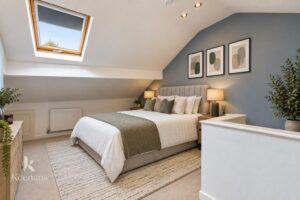
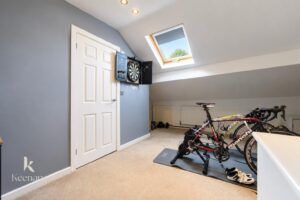
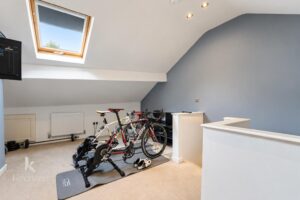
One of the standout features of this home is the stunning loft room, complete with an en-suite bathroom, providing a private retreat that can serve as a master suite, guest room, or even a home office. The additional bedrooms are well-proportioned, offering ample space for family living or accommodating guests.
Situated in a popular location, this property benefits from a friendly community and convenient access to local amenities, schools, and transport links. The area is known for its vibrant atmosphere and welcoming neighbourhood, making it an ideal choice for families and professionals alike.
With its high-quality finishes and desirable features, this property is sure to attract a great deal of interest. Whether you are looking to make it your family home or an investment opportunity, this house on Dill Hall Lane presents an excellent choice. Do not miss the chance to view this remarkable property and experience all it has to offer.
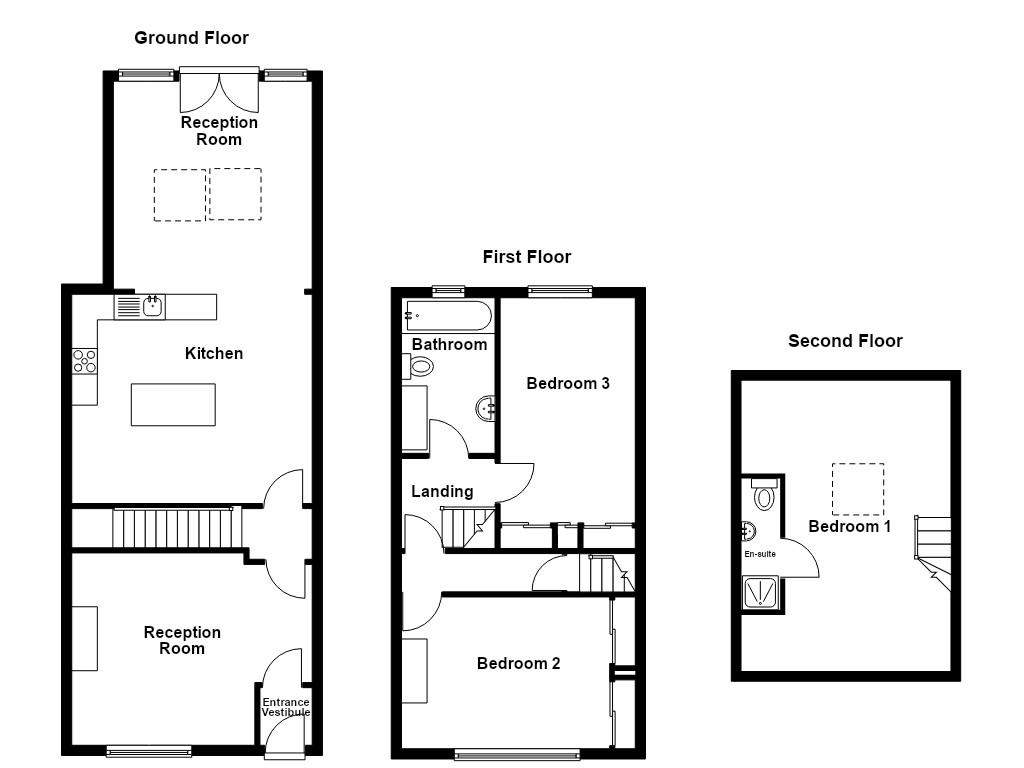
1.22m x 1.19m(4 x 3'11)
Door leading to reception room.
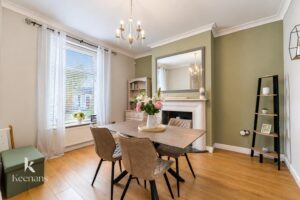
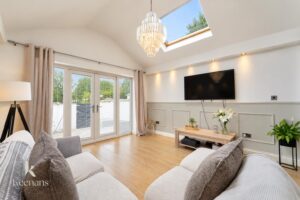
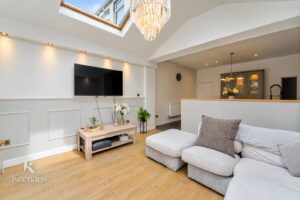
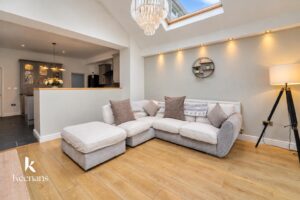
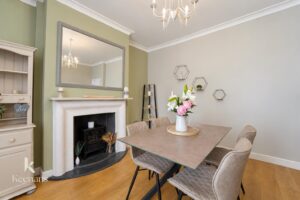
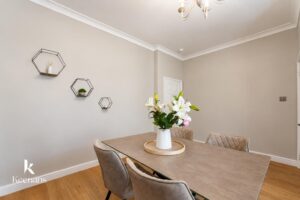
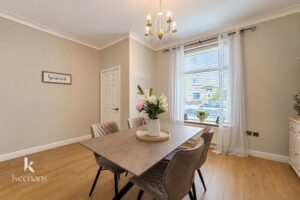
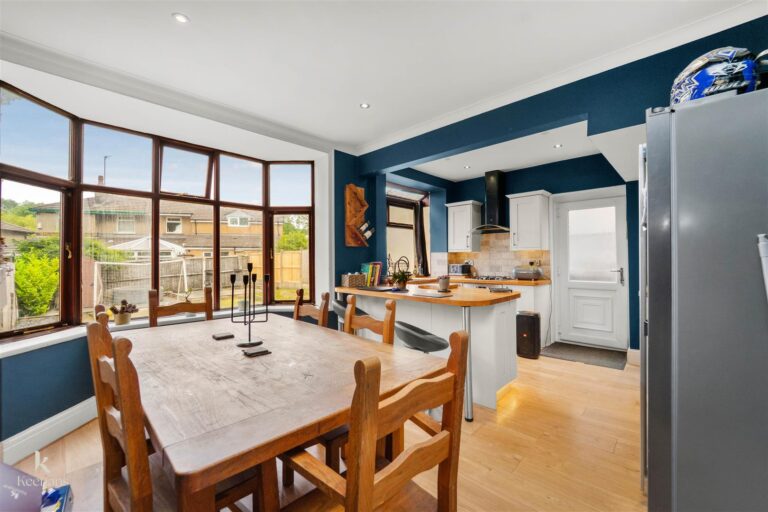
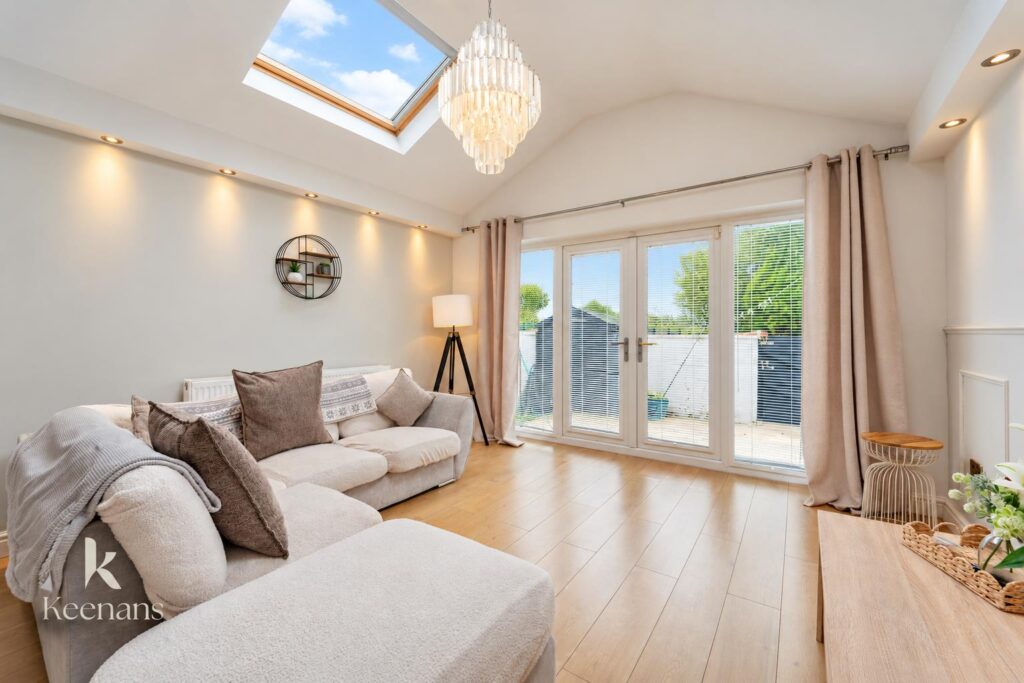
4.70m x 3.76m(15'5 x 12'4)
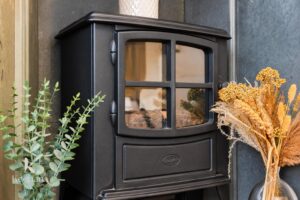
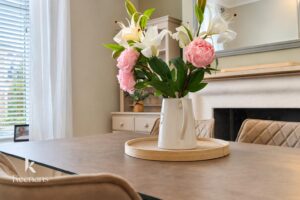
UPVC double glazed window, central heating radiator, coving, electric log burning effect stove with stone hearth, limestone mantle and brick surround, laminate flooring.
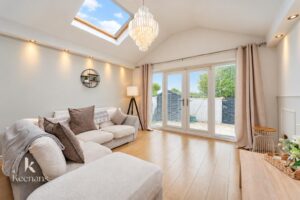
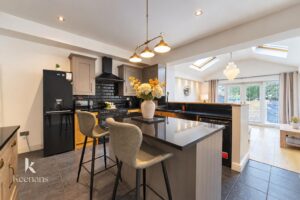
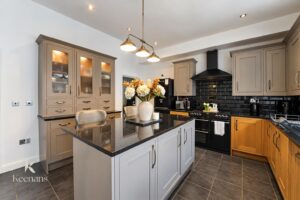
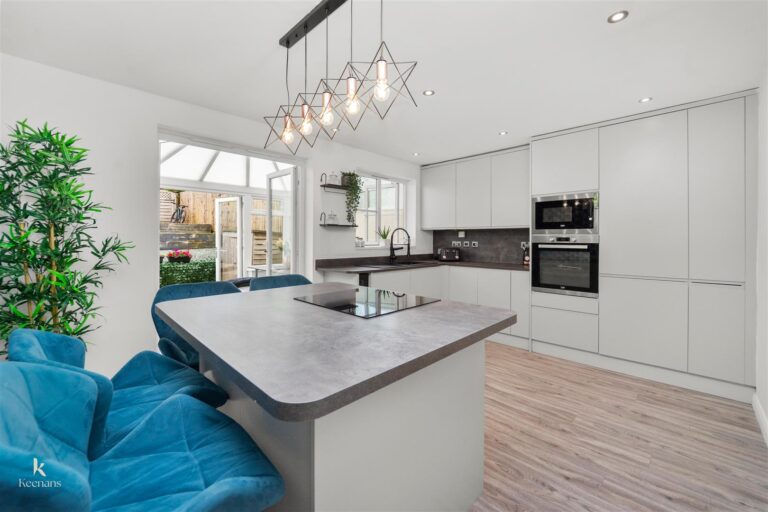
4.70m x 4.09m(15'5 x 13'5)
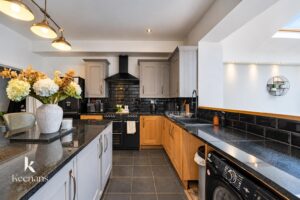
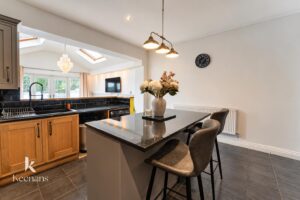
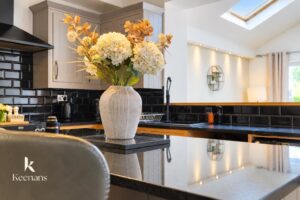
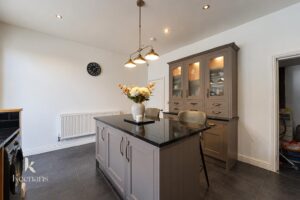
Panelled wall and base units with granite surfaces, pendant lighting, tiled splashbacks, sink and drainer with spring mixer tap, freestanding Range cooker, stainless steel extractor hood, island, space for fridge freezer, plumbing for washing machine, spotlights, tiled flooring, open to reception room two.
1.83m x 1.75m(6 x 5'9)
Doors leading to two bedrooms and bathroom, stairs to second floor.
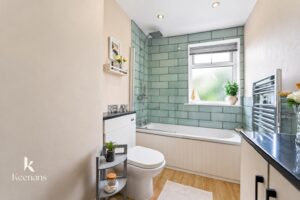
3.18m x 1.83m(10'5 x 6)
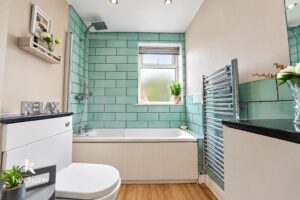
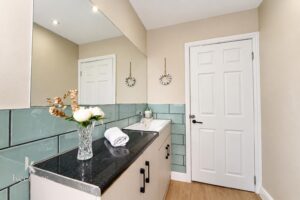
UPVC double glazed window, heated towel rail, three piece suite comprising of a dual flush WC, vanity top wash basin with mixer tap and a wood panelled bath with mixer tap and direct feed rainfall shower, partial tiled elevations, spotlights, lino flooring.
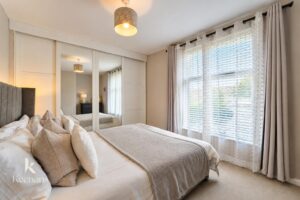
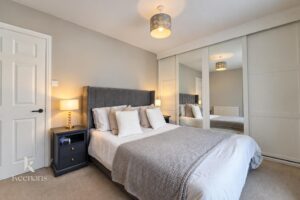
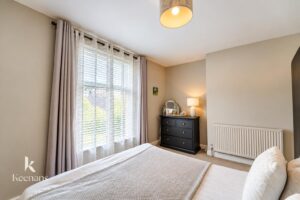
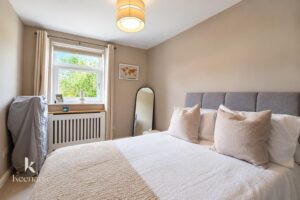
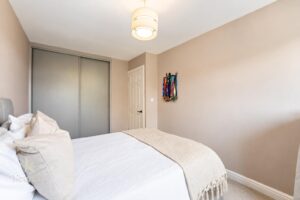
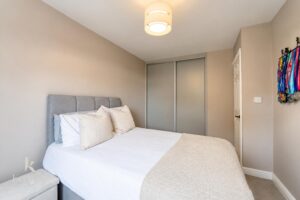
4.57m x 2.97m(15 x 9'9)
UPVC double glazed window, central heating radiator.
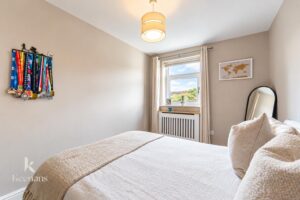
4.95m x 2.64m(16'3 x 8'8)
UPVC double glazed window, central heating radiator.
5.49m x 4.09m(18 x 13'5)
UPVC double glazed window, central heating radiator, door to en suite.
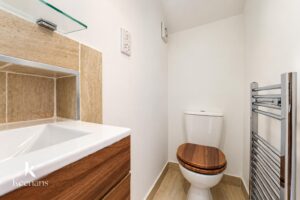
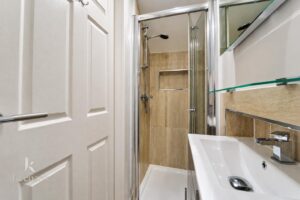
2.74m x 0.76m(9 x 2'6)
Heated towel rail, three piece suite comprising of a dual flush WC, vanity top wash basin with waterfall tap and a direct feed shower, partial tiled elevations, spotlights, extractor fan, tiled flooring.
On street parking.
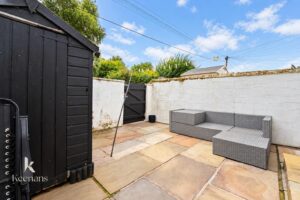
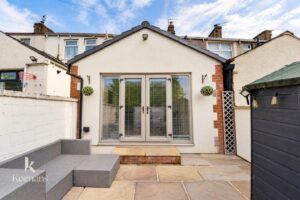
Enclosed paved yard.
7 Blackburn Rd, Accrington, BB5 1HF.