

Nestled on the desirable East Lancashire Road in Swinton, Manchester, this beautiful semi-detached home offers a perfect blend of space and comfort. The property boasts a charming extension, enhancing its…
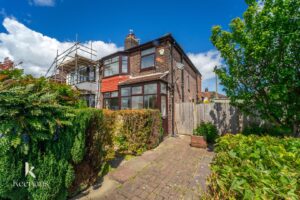
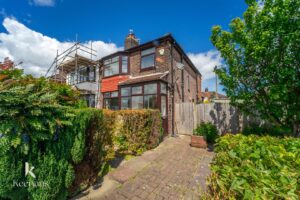
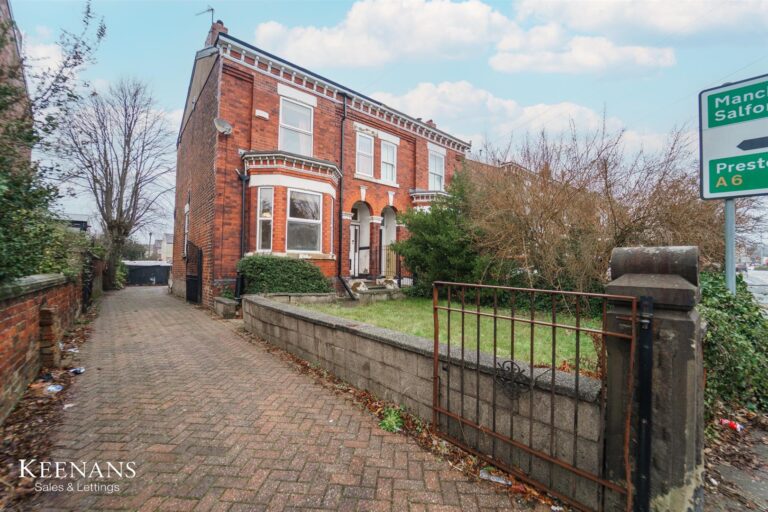
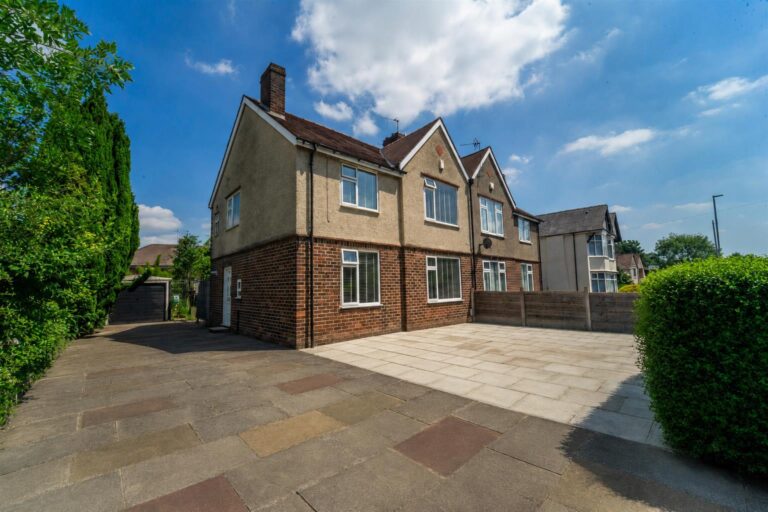
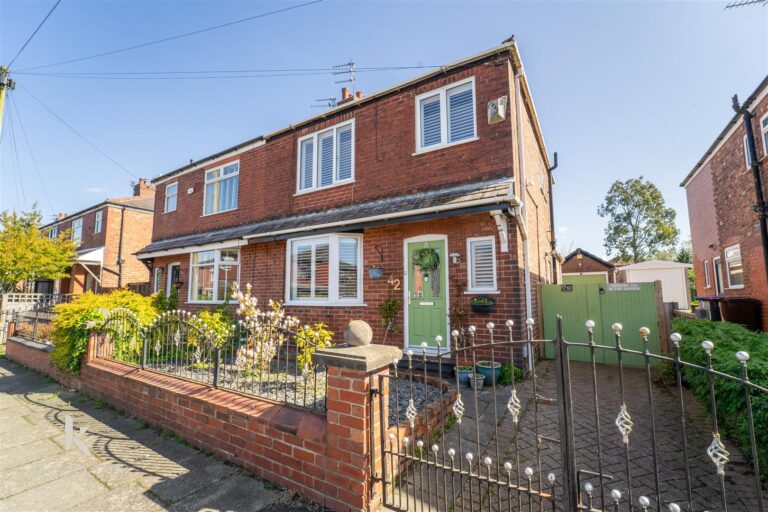
Nestled on the desirable East Lancashire Road in Swinton, Manchester, this beautiful semi-detached home offers a perfect blend of space and comfort. The property boasts a charming extension, enhancing its appeal and functionality.
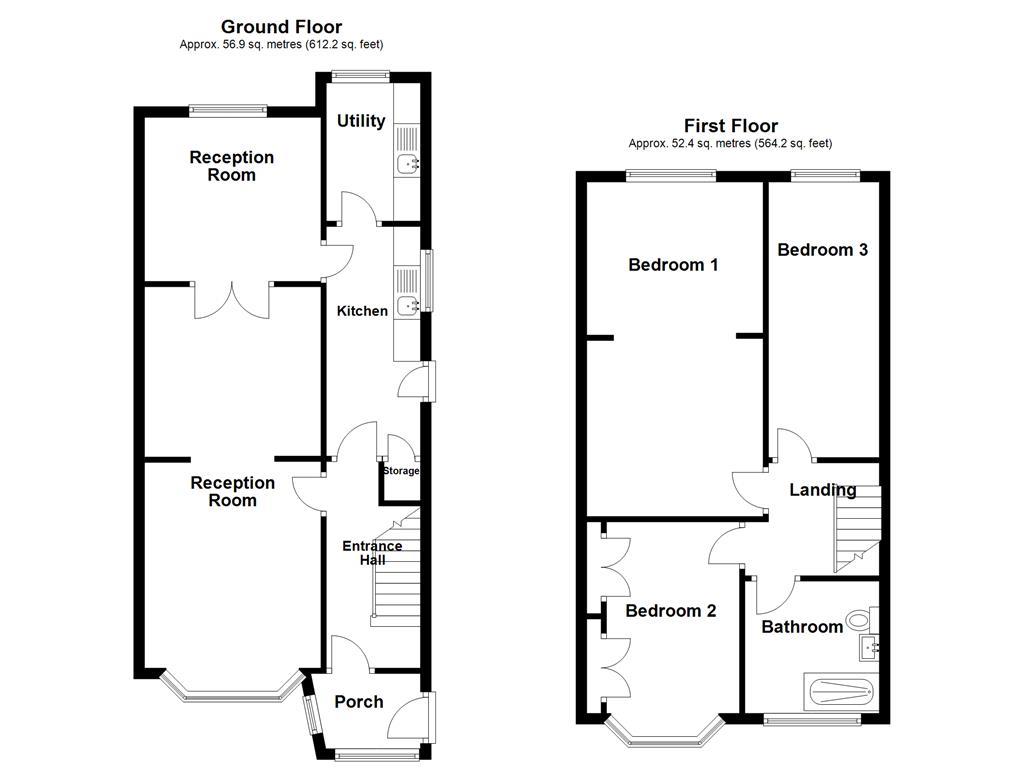
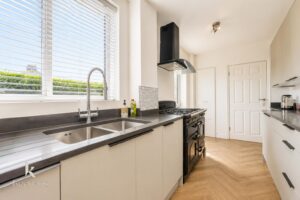
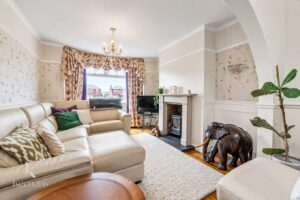
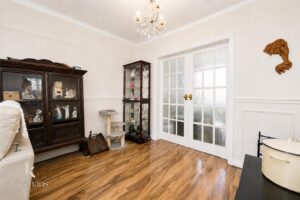
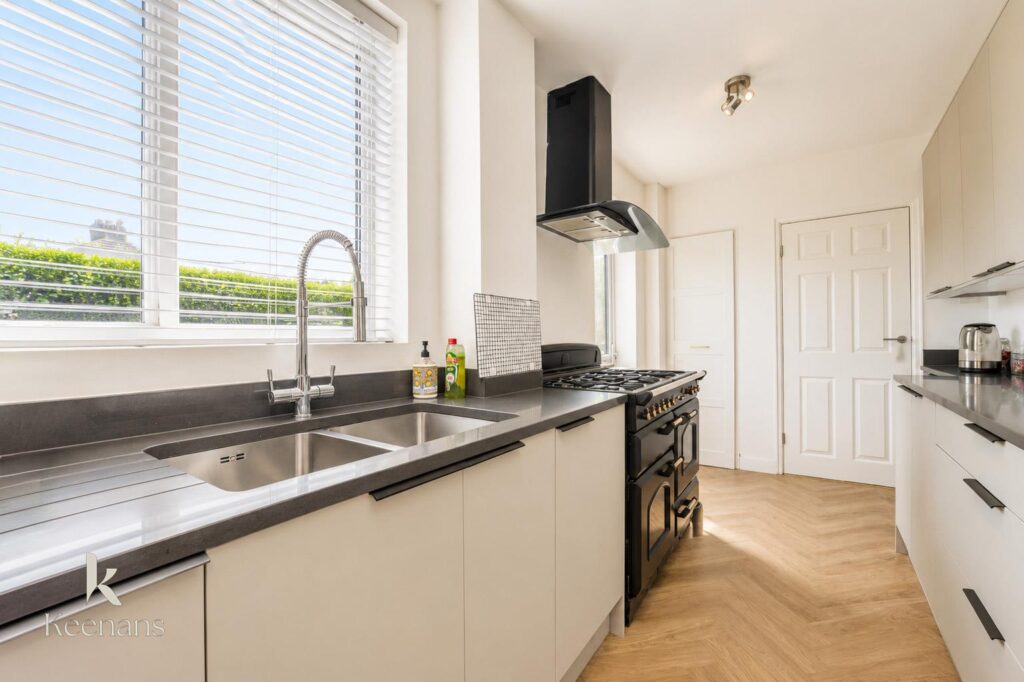
As you enter, you are greeted by a spacious ground floor that features a large reception room, ideal for relaxing or entertaining guests. Adjacent to this is a generous dining room, perfect for family meals or hosting dinner parties. The well-appointed kitchen is designed for practicality, complemented by a convenient utility area that adds to the home’s overall efficiency.
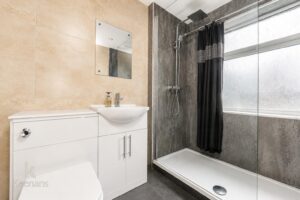
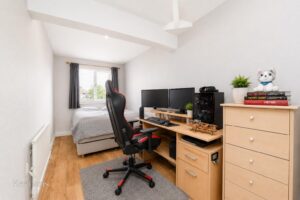
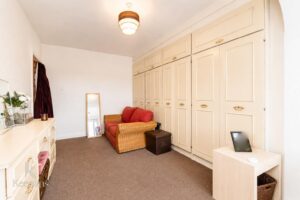
Moving upstairs, you will find three generously sized bedrooms, each offering ample space for rest and relaxation. The fully fitted bathroom is modern and stylish, providing a serene retreat for your daily routines.
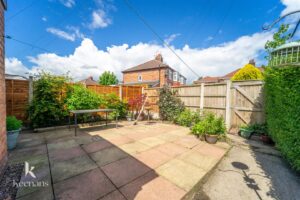
Outside, the property is surrounded by large front and rear gardens, providing a wonderful outdoor space for children to play, gardening enthusiasts to flourish, or simply for enjoying the fresh air.
This home is not just a property; it is a sanctuary that combines modern living with the charm of a traditional family home. With its excellent location and spacious layout, it is an ideal choice for families or anyone seeking a comfortable lifestyle in a vibrant community. Do not miss the opportunity to make this delightful house your new home.
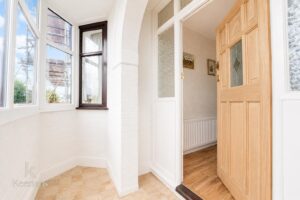
2.82m x 1.40m(9'3 x 4'7)
UPVC double glazed windows, laminate flooring, single glass window and wooden door to entry hall.
3.84m x 1.75m(12'7 x 5'9)
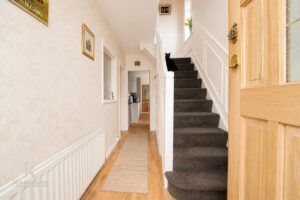
Single glass frosted window into reception room, central heating radiator, wood effect flooring, Nova security smart alarm system, part wood panelled walls on stairs, doors to reception room and kitchen, stairs to first floor.
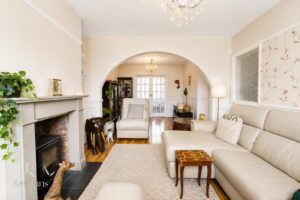
7.09m x 3.28m(23'3 x 10'9)
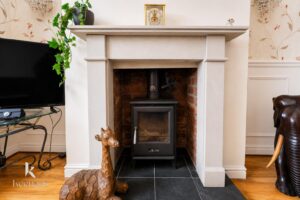
UPVC double glazed bay windows, central heating radiator, multi fuel fire, brick fireplace with PVC décor surround, part wooden panelled walls, wooden effect floors, french doors to reception room two/dining room.
3.05m x 3.28m(10 x 10'9)
UPVC double glazed window, central heating radiator.
4.27m x 1.75m(14 x 5'9)
UPVC double glazed window, central heating radiator, frosted double glazed door to side external, double stainless steel sink with mixer tap, extractor fan, space for double oven, quartz worktop, PVC wall and base units, storage, door to utility.
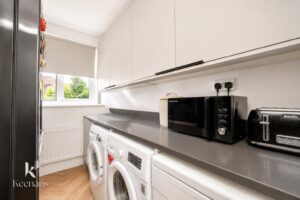
1.75m x 2.57m(5'9 x 8'5)
UPVC double glazed window, central heating radiator, plumbing for washing machine and dryer, space for fridge.
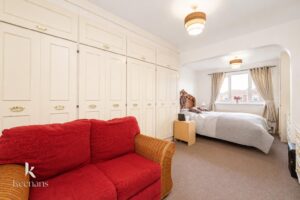
6.22m x 3.18m(20'5 x 10'5)
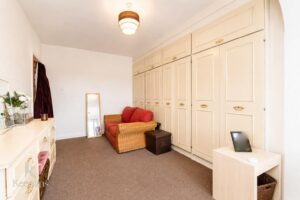
UPVC double glazed window, central heating radiator, fitted storage.
5.18m x 2.06m(17 x 6'9)
UPVC double glazed window, central heating radiator.
3.56m x 2.84m(11'8 x 9'4)
UPVC double glazed window, central heating radiator, fitted storage.
2.06m x 2.46m(6'9 x 8'1)
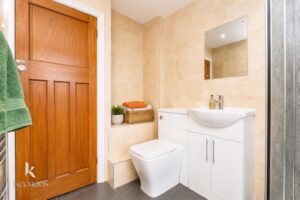
UPVC double glazed frosted window, central heating radiator, tiled floor and walls, dual flush toilet, vanity sink, walk in direct feed shower.
113 Chorley Road, Swinton, Manchester, M27 4AA.