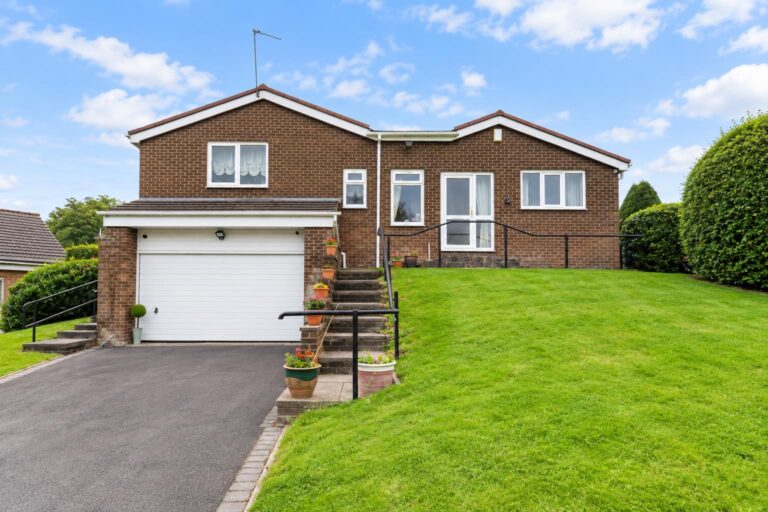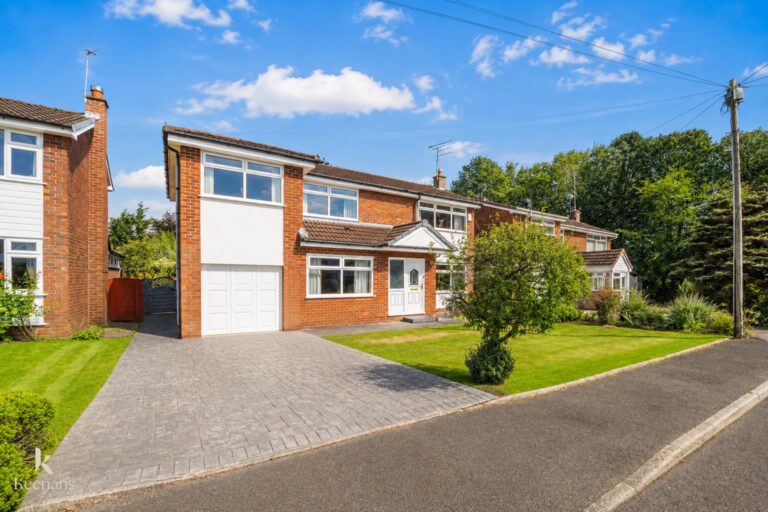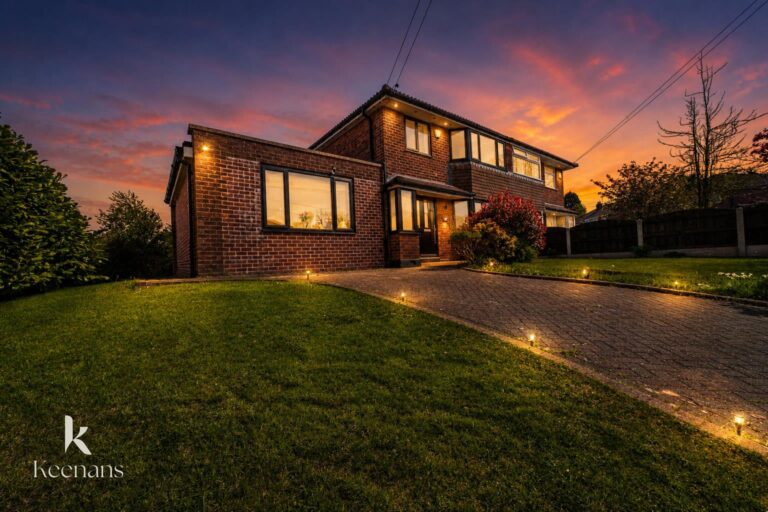


IMPRESSIVE FOUR BEDROOM SEMI DETACHED EXTENDED HOME
This home is a perfect blend of modern living and spacious comfort. Boasting four well-proportioned bedrooms, this home is ideal for…
IMPRESSIVE FOUR BEDROOM SEMI DETACHED EXTENDED HOME
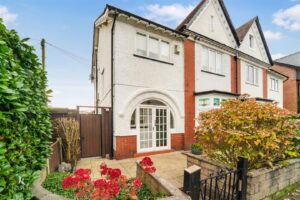
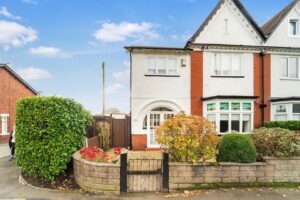
This home is a perfect blend of modern living and spacious comfort. Boasting four well-proportioned bedrooms, this home is ideal for families seeking both space and style.
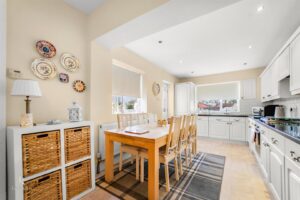
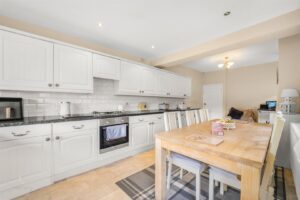
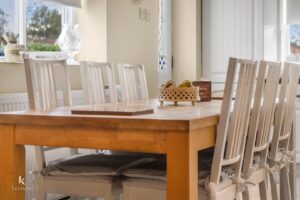
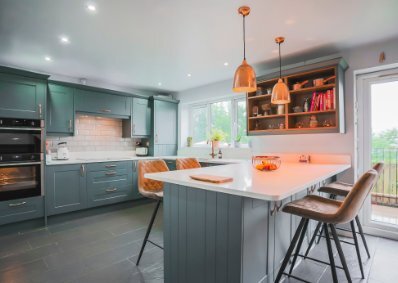
Upon entering, you will find two inviting reception rooms that provide ample space for relaxation and entertaining. The heart of the home is undoubtedly the contemporary kitchen extension, which features integrated appliances and sleek finishes, making it a delightful space for culinary enthusiasts.
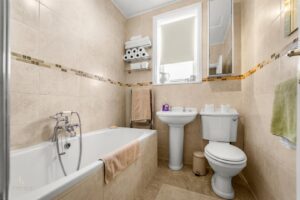
The property also benefits from a WC and a bathroom, ensuring convenience for all family members. Additionally, the large loft space presents an excellent opportunity for further development or storage, catering to your individual needs.
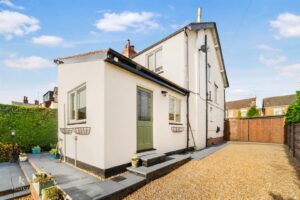
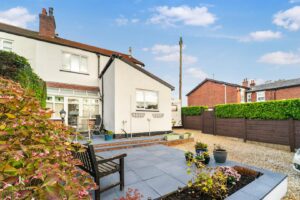
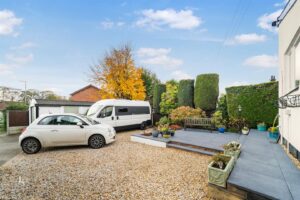
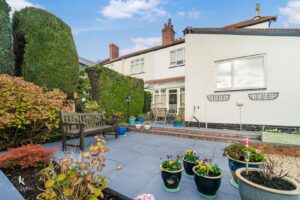
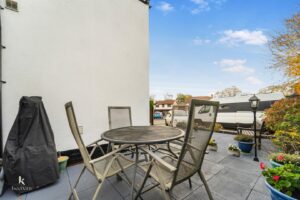
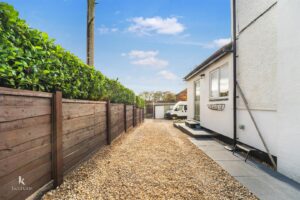
Outside, the expansive rear garden is a standout feature, offering plenty of room for outdoor activities and the potential to accommodate multiple vehicles. This outdoor space is perfect for summer gatherings or simply enjoying the fresh air.
This must-see home combines practicality with modern aesthetics, making it a fantastic choice for those looking to settle in a vibrant community. Don’t miss the chance to make this wonderful property your own.
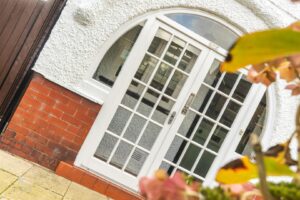
UPVC door to porch,
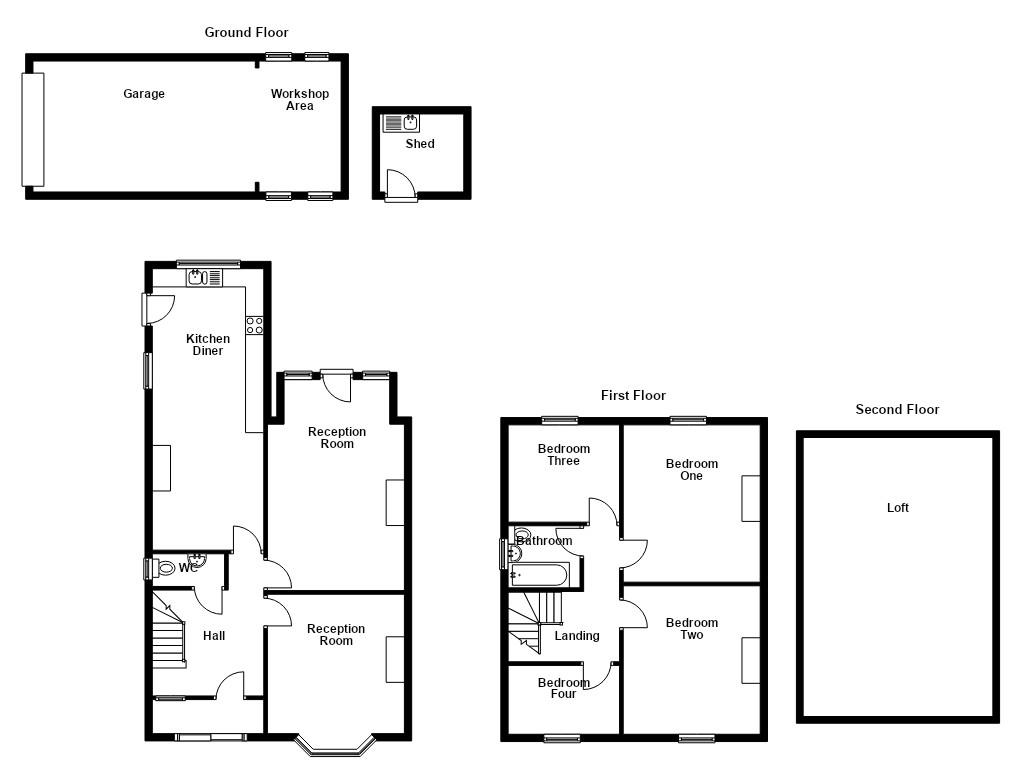
3.05m x 0.94m(10' x 3'1)
tiled flooring, hardwood single glazed door to the hallway.
3.12m x 3.05m(10'3 x 10')
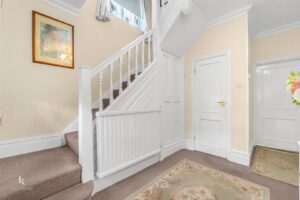
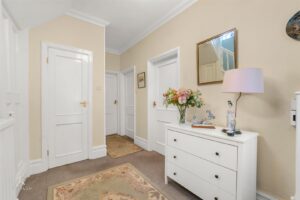
UPVC double glazed window, smoke alarm, coving, doors to reception room kitchen and WC, staircase to first floor.
1.98m x 0.91m(6'6 x 3')
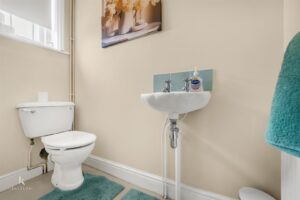
Hardwood double glazed frosted window, central heating radiator, low basin WC, wall mounted wash basin, lino flooring and under stairs storage with boiler.
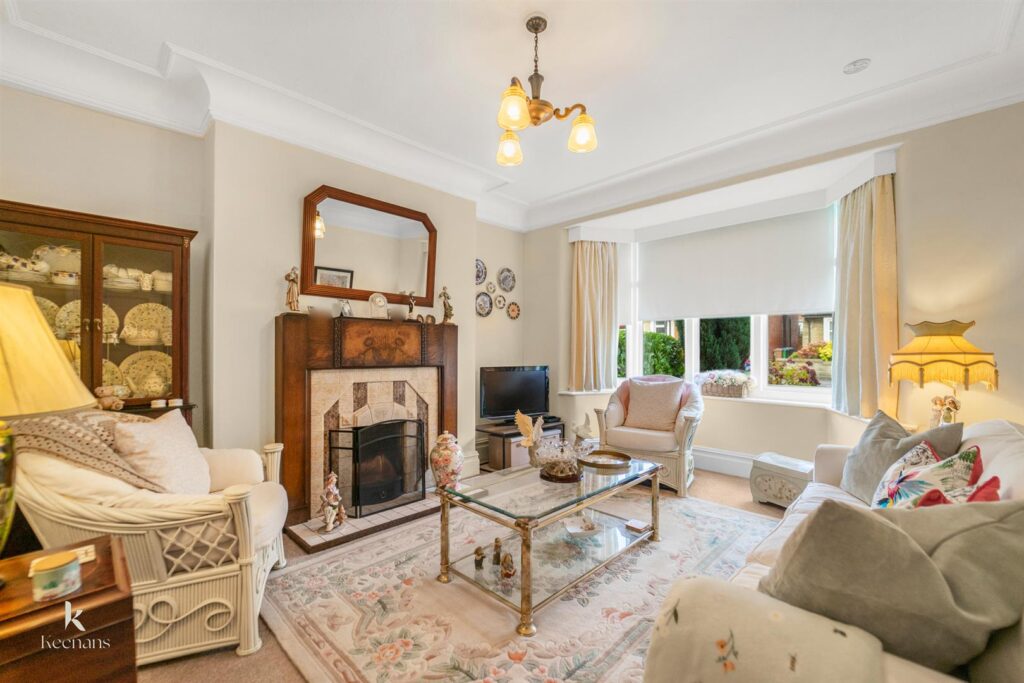
4.80m x 3.78m(15'9 x 12'5)
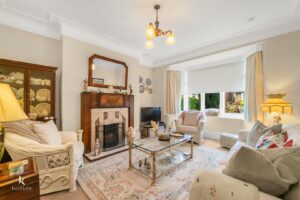
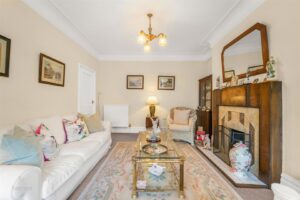
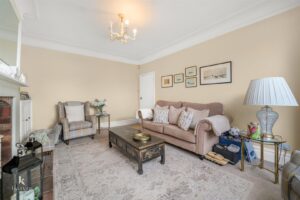
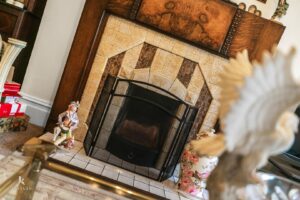
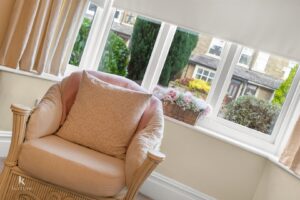
UPVC double glazed bay window, central heating radiator, coving, television point, open fire with tiled hearth and solid wood surround.
5.79m x 3.76m(19' x 12'4)
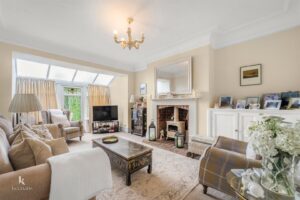
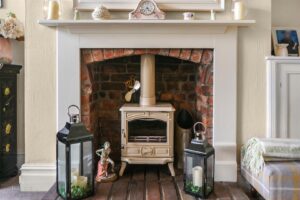
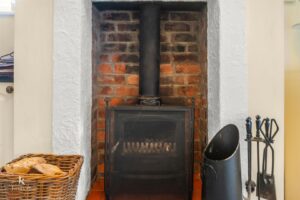
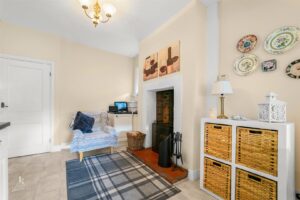
Two UPVC double glazed windows with triple glazed stained glass, central heating radiator, coving, cast iron log burning stove with exposed brick and decorative surround, television point, integrated alcove storage, UPVC double glazed door with triple glazed stained glass to the rear.
7.72m x 3.05m(25'4 x 10')
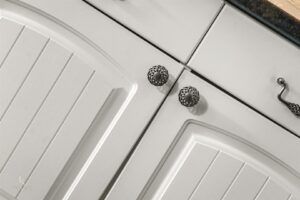
Two UPVC double glazed windows, central heating radiator, a range of panelled wall and base units, granite effect surface, tiled splash backs, stainless steel one and a half bowl sink and draining board with a high spout mixer tap, integrated electric oven with a four ring gas hob and extractor hood, integrated fridge freezer, dishwasher, washer dryer, cast iron multi fuel burner with exposed brick hearth and surround, spotlights, tiled effect vinyl flooring.
3.66m x 2.77m(12 x 9'1)
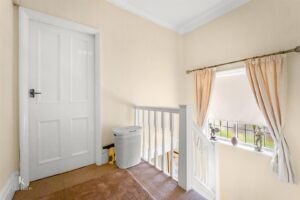
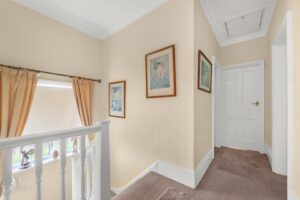
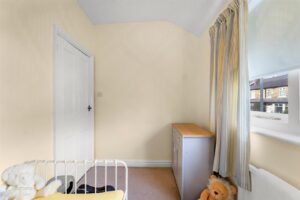
UPVC double glazed window, central heating radiator, coving, loft access, doors to four bedrooms and bathroom.
4.39m x 3.78m(14'5 x 12'5)
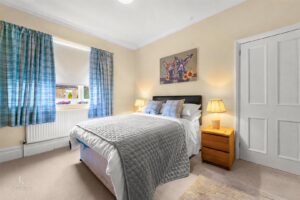
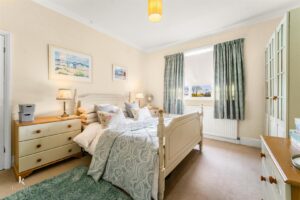
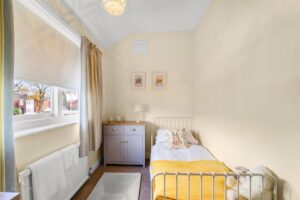
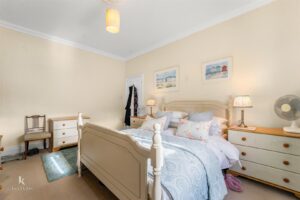
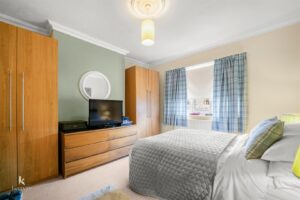
UPVC double glazed window, central heating radiator.
4.06m x 3.78m(13'4 x 12'5)
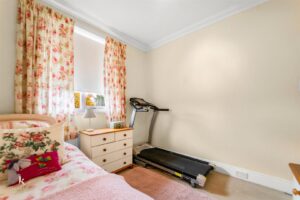
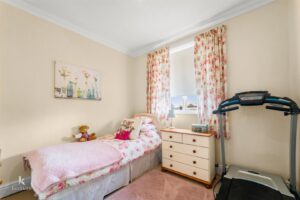
UPVC double glazed window, central heating radiator.
2.77m x 2.67m(9'1 x 8'9)
UPVC double glazed window, central heating radiator.
2.95m x 1.88m(9'8 x 6'2)
UPVC double glazed window, central heating radiator.
1.98m x 1.75m(6'6 x 5'9)
UPVC double glazed window, chrome heated towel rail, a three piece suite comprising of a low basin WC, pedestal wash basin with traditional taps, tiled panelled bath with mixer tap and rinse head, tiled elevations, tiled effect vinyl flooring.
7.62m x 5.18m approx(25 x 17 approx)
Potential to be converted.
Enclosed garden with paving and bedding areas.
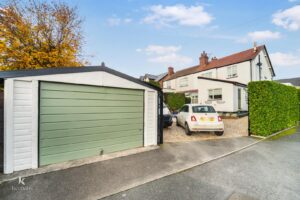
Enclosed garden with paving, power, external taps, stone chip driveway for multiple cars, storage shed and access to the garage.
2.31m x 2.26m(7'7 x 7'5)
6.10m x 3.58m(20' x 11'9)
3.58m x 2.26m(11'9 x 7'5)
569 Bury Road, Rochdale , OL11 4DQ