

AN ENVIABLE TWO BEDROOM MID TERRACE HOME WITH ADDED LOFT ROOM
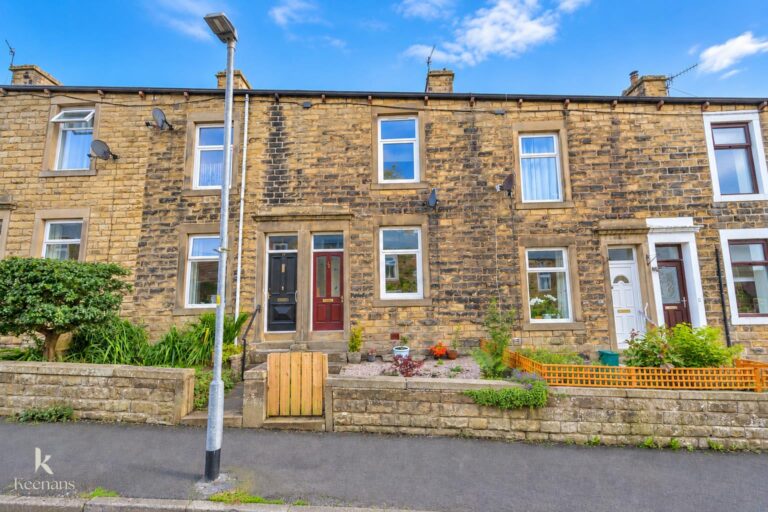
Situated in the charming village of Barnoldswick, this delightful two-bedroom house on Edmondson Street presents an excellent…
AN ENVIABLE TWO BEDROOM MID TERRACE HOME WITH ADDED LOFT ROOM
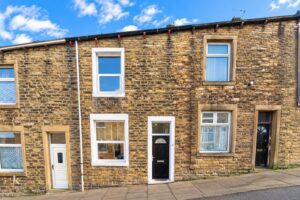
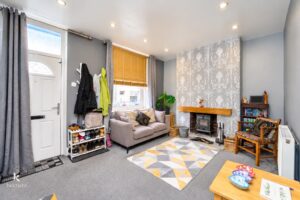
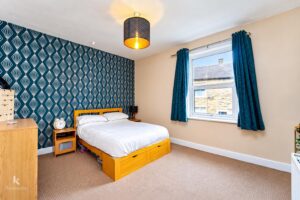
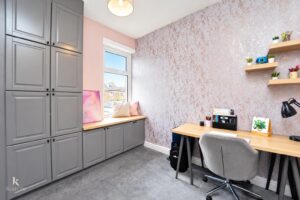
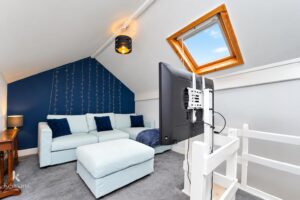
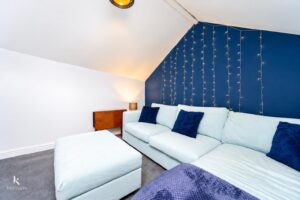
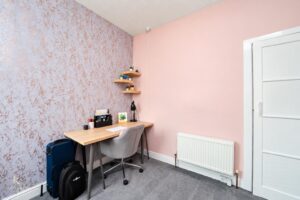
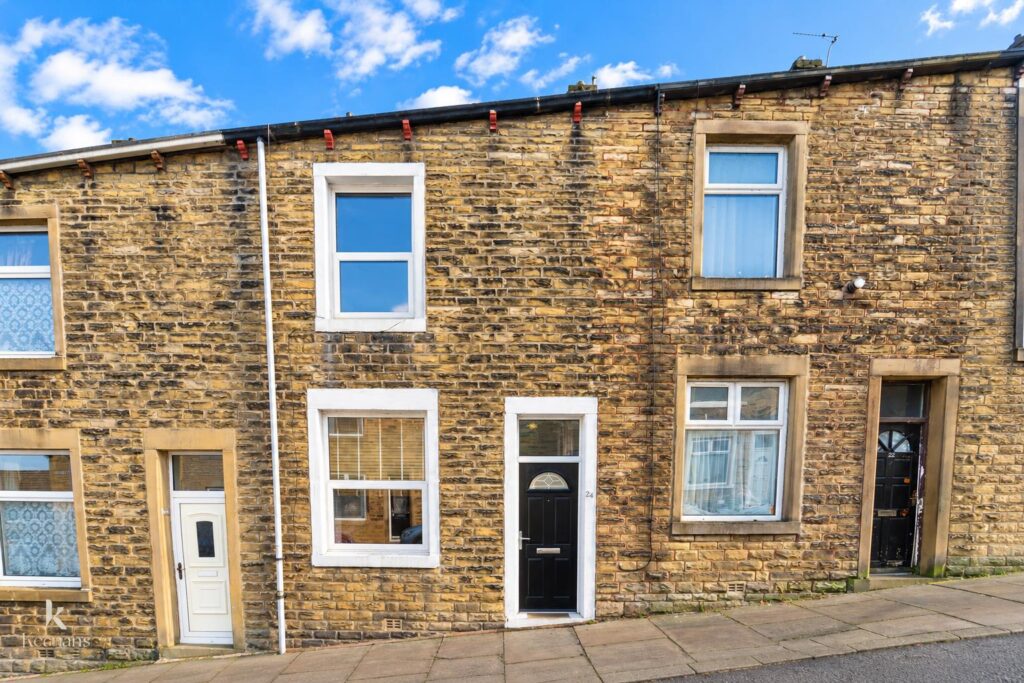
Situated in the charming village of Barnoldswick, this delightful two-bedroom house on Edmondson Street presents an excellent opportunity for first-time buyers. The property boasts a versatile loft room, which can be adapted to suit your needs, whether as an office, playroom, or additional guest space.
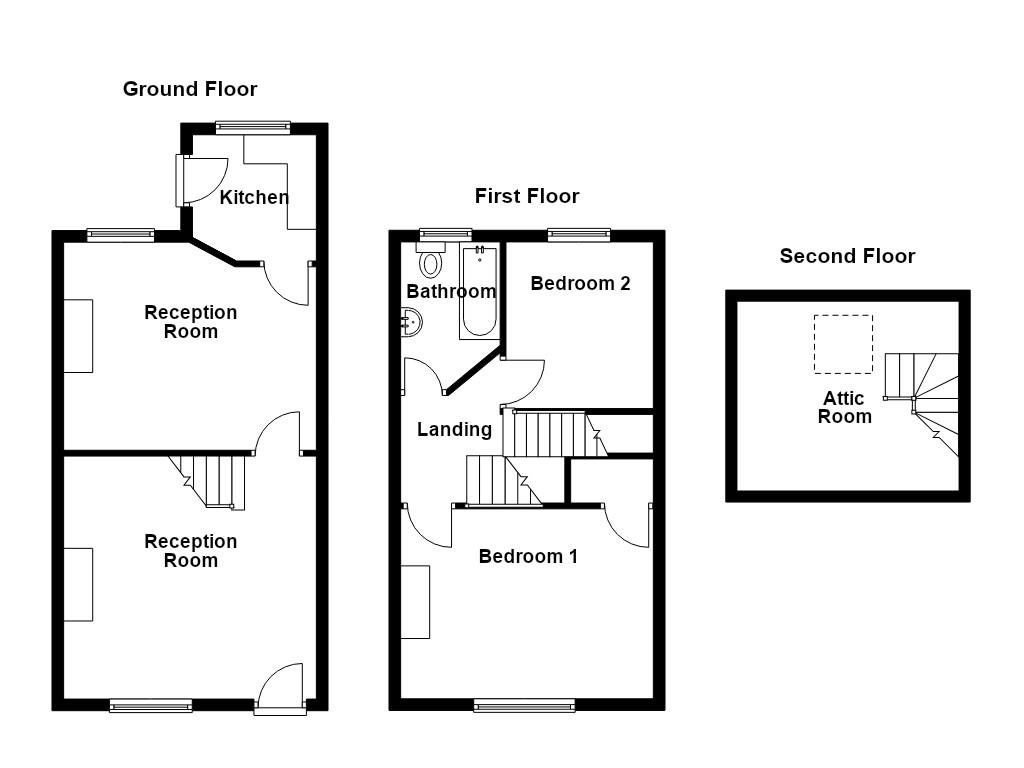
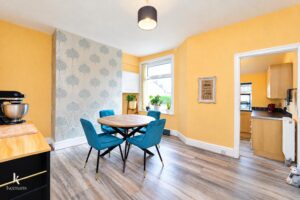
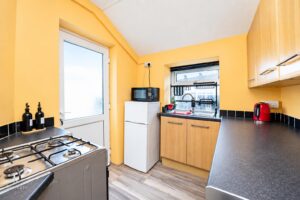
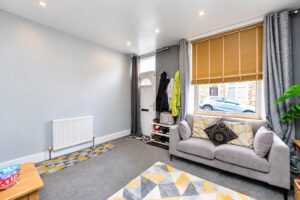
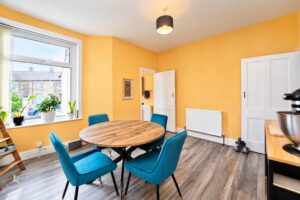
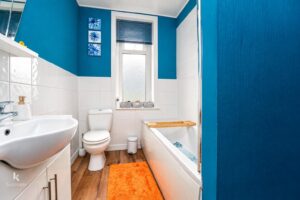
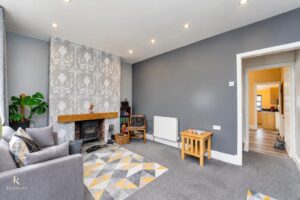
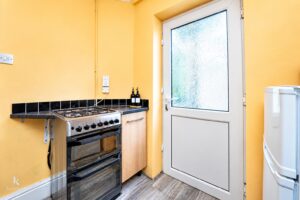
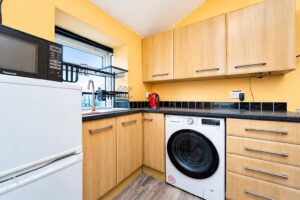
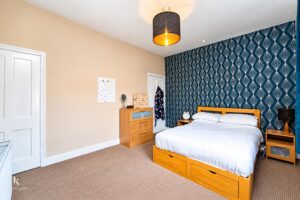
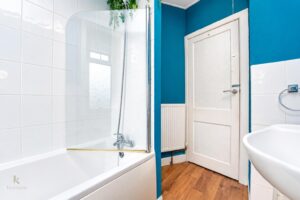
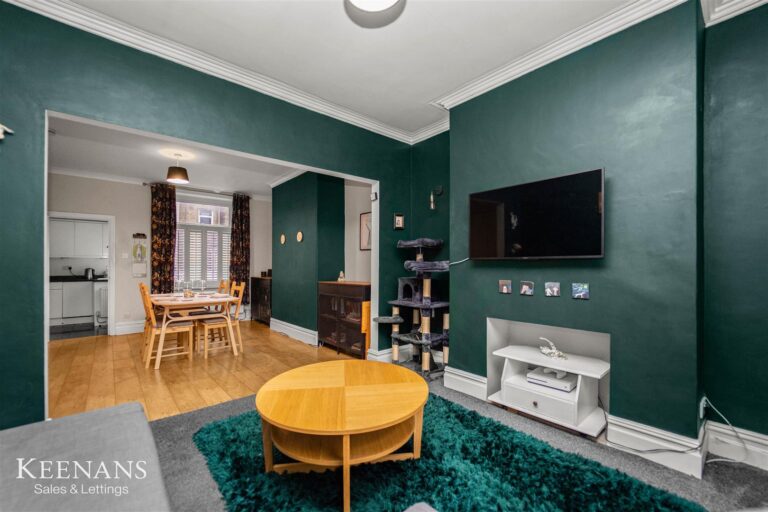
Upon entering, you will find two spacious living areas that provide ample room for relaxation and entertaining. The separate kitchen is well-equipped and offers a practical layout for everyday cooking. The property also features a three-piece bathroom, ensuring convenience for all residents.
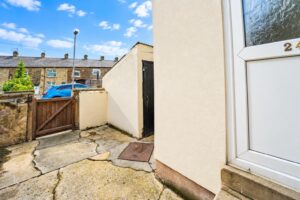
Outside, the rear yard is complemented by an outhouse, providing extra storage. Additionally, off-road parking at the rear adds to the practicality of this home, making it easier for you and your guests.
Located in the heart of Barnoldswick, this property is surrounded by local amenities, making it an ideal choice for those seeking a vibrant community atmosphere. With its blend of comfort and functionality, this house is a perfect starter home for anyone looking to establish themselves in this lovely village. Don’t miss the chance to make this charming property your own.
4.34m x 4.22m(14'3 x 13'10)
4.22m x 3.58m(13'10 x 11'9)
2.18m x 2.13m(7'2 x 7')
2.74m x 1.91m(9' x 6'3)
4.24m x 3.40m(13'11 x 11'2)
2.87m x 2.72m(9'5 x 8'11)
2.54m x 1.75m(8'4 x 5'9)
3.81m x 3.25m(12'6 x 10'8)
21 Manchester Road, Burnley, BB11 1HG