

AN ENVIABLE MID TERRACED PROPERTY
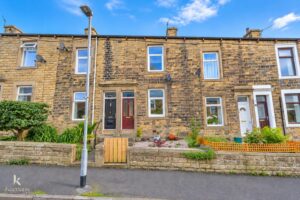
Nestled in the charming heart of Barnoldswick on Park Road, this enviable mid-terraced house presents an exceptional opportunity for those seeking a property…
AN ENVIABLE MID TERRACED PROPERTY
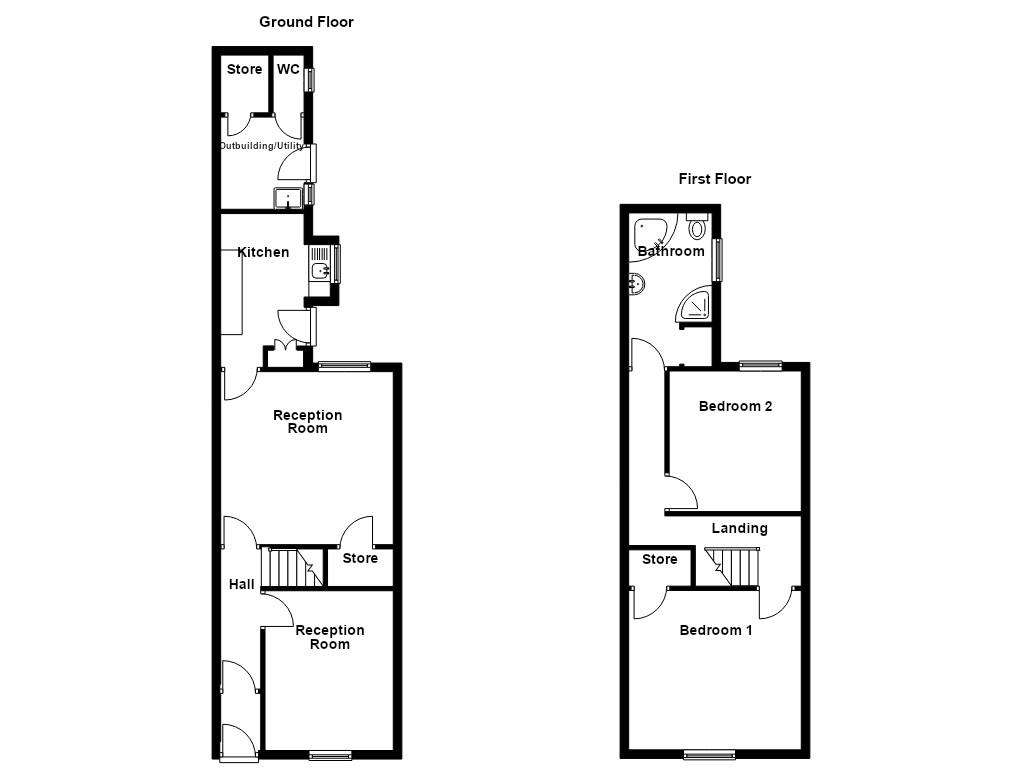
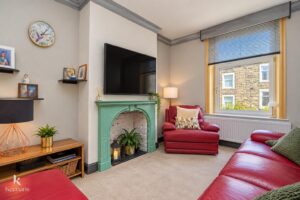
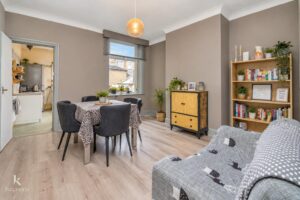
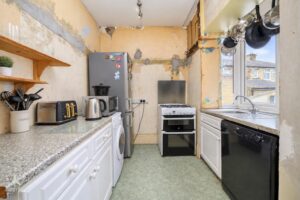
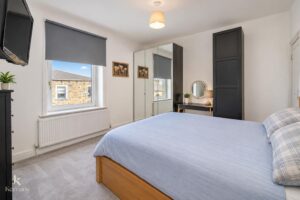
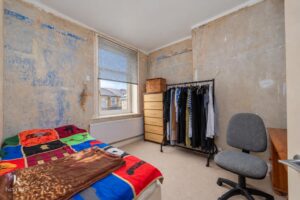
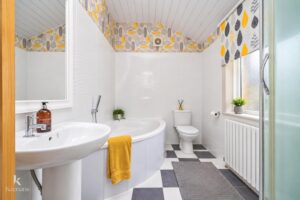
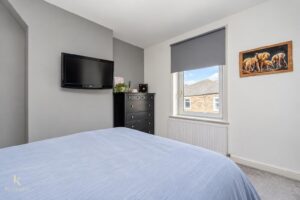
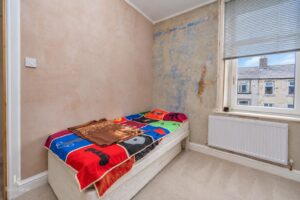
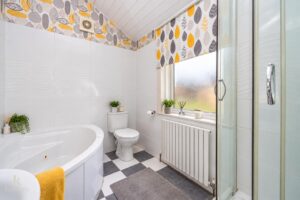
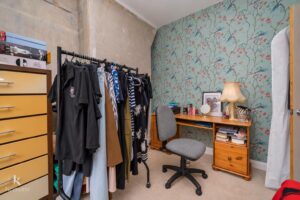
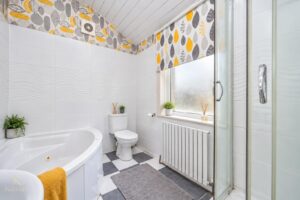
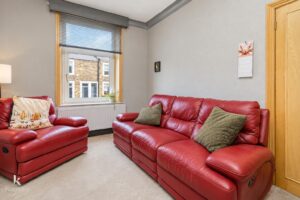
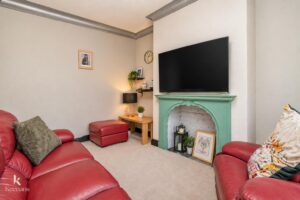
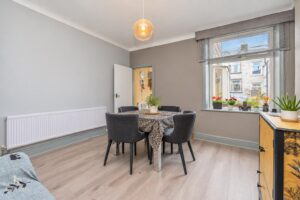
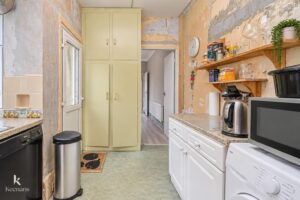
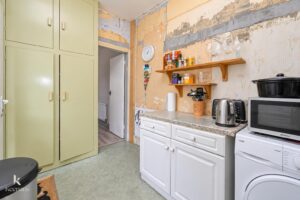
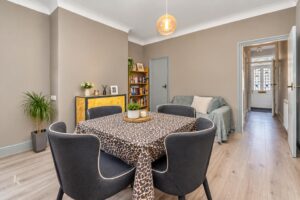
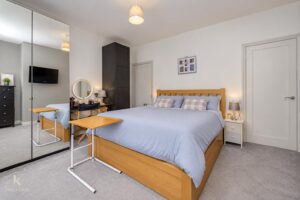
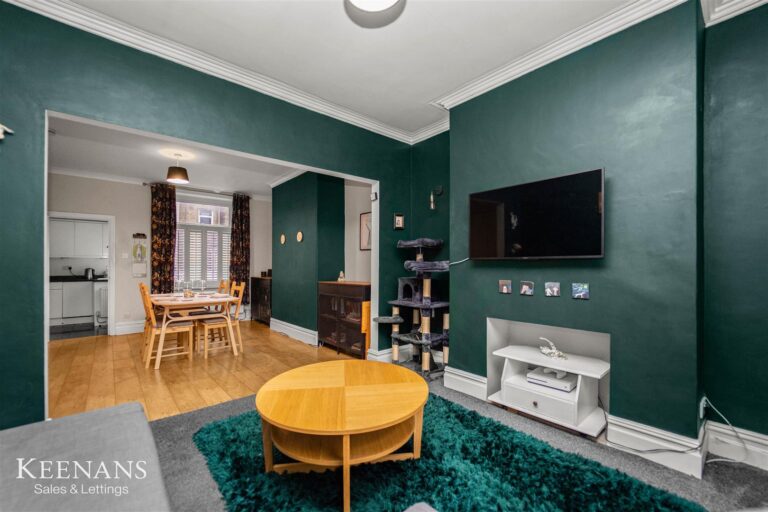
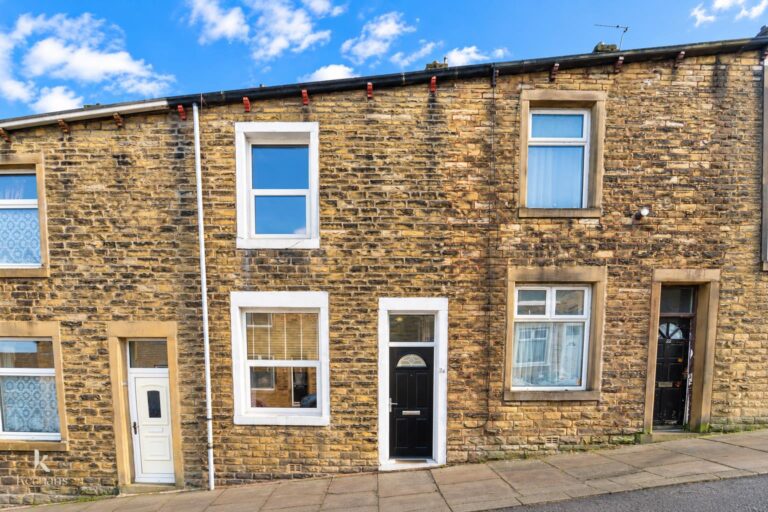
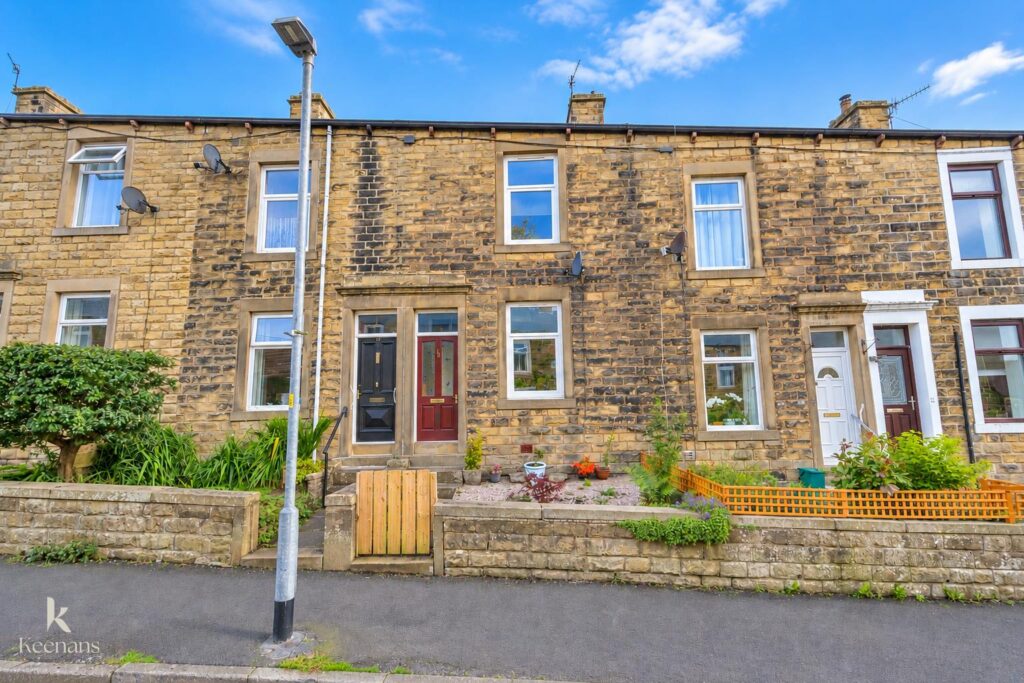
Nestled in the charming heart of Barnoldswick on Park Road, this enviable mid-terraced house presents an exceptional opportunity for those seeking a property with immense potential. Boasting two generously sized double bedrooms and two inviting living rooms, this home offers ample space for comfortable living.
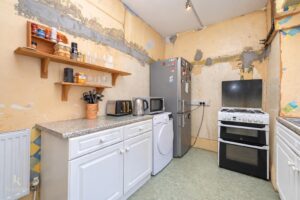
The property has been thoughtfully maintained, featuring a newly fitted boiler, ensuring warmth and efficiency for its future occupants. With its spacious layout, it serves as a blank canvas, allowing any buyer to infuse their personal style and creativity into the space.
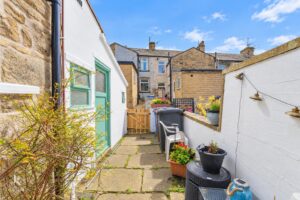
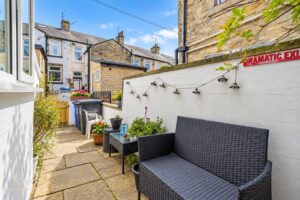
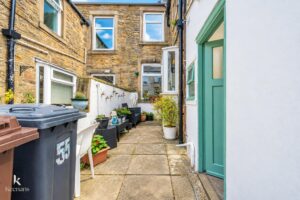
Outside, you will find delightful garden areas both at the front and rear, perfect for enjoying the fresh air or cultivating your own green oasis. The location is particularly advantageous, being just a stone’s throw away from the vibrant town centre, where you can enjoy a variety of shops, cafes, and local amenities.
This property is an ideal choice for small families, couples, or investors looking to make a sound investment in a thriving community. With its combination of space, potential, and prime location, this home is truly not to be missed. Embrace the opportunity to create your dream home in Barnoldswick.
For further information or to arrange a viewing please contact our Pendle team at your earliest convenience.
1.35m x 0.89m(4'5 x 2'11)
3.30m x 0.89m(10'10 x 2'11)
3.71m x 3.00m(12'2 x 9'10)
4.14m x 4.04m(13'7 x 13'3)
3.58m x 2.59m(11'9 x 8'6)
4.14m x 4.04m(13'7 x 13'3)
4.04m x 3.71m(13'3 x 12'2)
3.23m x 3.07m(10'7 x 10'1)
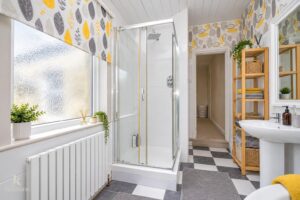
3.58m x 1.91m(11'9 x 6'3)
Stone chippings, paved areas, bedding areas.
Enclosed yard with access to an outbuilding.
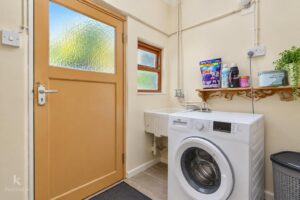
2.16m x 2.11m(7'1 x 6'11)
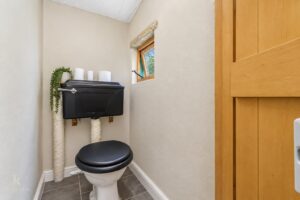
1.12m x 0.81m(3'8 x 2'8)
21 Manchester Road, Burnley, BB11 1HG