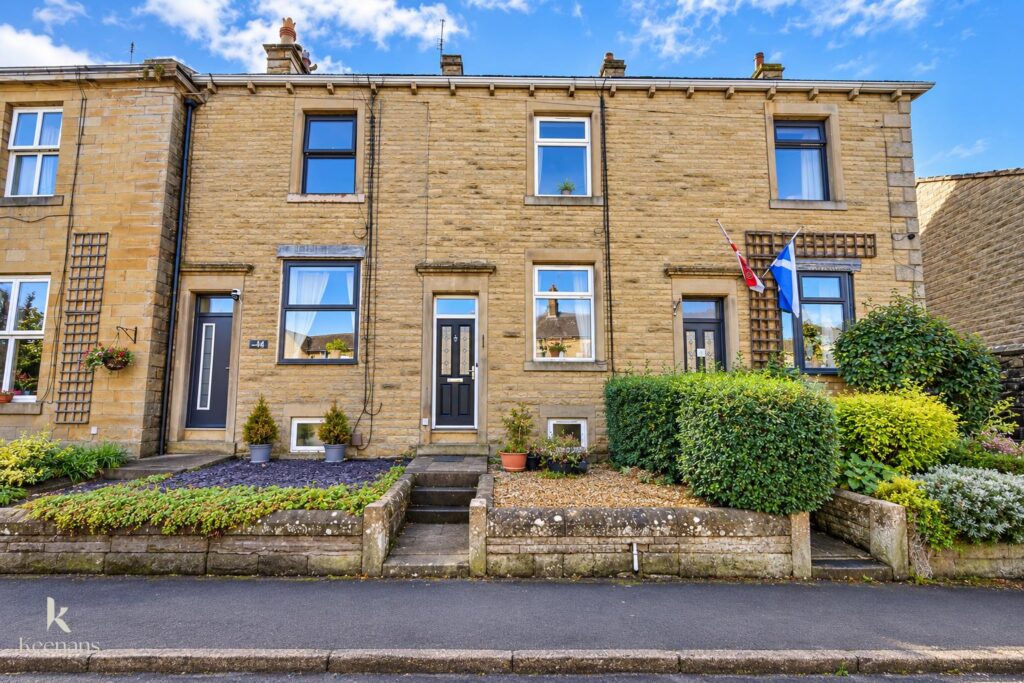


AN EXCEPTIONAL MID TERRACED PROPERTY WITH NO CHAIN DELAY
Nestled in the charming heart of Earby on Water Street, this outstanding mid-terraced house presents an exceptional opportunity for…
AN EXCEPTIONAL MID TERRACED PROPERTY WITH NO CHAIN DELAY
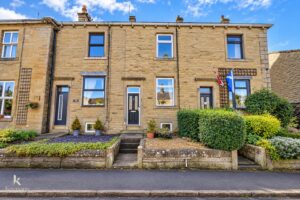
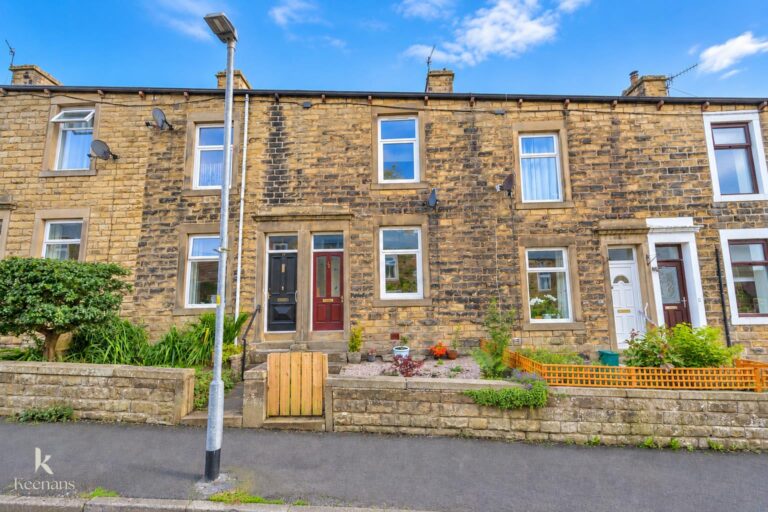
Nestled in the charming heart of Earby on Water Street, this outstanding mid-terraced house presents an exceptional opportunity for those seeking a delightful home in a vibrant community. Just a stone’s throw away from a variety of local amenities, including shops, restaurants, and pubs, as well as picturesque country walks, this property offers both convenience and a serene lifestyle.
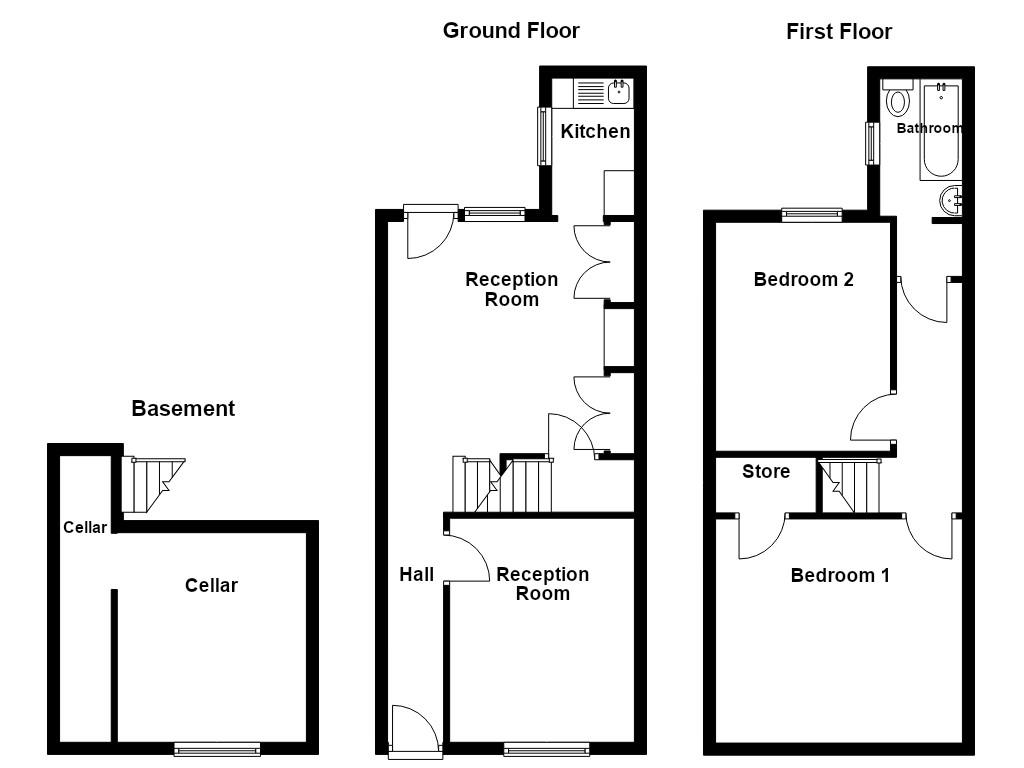
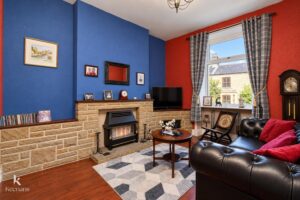
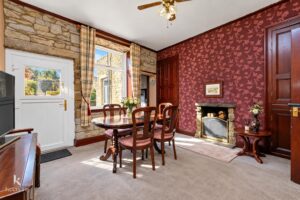
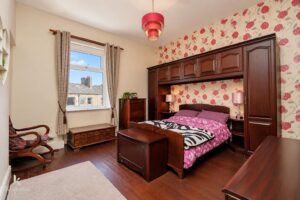
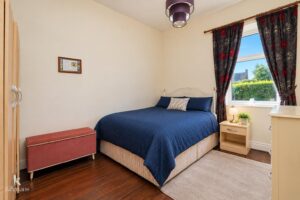
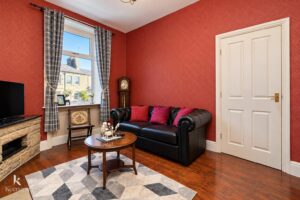
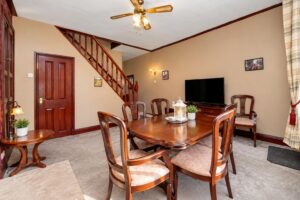
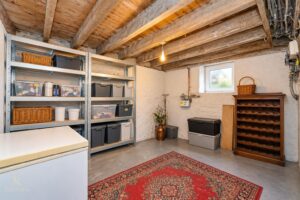
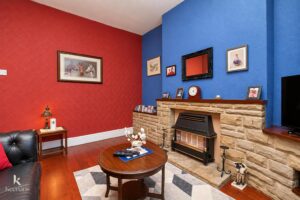
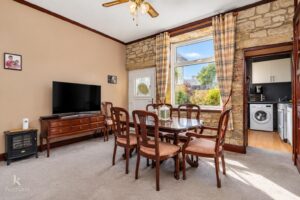
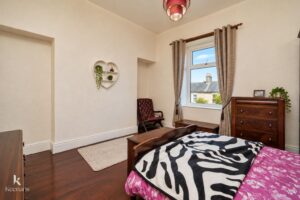
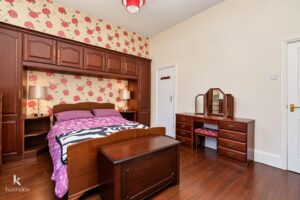
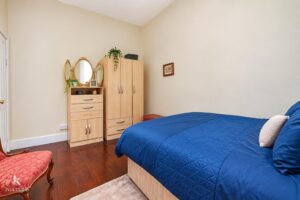
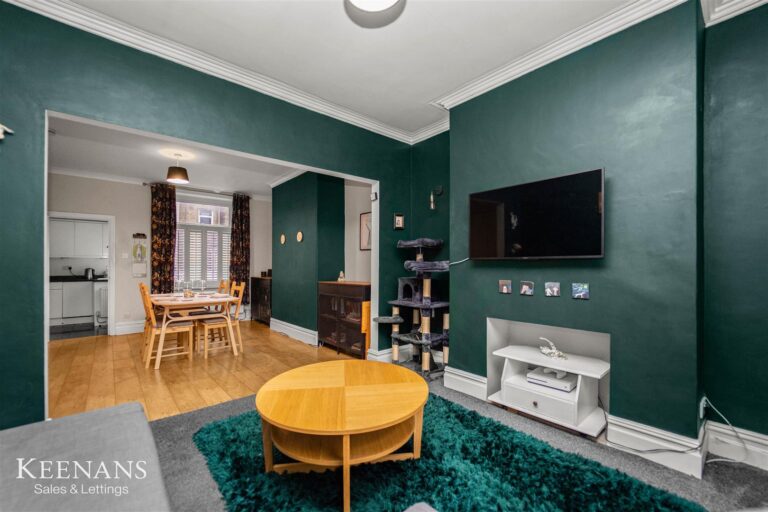
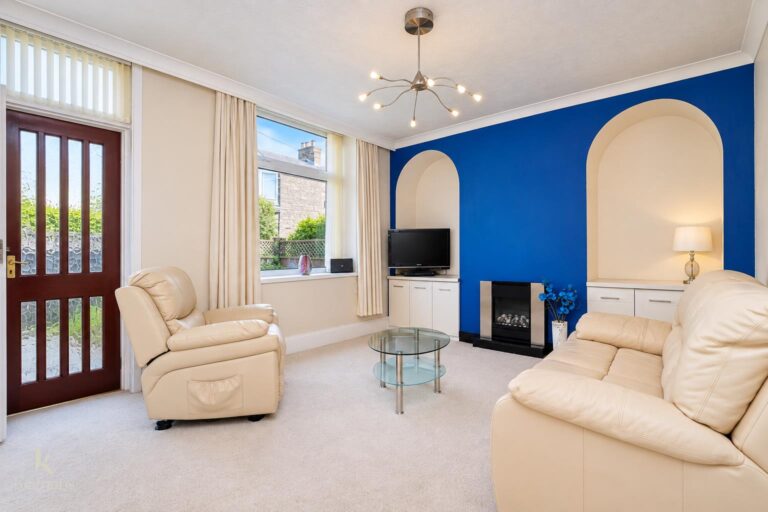
Upon entering, you will find two spacious reception rooms that provide ample space for relaxation and entertaining. The property boasts two generously sized double bedrooms, perfect for families or guests. Additionally, the fantastic cellar space offers potential for further development or storage, making it a versatile feature of the home.
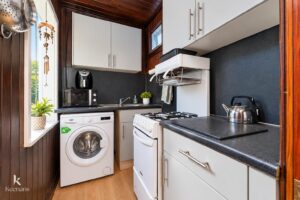
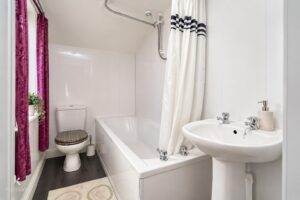
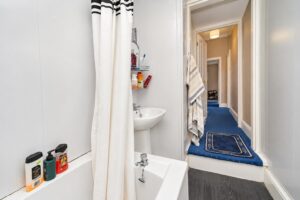
The kitchen and bathroom are presented in a neutral palette, allowing for easy personalisation to suit your taste and style. This property is truly a blank canvas, inviting you to add your own unique touch and create the perfect living space.
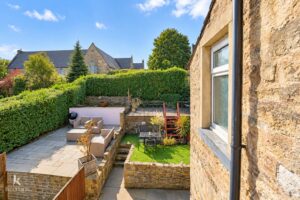
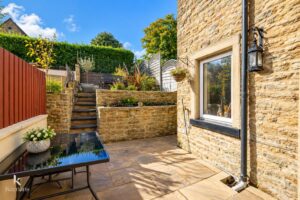
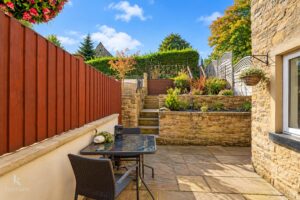
With no chain delay, you can move in without the usual waiting period, making this home even more appealing. The enviable garden space is an added bonus, providing a private outdoor area for relaxation, gardening, or entertaining friends and family.
Bursting with potential, this mid-terraced house is a perfect opportunity for first-time buyers, families, or investors alike. Do not miss the chance to make this wonderful property your new home.
3.71m x 0.91m(12'2 x 3)
3.71m x 3.05m(12'2 x 10)
4.80m x 4.39m(15'9 x 14'5)
2.24m x 1.37m(7'4 x 4'6)
5.18m’1.83m x 0.61m’2.44m(17’6 x 2’8)
3.45m x 2.72m(11'4 x 8'11)
3.81m x 1.12m(12'6 x 3'8)
4.17m x 3.71m(13'8 x 12'2)
3.78m x 2.90m(12'5 x 9'6)
3.81m x 1.32m(12'6 x 4'4)
Tiered garden with paving and bedding.
Tiered garden with paving and bedding.
21 Manchester Road, Burnley, BB11 1HG