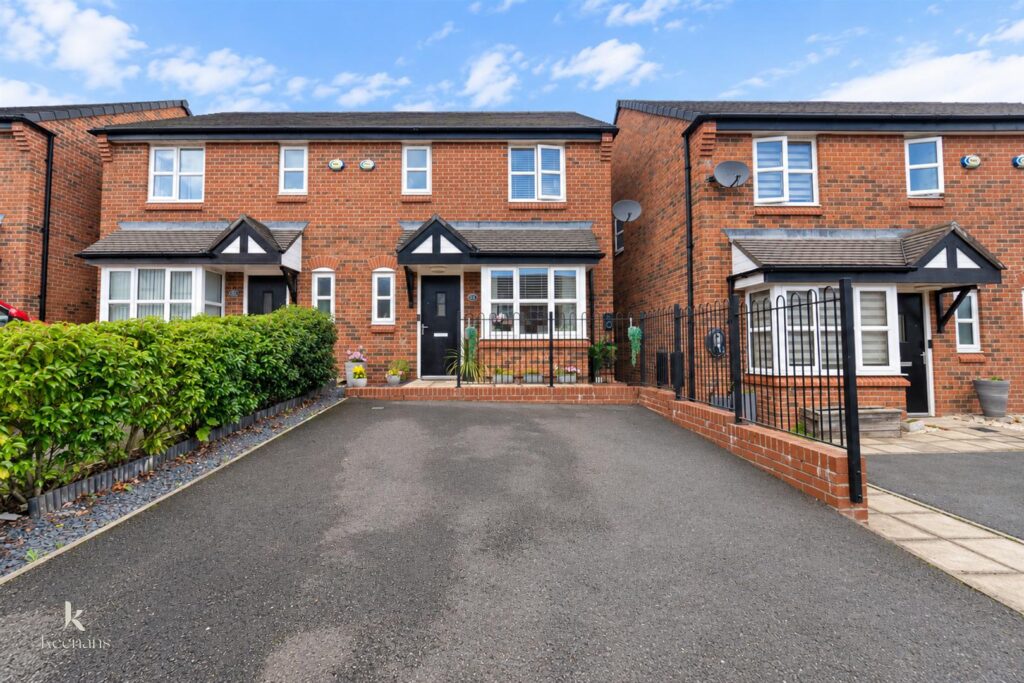


Nestled in the charming area of Farm Crescent, Radcliffe, this delightful semi-detached house offers a perfect blend of comfort and convenience. With three well-proportioned bedrooms, this property is ideal for…
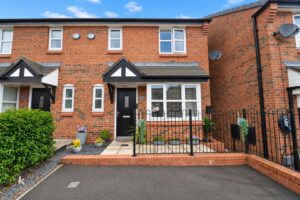
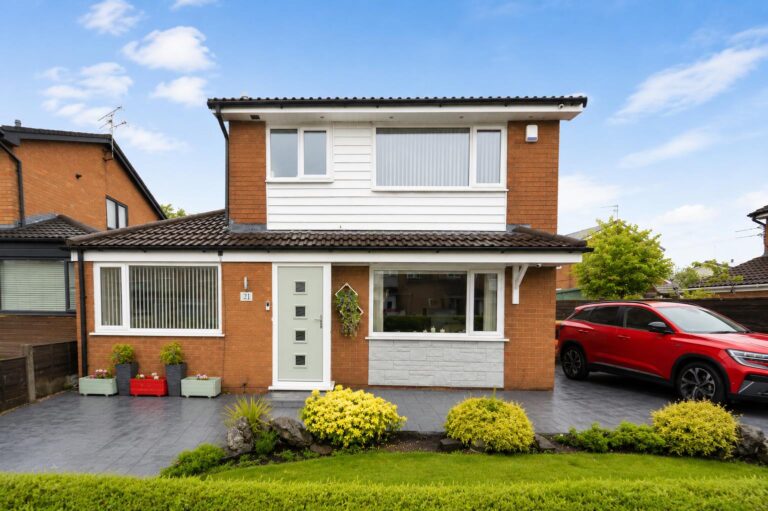
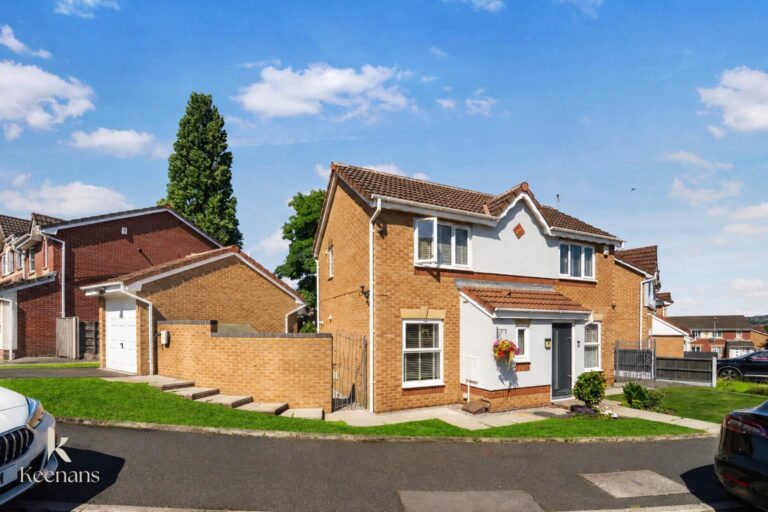
Nestled in the charming area of Farm Crescent, Radcliffe, this delightful semi-detached house offers a perfect blend of comfort and convenience. With three well-proportioned bedrooms, this property is ideal for families or those seeking extra space. The layout includes a welcoming reception room, perfect for entertaining guests or enjoying quiet evenings at home.
The house boasts two bathrooms, providing ample facilities for busy mornings and ensuring privacy for all residents. The semi-detached design allows for a sense of community while still offering the privacy one desires in a home.
Situated in a pleasant neighbourhood, this property benefits from local amenities and transport links, making it an excellent choice for those commuting or seeking nearby conveniences. The surrounding area is known for its friendly atmosphere and community spirit, making it a wonderful place to settle down.
This semi-detached house on Farm Crescent is not just a property; it is a place where memories can be made. Whether you are looking to start a family or simply desire more space, this home presents a fantastic opportunity to enjoy comfortable living in Radcliffe. Do not miss the chance to make this lovely house your new home.
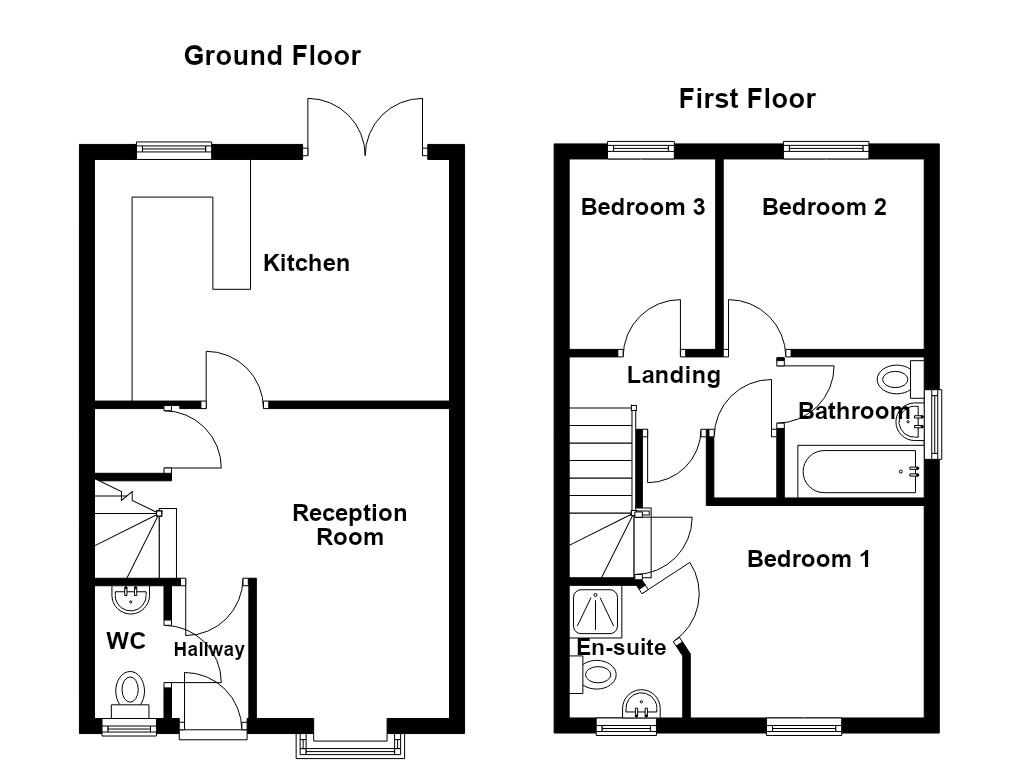
1.75m x 1.02m(5'9 x 3'4)
Composite front entrance door, thermostat, alarm system, smoke alarm and doors to WC and reception room.
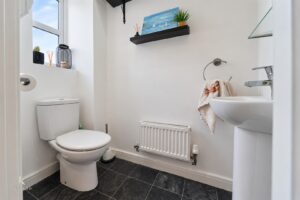
1.75m x 0.91m(5'9 x 3')
UPVC double glazed window, central heating radiator, dual flush WC, pedestal wash basin and lino flooring.
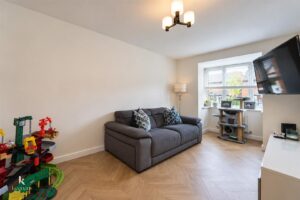
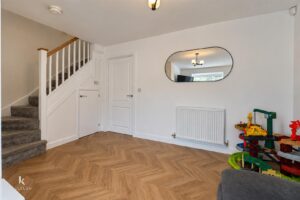
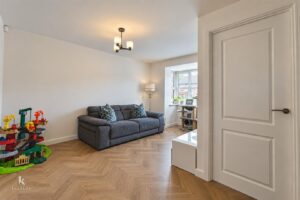
4.75m x 4.11m(15'7 x 13'6)
UPVC double glazed window, central heating radiator, fitted storage, parquet flooring and door to the kitchen.
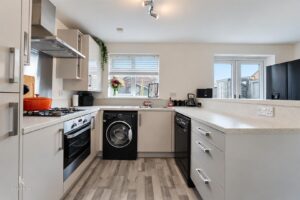
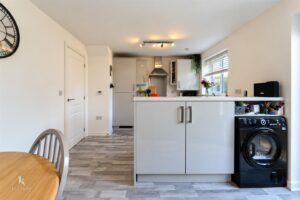
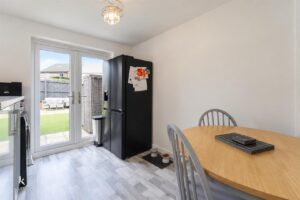
4.75m x 3.20m(15'7 x 10'6)
UPVC double glazed window, central heating radiator, range of wall and base units with laminate surfaces, breakfast bar, one and a half bowl sink with drainer and mixer tap, electric oven with four ring gas hob, extractor hood, plumbing for washing machine and dishwasher, space for fridge freezer, concealed boiler, smoke alarm, lino flooring and French doors to the rear.
2.95m x 0.97m(9'8 x 3'2)
Doors to three bedrooms and bathroom.
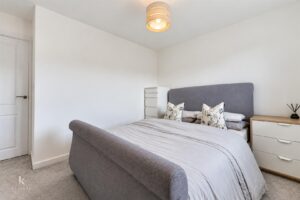
3.40m x 3.10m(11'2 x 10'2)
UPVC double glazed window, central heating radiator, fitted storage and door to the en suite.
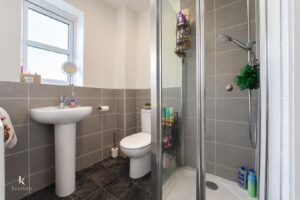
1.70m x 1.57m(5'7 x 5'2)
UPVC double glazed window, central heating radiator, dual flush WC, pedestal wash basin, direct feed shower unit, part tiled elevations and lino flooring.
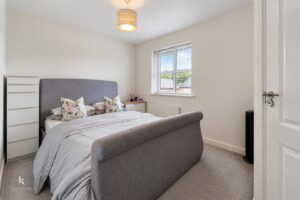
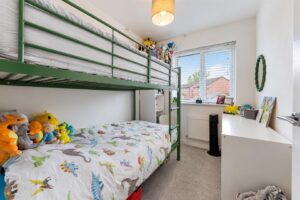
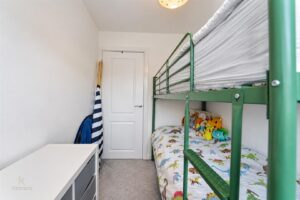
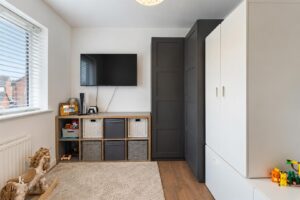
2.67m x 2.54m(8'9 x 8'4)
UPVC double glazed window and central heating radiator.
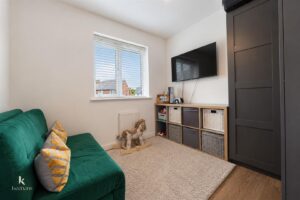
2.54m x 1.96m(8'4 x 6'5)
UPVC double glazed window and central heating radiator.
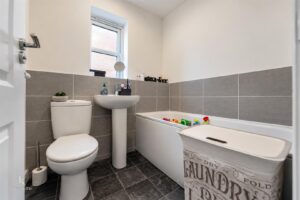
1.88m x 1.85m(6'2 x 6'1)
UPVC double glazed window, central heating radiator, dual flush WC, pedestal wash basin, panelled bath, part tiled elevations, extractor fan and lino flooring.
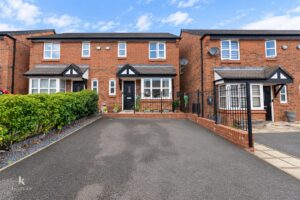
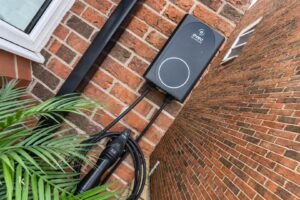
Driveway providing off road parking.
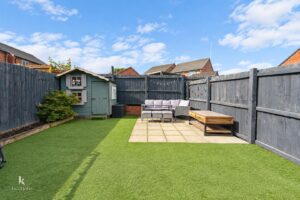
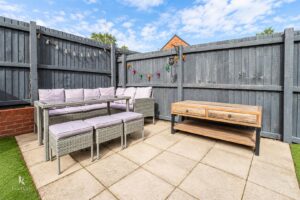
Enclosed paved and artificial lawn garden.
No.2 The Rock, Bury, BL9 0NT.