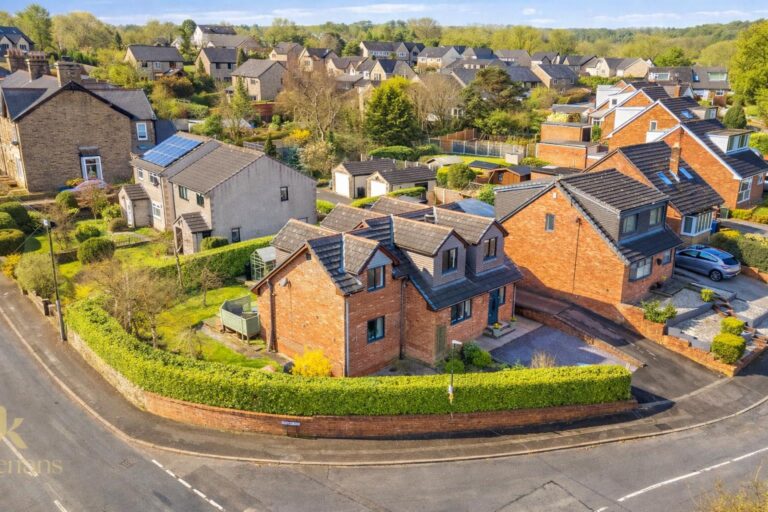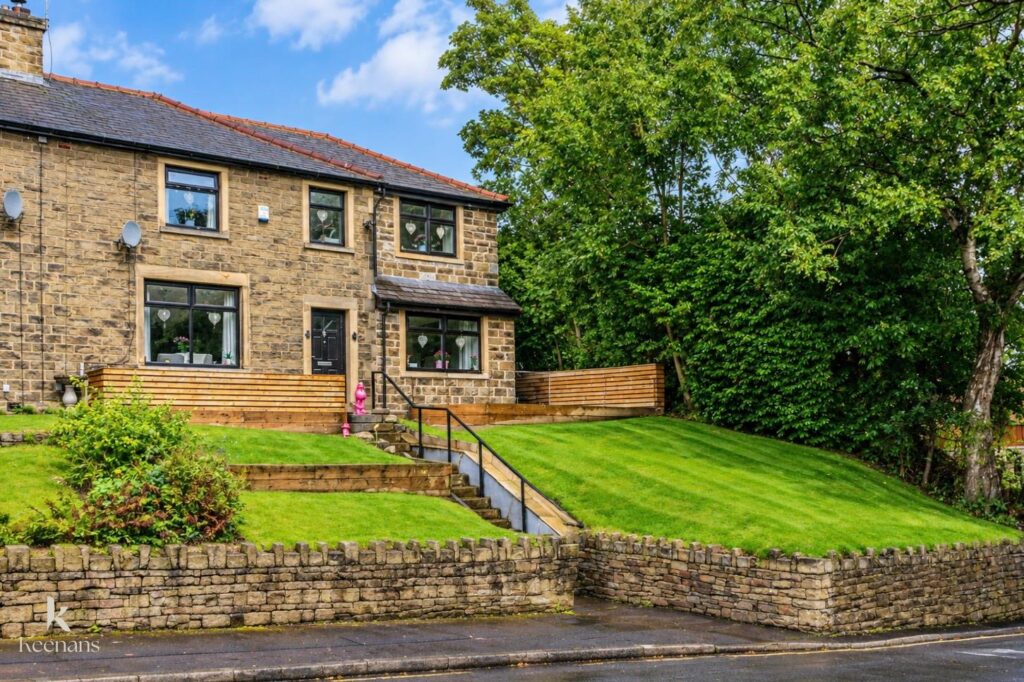


AN EXCEPTIONAL, EXTENDED FOUR-BEDROOM FAMILY HOME IN THE HEART OF HELMSHORE
Welcome to Constable Cottage, a beautifully extended and comprehensively renovated four-bedroom family home situated on Free Lane…
AN EXCEPTIONAL, EXTENDED FOUR-BEDROOM FAMILY HOME IN THE HEART OF HELMSHORE
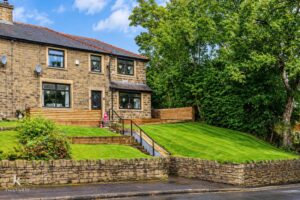
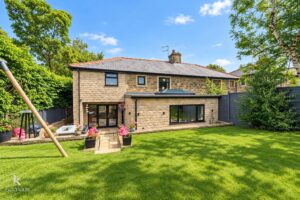
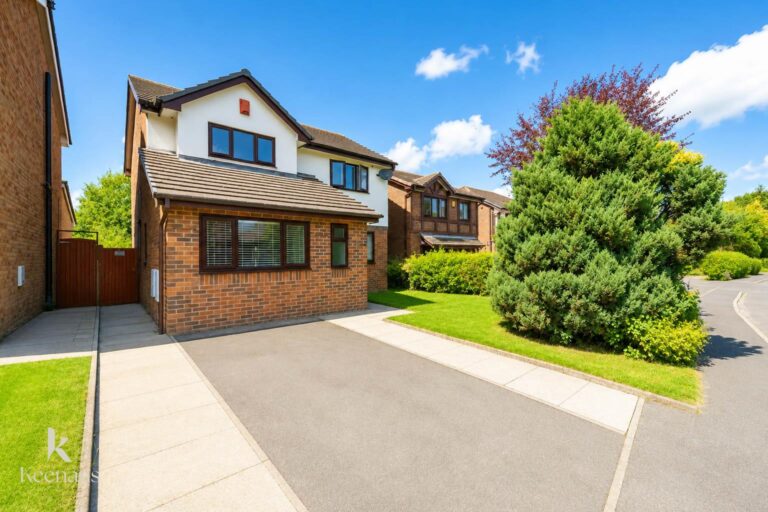
Welcome to Constable Cottage, a beautifully extended and comprehensively renovated four-bedroom family home situated on Free Lane in the highly desirable village of Helmshore. Combining contemporary family living with genuine local character, the property also has an interesting history, having formerly served as a police residence, reflected in its distinctive name.
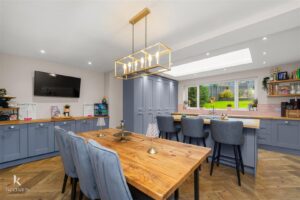
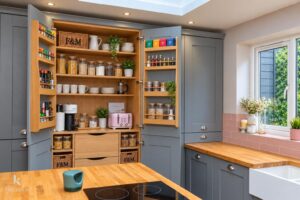
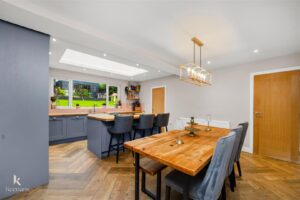
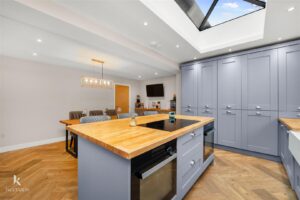
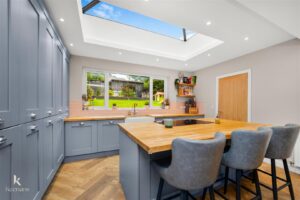
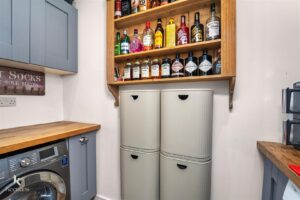
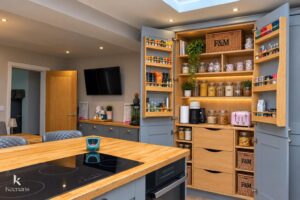
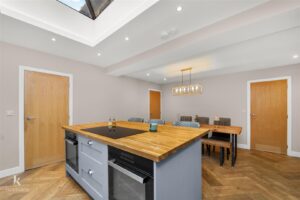
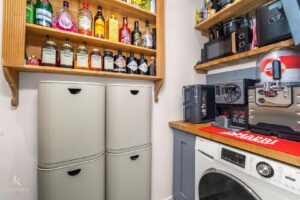
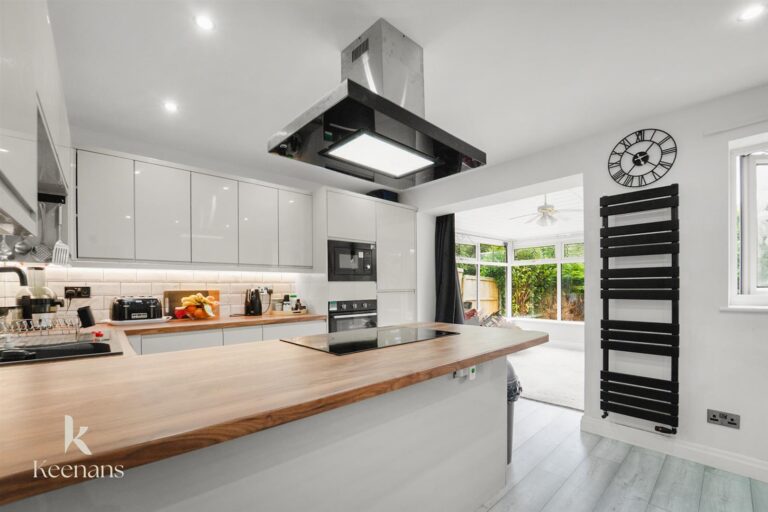
At the heart of the home is the impressive extended kitchen and dining area, creating a fantastic space for everyday family life and entertaining. The kitchen features extensive fitted cabinetry, integrated appliances, a substantial central island and bespoke Butler’s pantry, while the roof lantern and extensive glazing flood the space with natural light. A separate utility room and downstairs WC add further practicality.
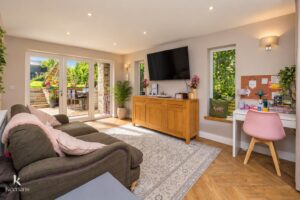
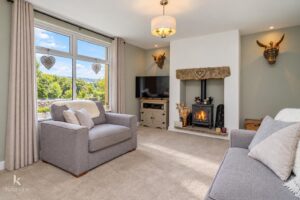
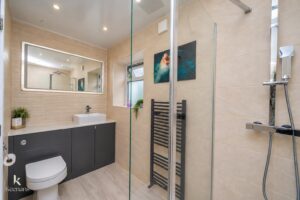
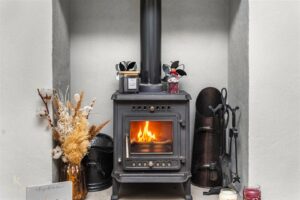
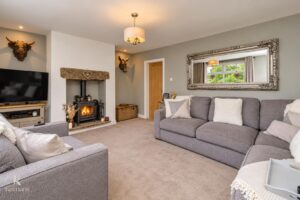
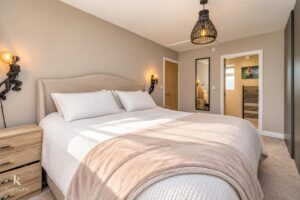
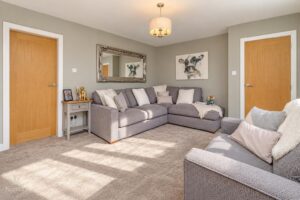
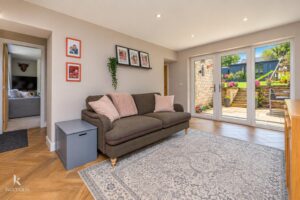
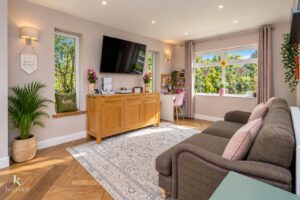
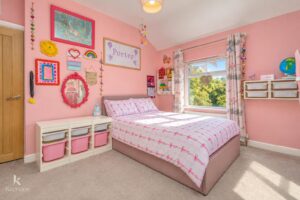
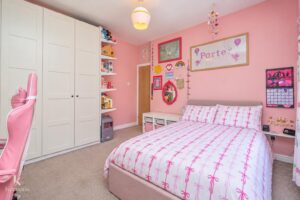
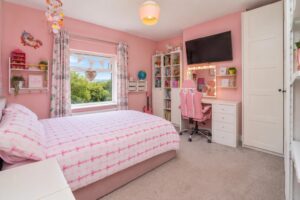
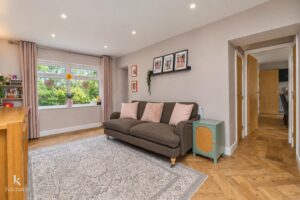
The ground floor also offers two generous living areas, including a welcoming lounge centred around a characterful log-burning stove. Upstairs are four well-proportioned bedrooms, with the principal bedroom benefiting from fitted storage and a contemporary en-suite shower room. A modern family bathroom completes the first floor.
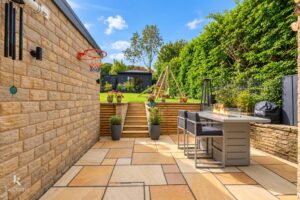
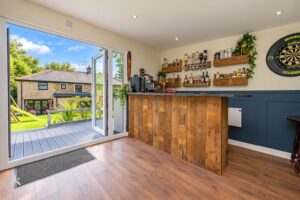
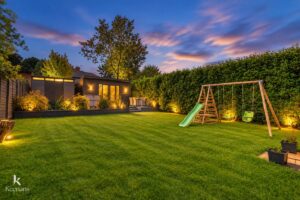
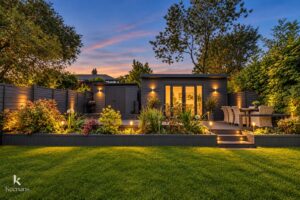
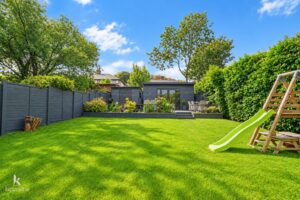
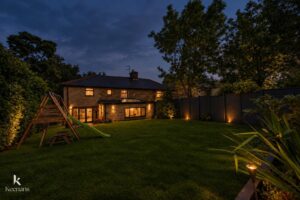
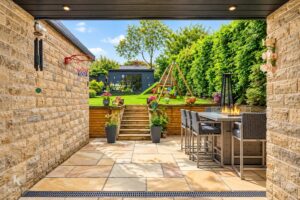
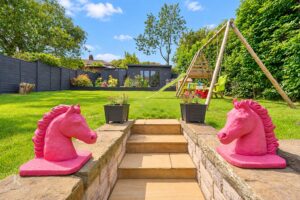
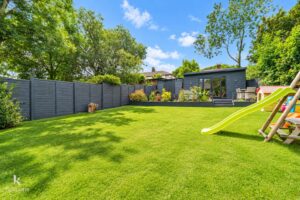
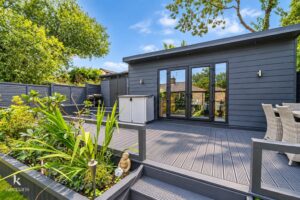
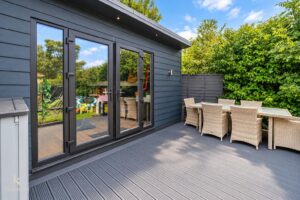
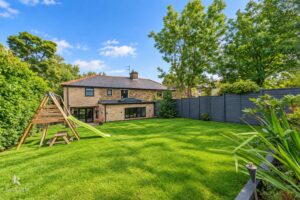
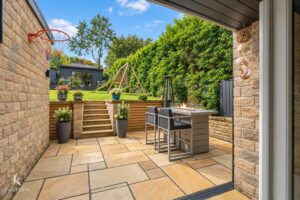
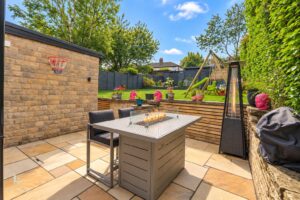
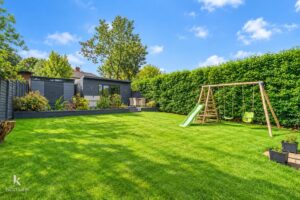
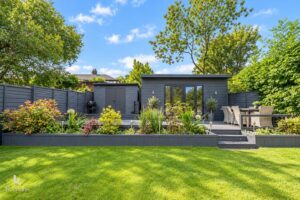
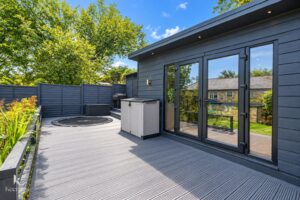
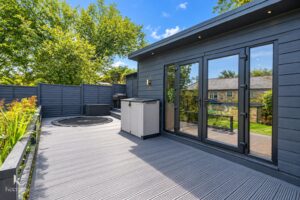
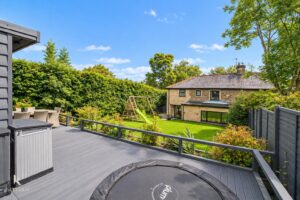
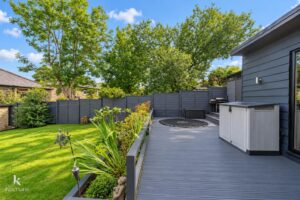
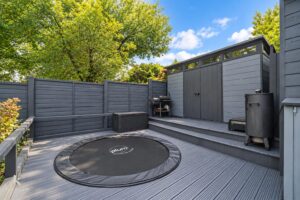
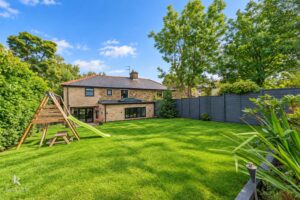
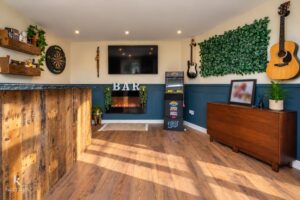
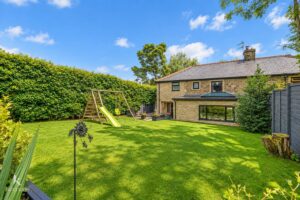
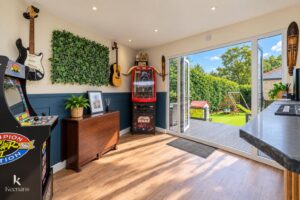
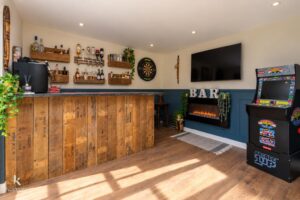
Outside, the substantial landscaped rear garden provides an impressive space for family life and entertaining, with a large lawn, extensive decking and seating areas. A detached garden bar and entertaining space creates a fantastic area for socialising, while exterior lighting makes the garden equally enjoyable during the evening.
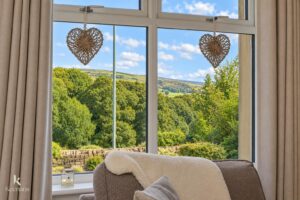
Having undergone significant extension and renovation, Constable Cottage combines generous accommodation, modern style and character. Set in sought-after Helmshore, with local amenities, schools and beautiful countryside nearby, this exceptional family home offers space, versatility and superb entertaining facilities. Early viewing is highly recommended.
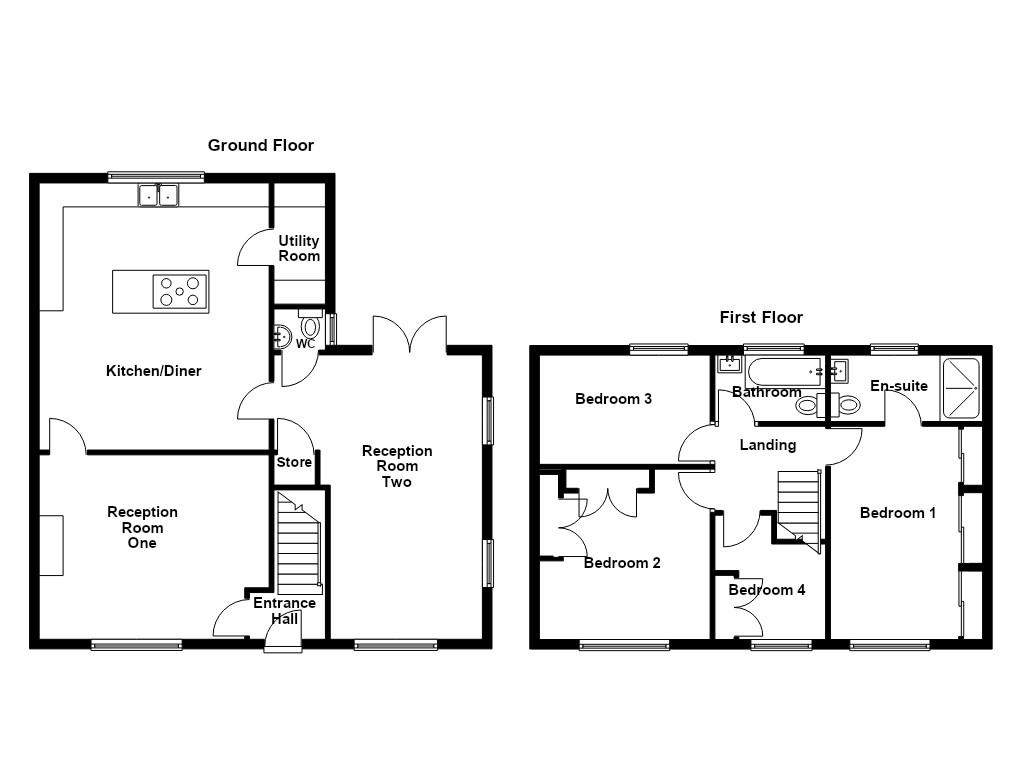
Composite partially frosted door to hall.
1.98m x 1.22m(6'6 x 4)
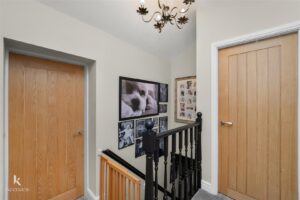
Smoke alarm, herringbone effect tiled flooring, doors to reception room one and reception room two, stairs to first floor.
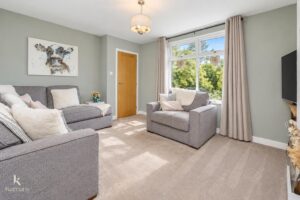
4.85m x 3.86m(15'11 x 12'8)
UPVC double glazed window, central heating radiator, log burner, door to kitchen diner.
5.13m x 3.20m(16'10 x 10'6)
Three UPVC double glazed windows, central heating radiator, spotlights, feature wall lights, herringbone effect tiled flooring, UPVC double glazed doors to rear, understairs storage, doors to WC and kitchen diner.
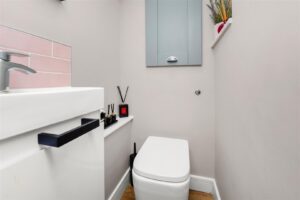
1.07m x 0.86m(3'6 x 2'10)
UPVC double glazed frosted window, two piece suite comprising of a wall mounted dual flush WC and a vanity top wash basin with waterfall mixer tap, wood effect tiled flooring.
5.59m x 4.80m(18'4 x 15'9)
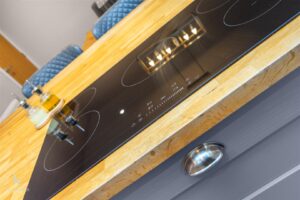
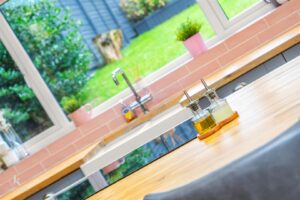
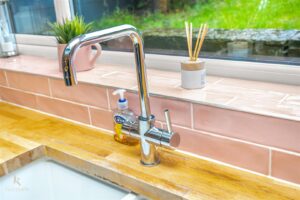
UPVC double glazed window, central heating radiator, panelled wall and base units with wood effect surfaces, ceramic double sink with mixer tap, integrated dishwasher, integrated fridge freezer, pantry, five ring induction hob and double oven, television point, spotlights, smoke alarm, skylight, tiled splashbacks, herringbone effect tiled flooring, door to utility room.
2.54m x 0.99m(8'4 x 3'3)
Panelled base units with wood effect surfaces, plumbing for washing machine, pantry area, spotlights, smoke alarm, extractor fan, herringbone effect tiled flooring.
2.92m x 2.67m(9'7 x 8'9)
Loft access, smoke alarm, doors to four bedrooms and bathroom.
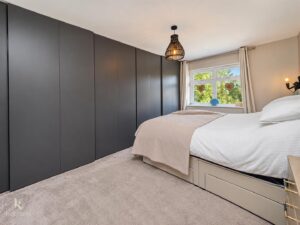
4.45m x 3.15m(14'7 x 10'4)
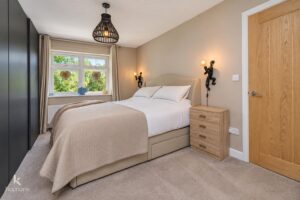
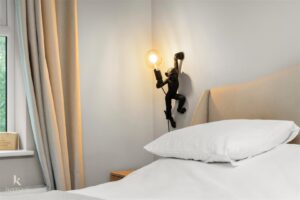
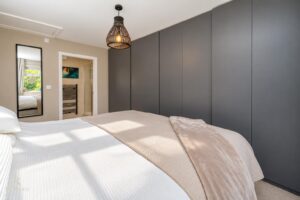
UPVC double glazed window, central heating radiator, loft access, fitted wardrobes, door to en suite.
3.15m x 1.42m(10'4 x 4'8)
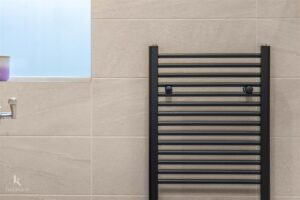
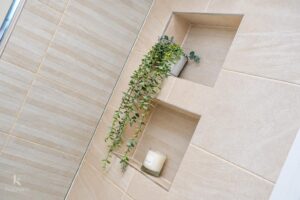
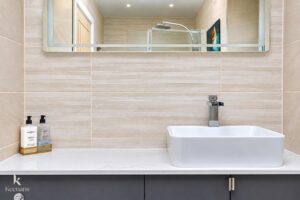
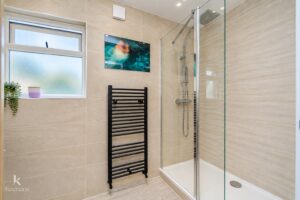
UPVC double glazed frosted window, chrome heated towel rail, dual flush WC, Vanity top wash basin with waterfall mixer tap, walk in direct feed rainfall shower and additional rinse head, PVC ceiling, spotlights, extractor fan, tiled elevations, tiled flooring.
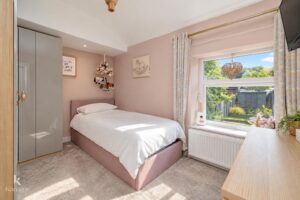
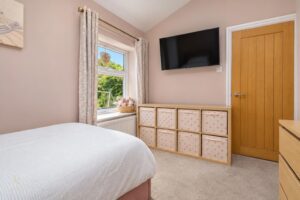
3.84m x 3.63m(12'7 x 11'11)
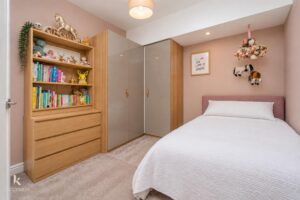
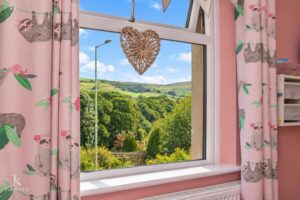
UPVC double glazed window, central heating radiator.
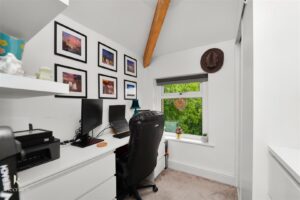
3.35m x 2.39m(11 x 7'10)
UPVC double glazed window, central heating radiator.
2.92m x 2.13m(9'7 x 7)
UPVC double glazed window, central heating radiator.
2.31m x 1.37m(7'7 x 4'6)
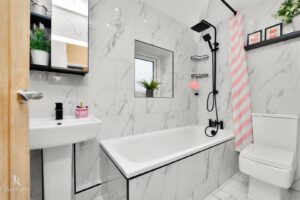
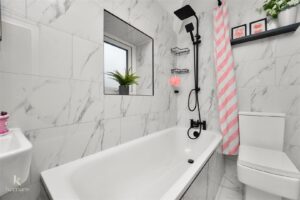
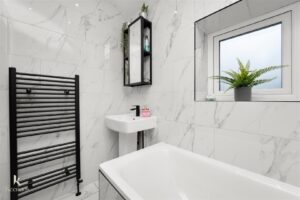
UPVC double glazed frosted window, chrome heated towel rail, dual flush WC, pedestal wash basin with mixer tap, panelled bath with mixer tap, direct feed rainfall shower and rinse head, spotlights, tiled elevations, marble effect tiled flooring.
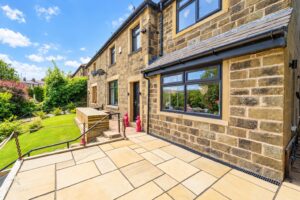
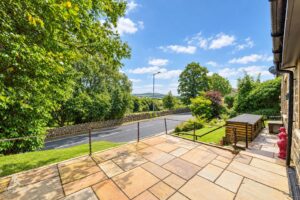
Indian stone, steps, laid to lawn garden, mature shrubbery.
Enclosed laid to lawn garden, Indian stone, bedding areas, mature shrubbery, lighting, decking, shed, bar and additional land to the rear of the bar.
4.32m x 3.45m(14'2 x 11'4)
Bar, electric fire, spotlights, internet point, television point, wood effect lino flooring.
75 Bank St, Rawtenstall, Rossendale, BB4 7QN.