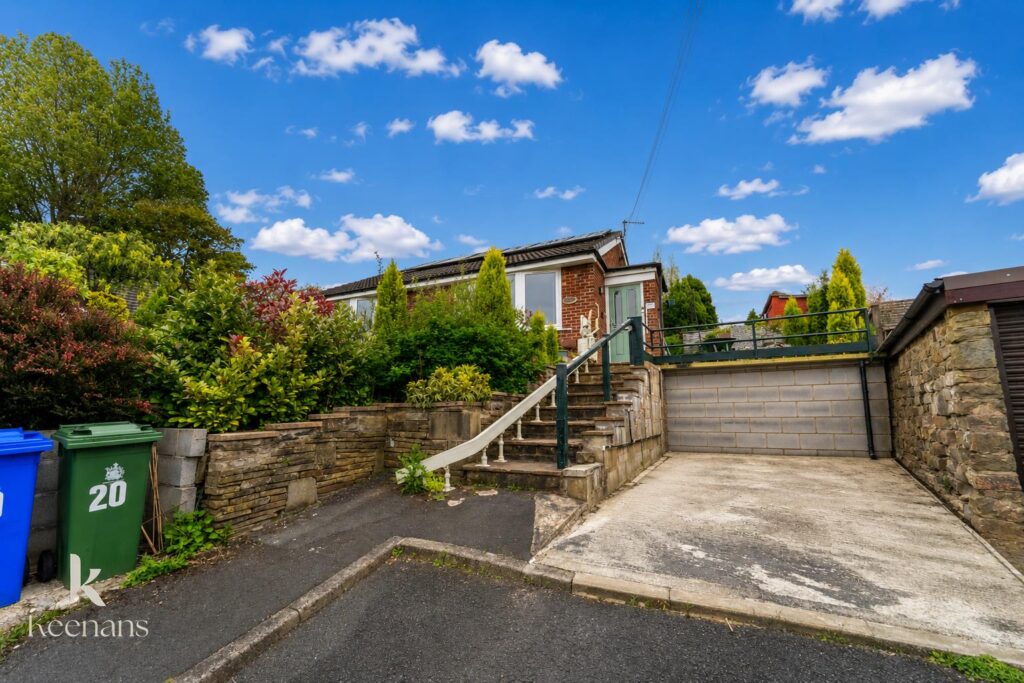


A FANTASTIC DETACHED BUNGALOW IN HASLINGDEN
Nestled in the charming Grane Park area of Haslingden, Rossendale, this delightful detached bungalow offers a perfect blend of comfort and space.…
A FANTASTIC DETACHED BUNGALOW IN HASLINGDEN
Nestled in the charming Grane Park area of Haslingden, Rossendale, this delightful detached bungalow offers a perfect blend of comfort and space. With its generous footprint, the property provides ample room for both relaxation and entertaining, making it an ideal home for families or those seeking a peaceful retreat.
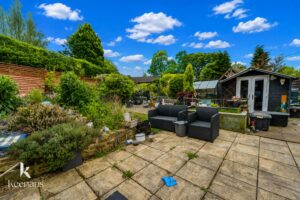
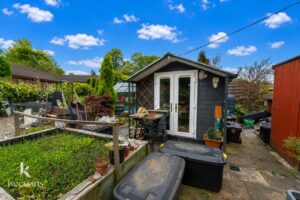
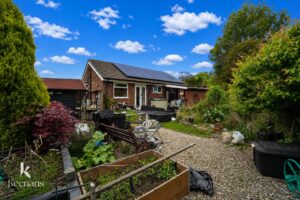
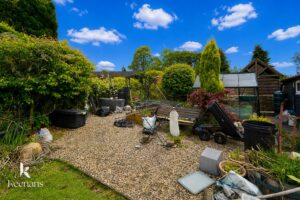
The bungalow is set within a large garden, which presents a wonderful opportunity for outdoor enjoyment. Whether you envision hosting summer barbecues, cultivating a vegetable patch, or simply unwinding in a tranquil setting, this expansive outdoor space caters to all your needs. The garden is a true highlight, offering a private oasis that enhances the overall appeal of the property.
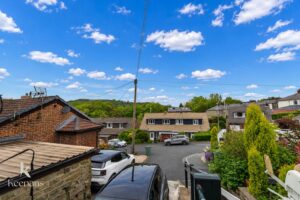
Located in a desirable area, this home benefits from a friendly community atmosphere while still being conveniently close to local amenities. Residents can enjoy the best of both worlds, with easy access to shops, schools, and recreational facilities, all within a short distance.
This property is not just a house; it is a place where memories can be made and cherished. If you are looking for a spacious and inviting home in a sought-after location, this detached bungalow in Grane Park is certainly worth considering.
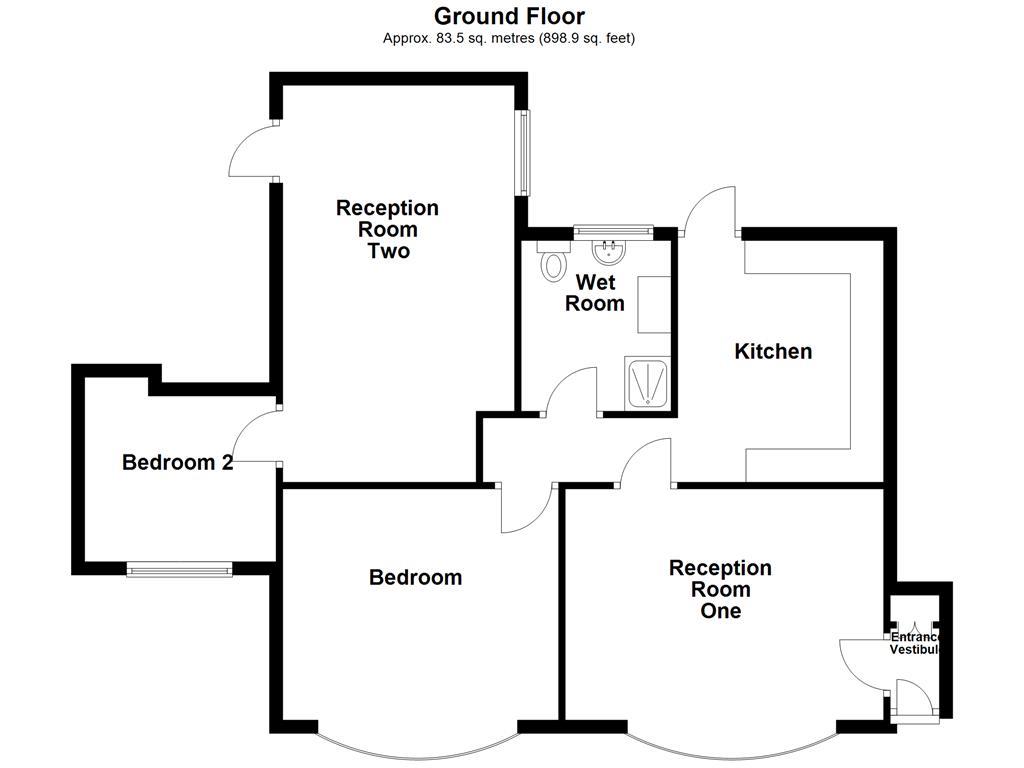
1.65m x 0.86m(5'5 x 2'10)
composite front door, central heating radiator, coving, spotlight and door to reception room
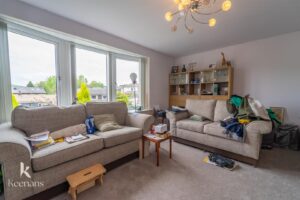
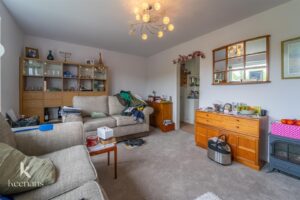
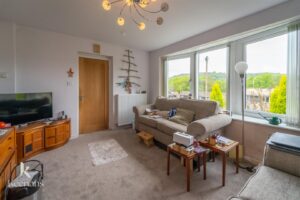
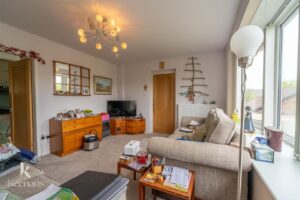
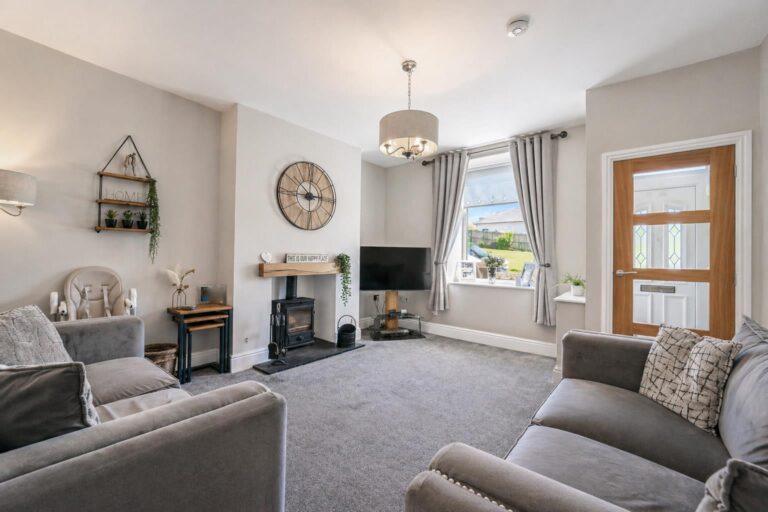
4.80m x 3.51m(15'9 x 11'6)
UPVC bow window, central heating radiator, electric log burner
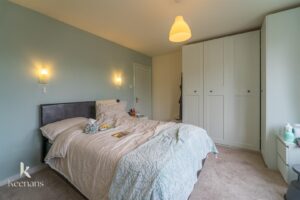
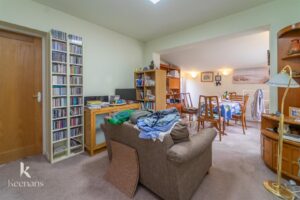
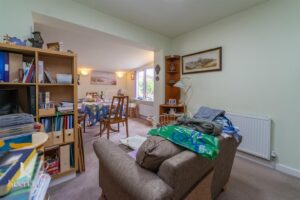
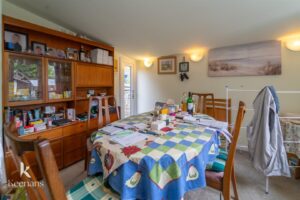
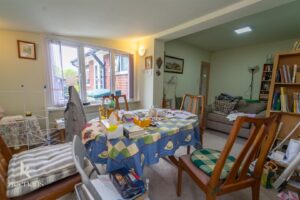
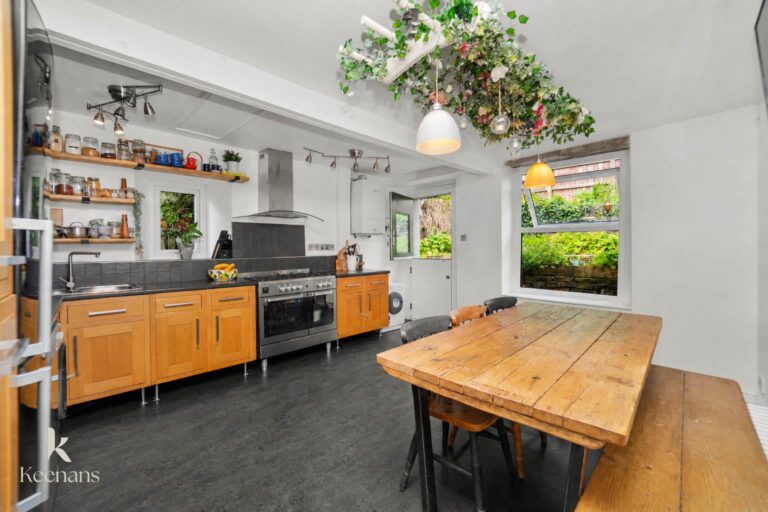
5.97m x 2.97m(19'7 x 9'9)
UPVC double glazed window, three feature wall lights, door leading to bedroom and UPVC door to extension
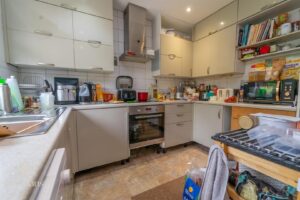
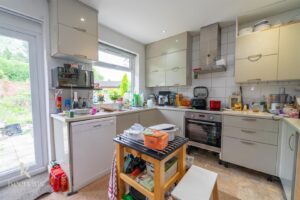

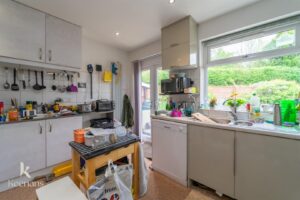
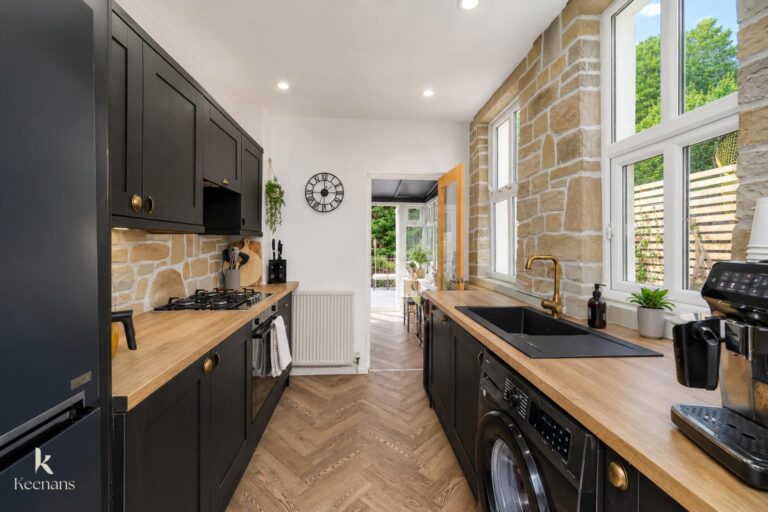
3.10m x 2.69m(10'2 x 8'10)
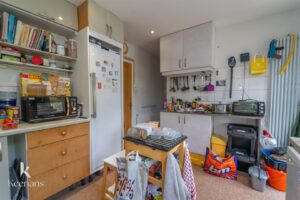
UPVC double glazed window, upright radiator, a range of panelled wall and base units, laminate surfaces, inset one and a half sink, integrated electric oven, four ring induction hob, tiled splashback, plumbing for dishwasher, space for fridge freezer
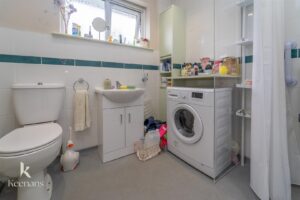
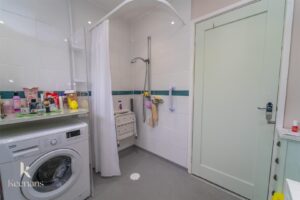
2.26m x 2.13m(7'5 x 7'0)
UPVC double glazed frosted window, towel rail, 3 piece suite, push flush w/c, vanity basin, direct feed shower with rinse head, tiled elevations, extractor fan, spotlights, plumbing for washing machine
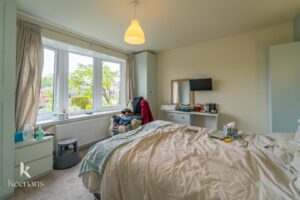
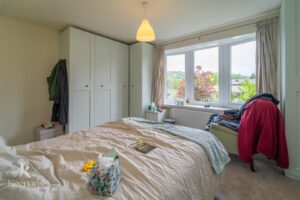
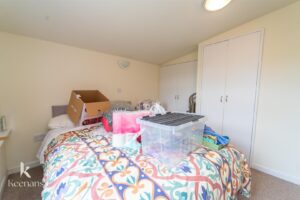
4.17m x 3.48m(13'8 x 11'5)
UPVC double glazed bow window, central heating radiator, fitted wardrobe
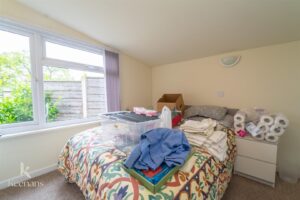
2.87m x 2.82m(9'5 x 9'3)
UPVC double glazed window, central heating radiator, feature wall light, fitted storage
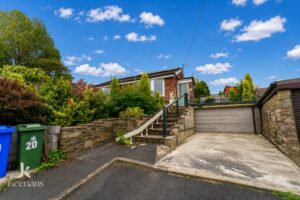
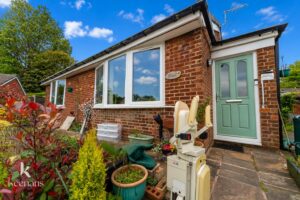
Elevated garden, bedding areas, mature shrubbery, paved path and steps to front entrance door and parking space for one vehicle.
Enclosed garden, trees, shrubbery, stone chipped area, paving, vegetable patches timber sheds and laid to lawn.
75 Bank St, Rawtenstall, Rossendale, BB4 7QN.