

A STYLISH FOUR BEDROOM SEMI DETACHED FAMILY HOME NOT TO BE MISSED
Welcome to Grane Road in the heart of Rossendale, this stunning four-bedroom stone-built semi-detached family home…
A STYLISH FOUR BEDROOM SEMI DETACHED FAMILY HOME NOT TO BE MISSED
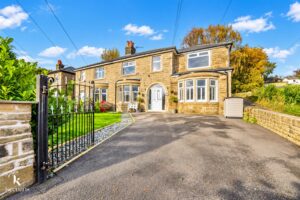
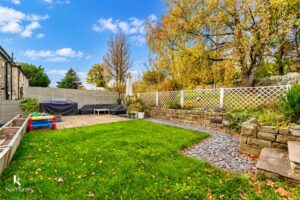
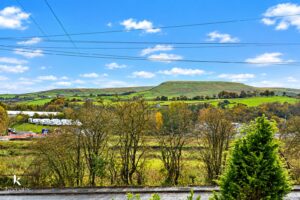
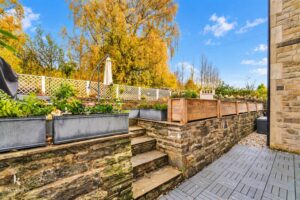
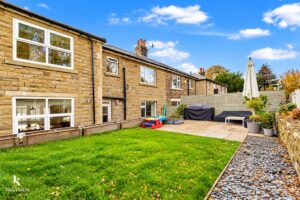
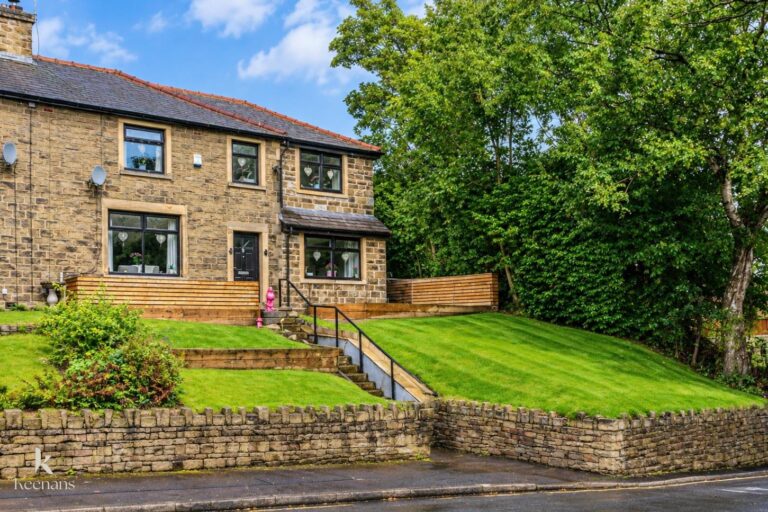
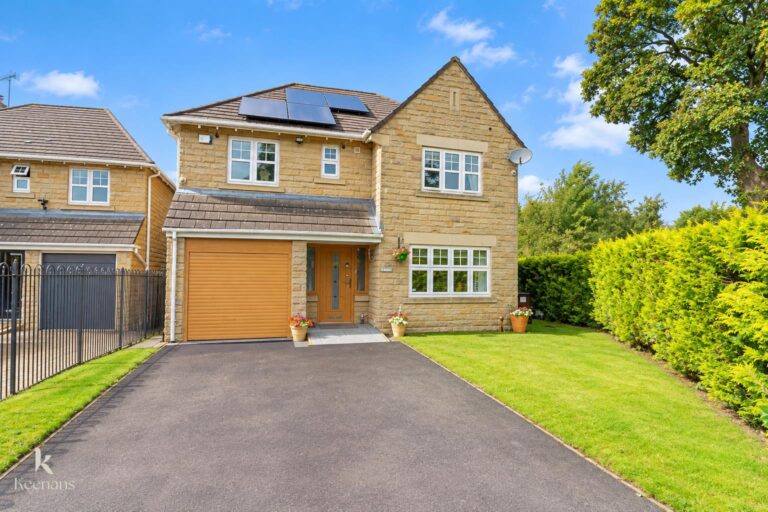
Welcome to Grane Road in the heart of Rossendale, this stunning four-bedroom stone-built semi-detached family home on Grane Road offers a perfect blend of modern living and traditional charm. As you approach the property, you are greeted by breathtaking views that enhance its appeal. The beautifully landscaped garden provides a serene outdoor space, while the gated driveway ensures convenient off-road parking.
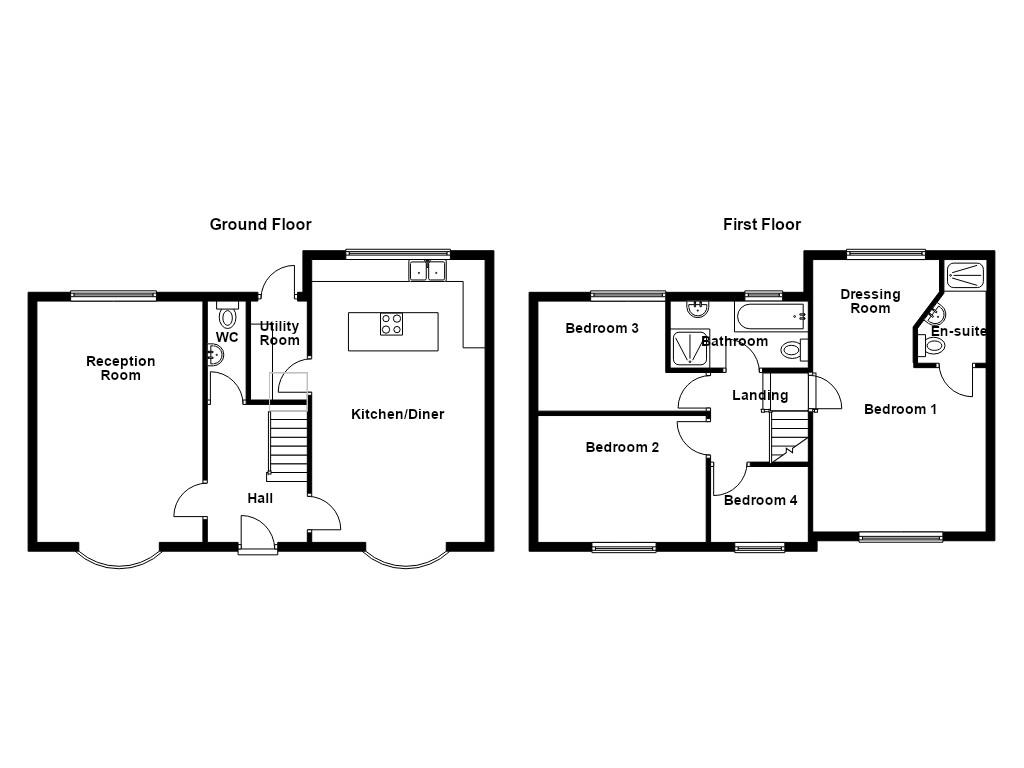
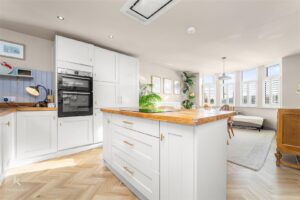
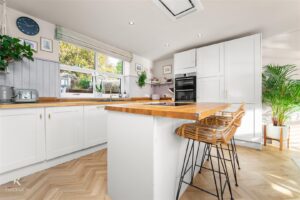
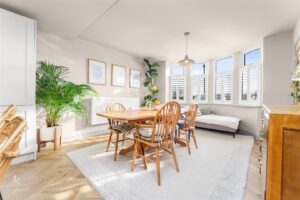
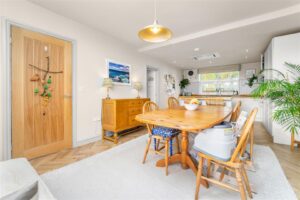
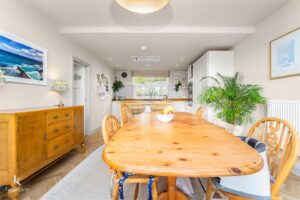
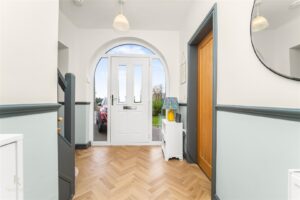
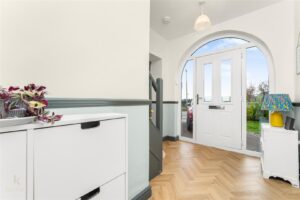
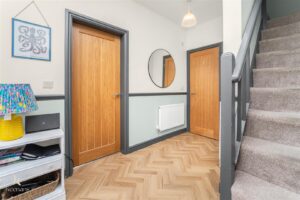
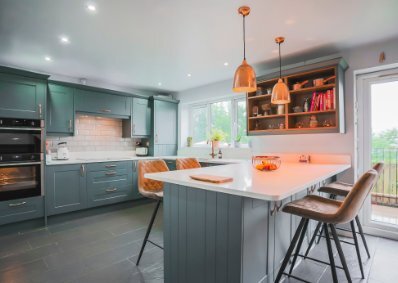
Upon entering, you will find a bright and inviting hallway that sets the tone for the rest of the home. The stylish modern decor throughout creates a warm and welcoming atmosphere. The ground floor features a fantastic contemporary kitchen diner, ideal for entertaining family and friends, along with a separate utility room that adds practicality to daily life. A convenient downstairs WC is also available for guests.
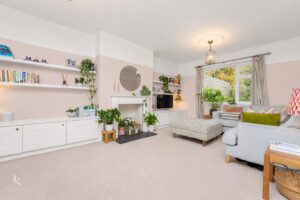
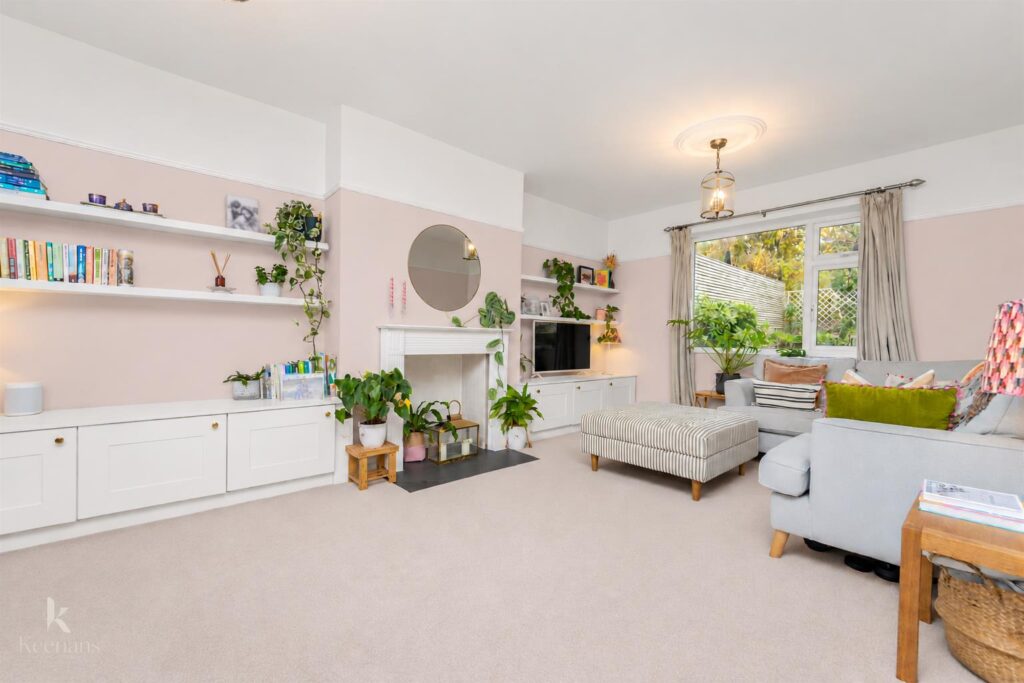
The cosy lounge is a perfect retreat, offering a comfortable space to unwind after a long day. Upstairs, the property boasts four well-proportioned bedrooms, including a master suite complete with a dressing area and en-suite bathroom, providing a private sanctuary for relaxation.
This home is ready to move into, making it an excellent choice for families seeking a blend of comfort and style in a desirable location. With its ample storage space and modern amenities, this property truly represents the perfect family home. Don’t miss the opportunity to make this delightful residence your own.
Composite double glazed frosted door to the hallway.
3.51 x 2.44(11'6ft x 8'0ft)
Central heating radiator, smoke alarm, herringbone flooring, door to the reception room, kitchen diner and WC.
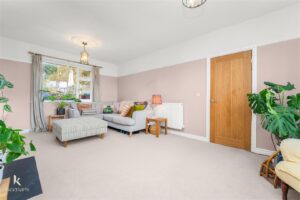
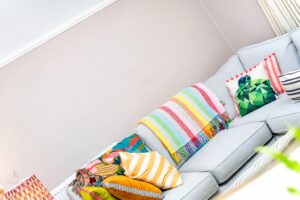
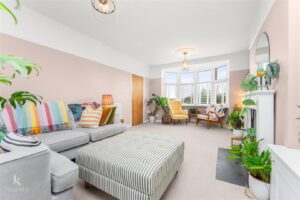
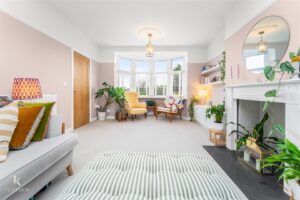
6.1 x 3.86(20'0ft x 12'7ft)
UPVC double glazed window, UPVC double glazed bay window, central heating radiator, tiled fireplace, inset shelving, ceiling rose, dado rail.
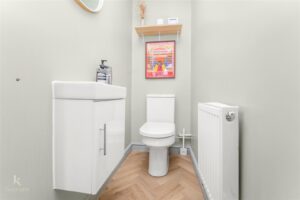
2.38 x 0.9(7'9ft x 2'11ft)
Central heating radiator, a two piece suite comprising of a dual flush WC, wall mounted vanity top wash basin with mixer tap, extractor fan, herringbone flooring.
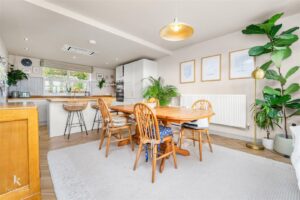
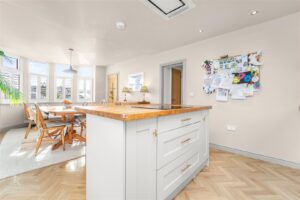
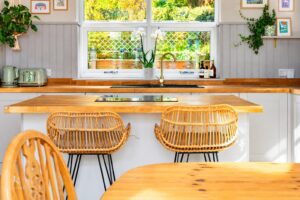
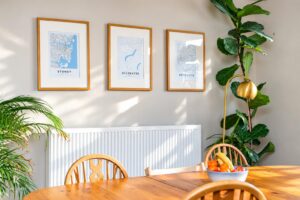
7.62 x 3.66(24'11ft x 12'0ft)
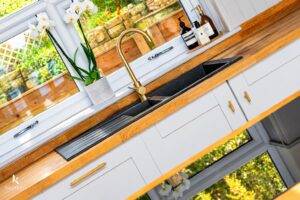
UPVC double glazed bay window, UPVC double glazed window, central heating radiator, a range of panelled wall and base units, solid wood surface, panelled splash backs, composite one and a half bowl sink and drainer with boiling water mixer tap, an integrated double oven with a four ring induction hob and extractor hood, integrated fridge freezer and dishwasher, spotlights, pendant lighting, smoke alarm, herringbone flooring, door to the utility room.
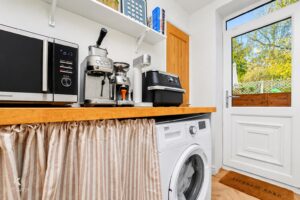
2.28 x 1.3(7'5ft x 4'3ft)
Central heating radiator, oak surface, plumbing for a washing machine, store cupboard, pendant lighting, herringbone flooring, UPVC double glazed door to the rear.
3.71m x 1.98m(12'2 x 6'6)
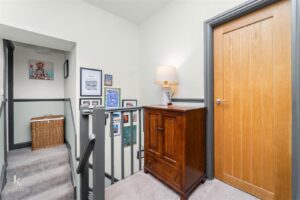
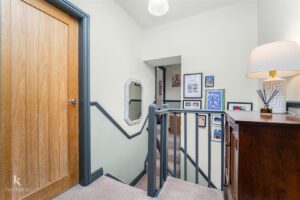
Smoke alarm, loft access, dado rail, doors to four bedrooms and bathroom.
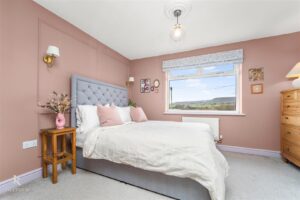
5.49 x 3.66(18'0ft x 12'0ft)
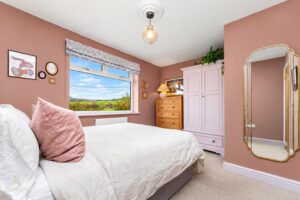
Two UPVC double glazed windows, two central heating radiators, ceiling rose, feature wall lights, door to the en suite.
3.94 x 2.97(12'11ft x 9'8ft)
2.49 x 0.95(8'2ft x 3'1ft)
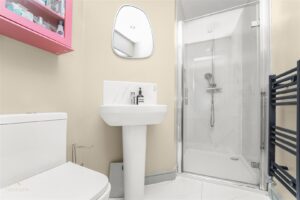
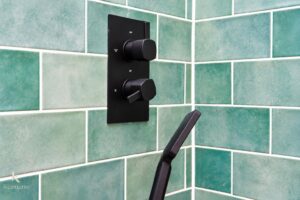
UPVC double glazed frosted window, chrome heated towel rail, a three piece suite comprising of a dual flush WC, pedestal wash basin with mixer tap and marble effect tiled splash back, direct feed rainfall shower enclosure and rinse head, marble effect tiled elevations, extractor fan, marble effect tiled flooring.
3.86 x 2.92(12'7ft x 9'6ft)
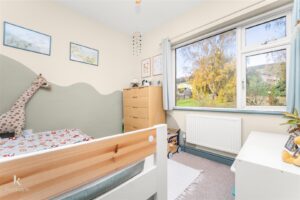
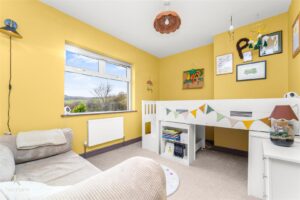
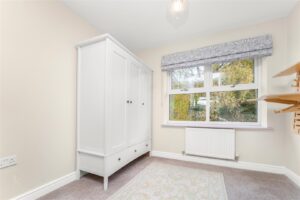
UPVC double glazed window, central heating radiator.
3.01 x 2.48(9'10ft x 8'1ft)
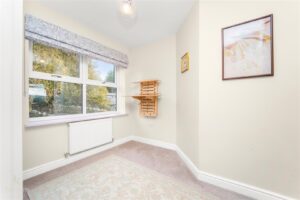
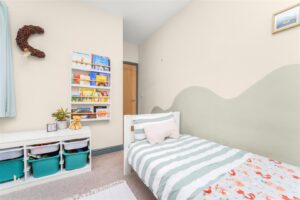
UPVC double glazed window, central heating radiator.
2.29 x 1.75(7'6ft x 5'8ft)
UPVC double glazed window, central heating radiator.
3.19 x 1.55(10'5ft x 5'1ft)
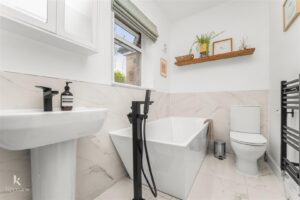
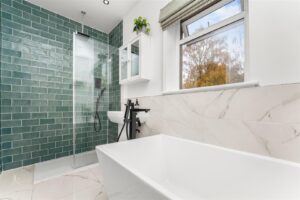
UPVC double glazed window, chrome heated towel rail, a four piece suite comprising of a dual flush WC, pedestal wash basin with mixer tap, freestanding bath with mixer tap and rinse head, walk in direct feed rainfall shower with rinse head, spotlights, extractor fan, marble effect tiled elevations, ceiling mounted tiled elevations, marble tiled flooring.
Gated driveway with an enclosed garden with slate chippings, laid to lawn and shrubbery areas.
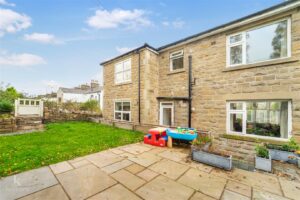
Enclosed garden with stone flagging, steps to a laid to lawn area.
75 Bank St, Rawtenstall, Rossendale, BB4 7QN.