

AN EXQUISITE DETACHED TRUE BUNGALOW
Nestled on the charming Keats Road in Greenmount, Bury, this exquisite detached true bungalow presents a wonderful opportunity for those seeking a blend of…
AN EXQUISITE DETACHED TRUE BUNGALOW
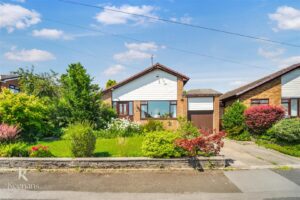
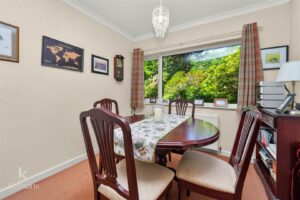
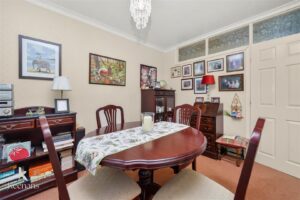
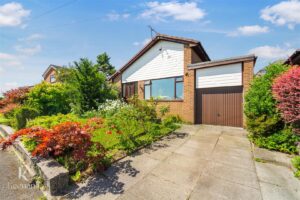
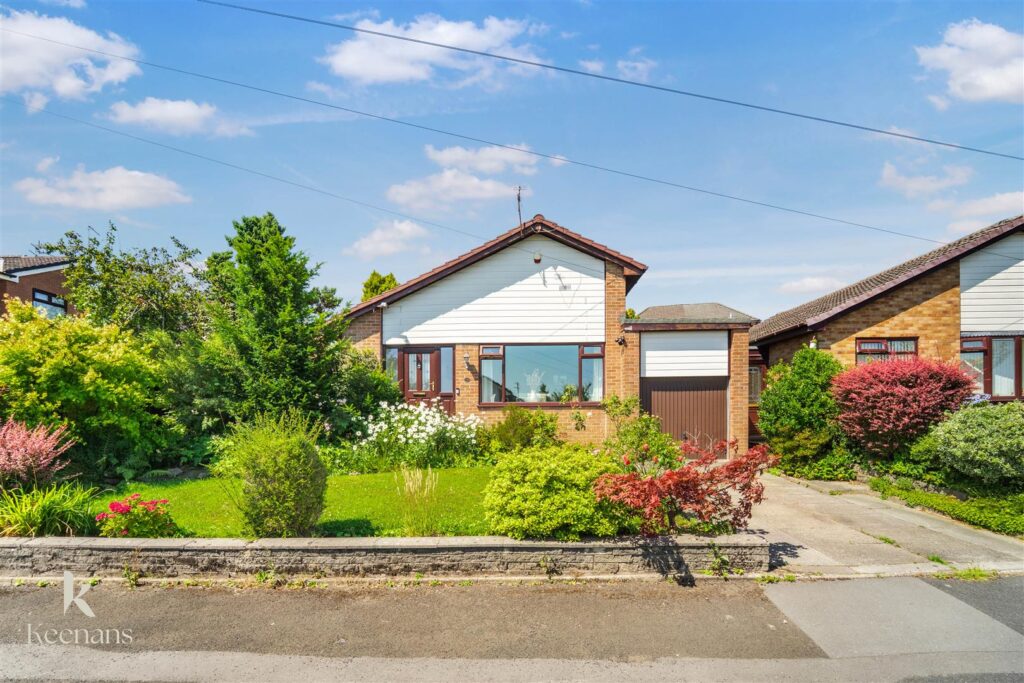
Nestled on the charming Keats Road in Greenmount, Bury, this exquisite detached true bungalow presents a wonderful opportunity for those seeking a blend of comfort and style. Boasting three versatile bedrooms, this property is ideal for families or couples looking for a spacious and inviting home.
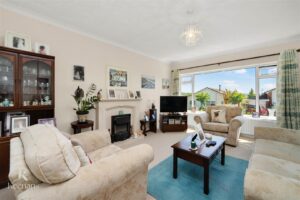
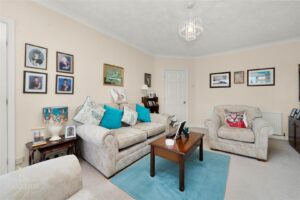
As you enter, you are greeted by a generously sized lounge that offers a perfect space for relaxation and entertaining. The neutral decoration throughout the bungalow creates a warm and welcoming atmosphere, allowing you to easily personalise the space to your taste. The fully equipped kitchen is a delight for any home cook, providing ample room for culinary creativity.
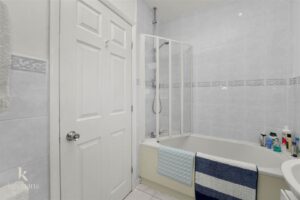
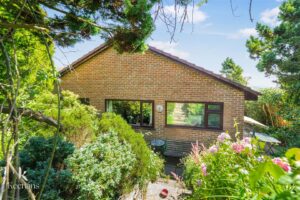
This bungalow features two well-appointed bathrooms, ensuring convenience for all residents. The indoor space is complemented by an enviable outdoor area, with beautiful gardens that invite you to enjoy the fresh air and sunshine. The property also benefits from off-road parking and an added garage, providing practical solutions for your storage and vehicle needs.
Situated in one of the most desirable areas on a sought-after estate, this home is truly not to be missed. Its prime location offers a peaceful retreat while still being conveniently close to local amenities and transport links. Whether you are a growing family or a couple seeking a tranquil abode, this bungalow is a perfect choice for your next home.
For further information or to arrange a viewing please contact our Bury branch at your earliest convenience.
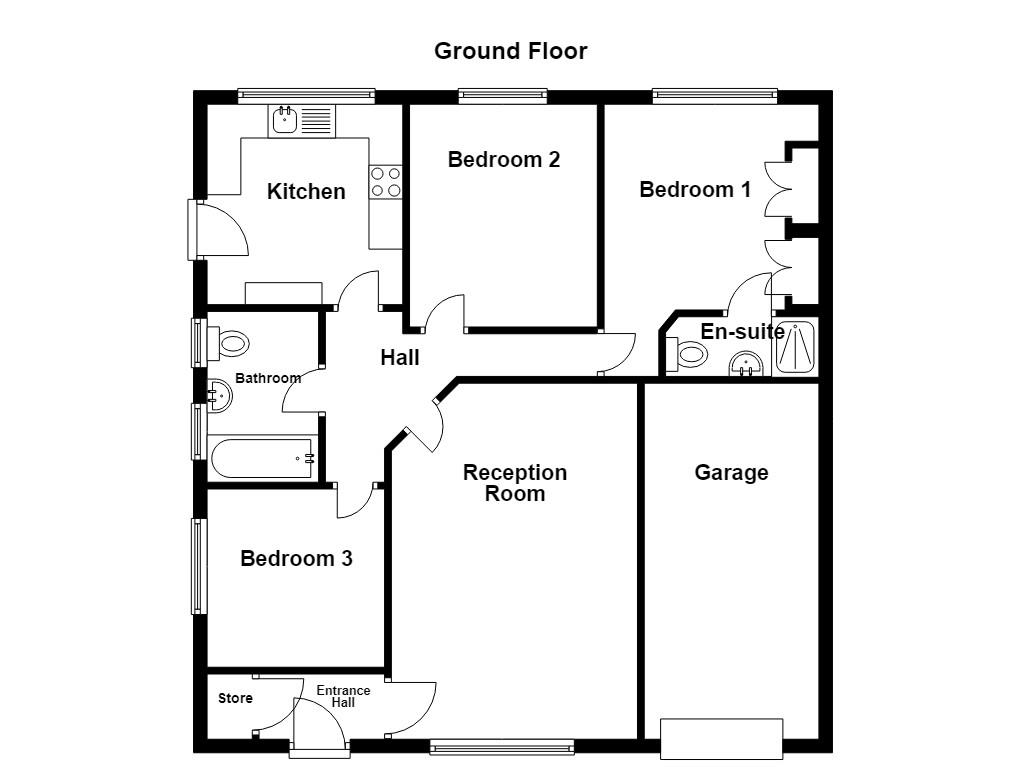
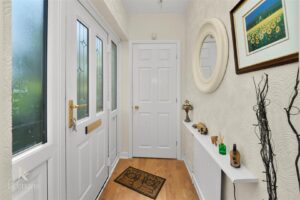
Composite double glazed frosted leaded door to the entrance hall.
1.85m x 0.97m(6'1 x 3'2)
Central heating radiator, storage cupboard, wood effect laminate flooring, door to the reception room.
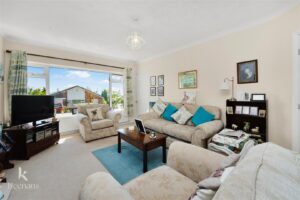
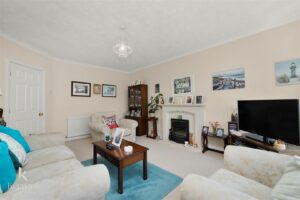
5.28m x 3.63m(17'4 x 11'11)
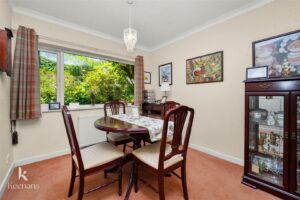
UPVC double glazed window, central heating radiator, coving, electric fire with a limestone hearth and surround, television point, door to the hallway.
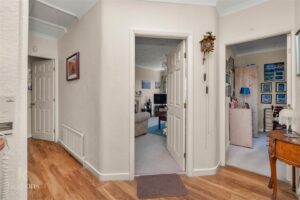
4.04m x 2.51m(13'3 x 8'3)
Coving, smoke alarm, lost access, wood effect laminate flooring, doors to the kitchen, three bedrooms and bathroom.
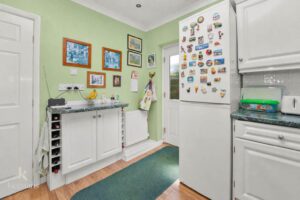
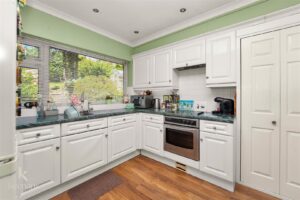
2.97m x 2.90m(9'9 x 9'6)
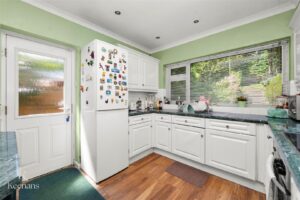
UPVC double glazed window, central heating radiator, a range of panelled wall and base units, marble effect surface, tiled splash backs, stainless steel sink and drainer with mixer tap, integrated electric oven with a four ring electric hob and extractor hood, space for a fridge freezer, integrated washing machine, coving, spotlights, wood effect laminate flooring, composite double glazed frosted door to the rear.
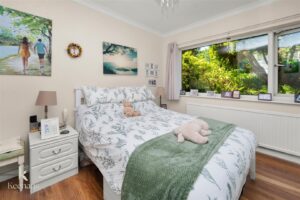
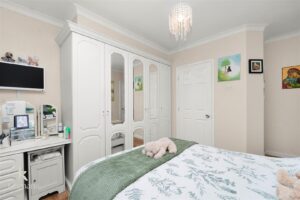
4.22m x 3.18m(13'10 x 10'5)
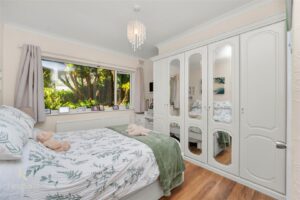
UPVC double glazed window, central heating radiator, coving, fitted wardrobes, wood effect laminate flooring, door to the en suite.
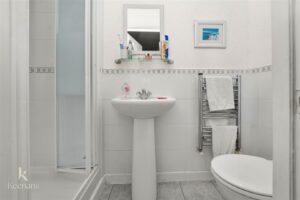
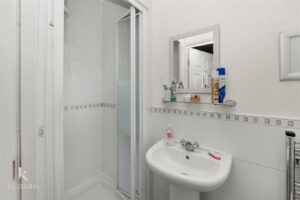
2.26m x 0.89m(7'5 x 2'11)
Chrome heated towel rail, a three piece suite comprising of a dual flush WC, pedestal wash basin with mixer tap, electric feed shower enclosure, tiled elevations, spotlights, tiled effect vinyl flooring.
3.30m x 2.77m(10'10 x 9'1)
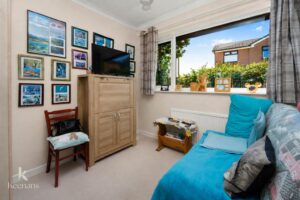
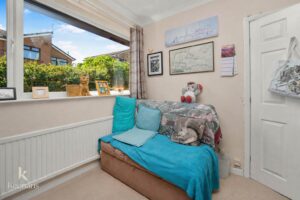
UPVC double glazed window, central heating radiator, coving.
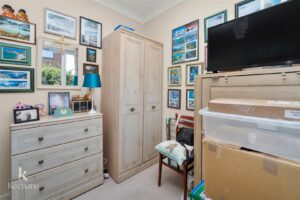
2.62m x 2.62m(8'7 x 8'7)
UPVC double glazed window, central heating radiator.
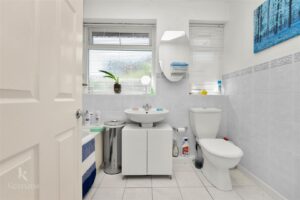
2.54m x 1.65m(8'4 x 5'5)
Two UPVC double glazed frosted windows, central heating radiator, a three piece suite comprising of a dual flush WC, pedestal wash basin with mixer tap, panelled bath with a direct feed shower and traditional taps, tiled elevations, spotlights, tiled flooring.
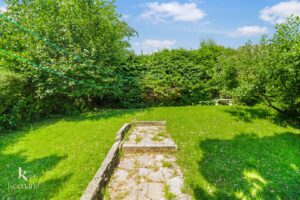
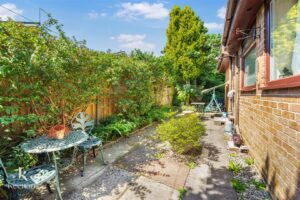
Laid to lawn garden with paving, bedding, mature shrubs, driveway and access to the garage.
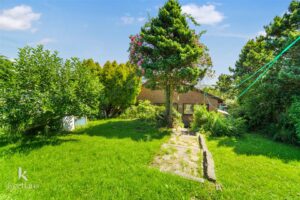
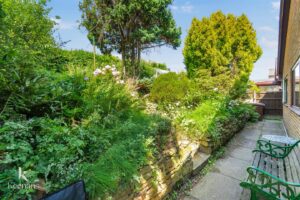
Enclosed, tiered, laid to lawn garden with bedding, paving, mature shrubs, greenhouse.
No.2 The Rock, Bury, BL9 0NT.