

THREE BEDROOM DETACHED PROPERTY NOT TO BE MISSED
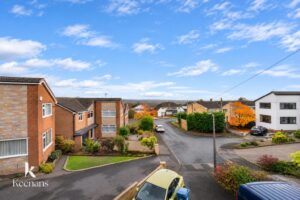
Situated on the desirable St. Clair Road in Greenmount, this charming detached house presents an excellent opportunity for both families and…
THREE BEDROOM DETACHED PROPERTY NOT TO BE MISSED
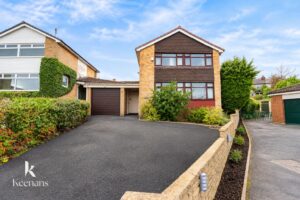
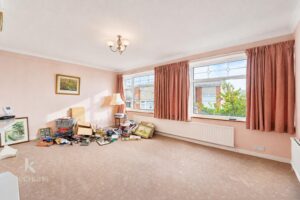
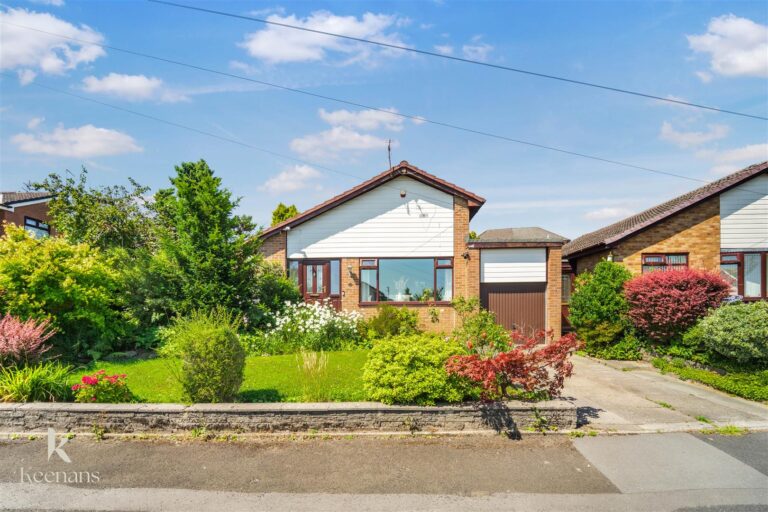
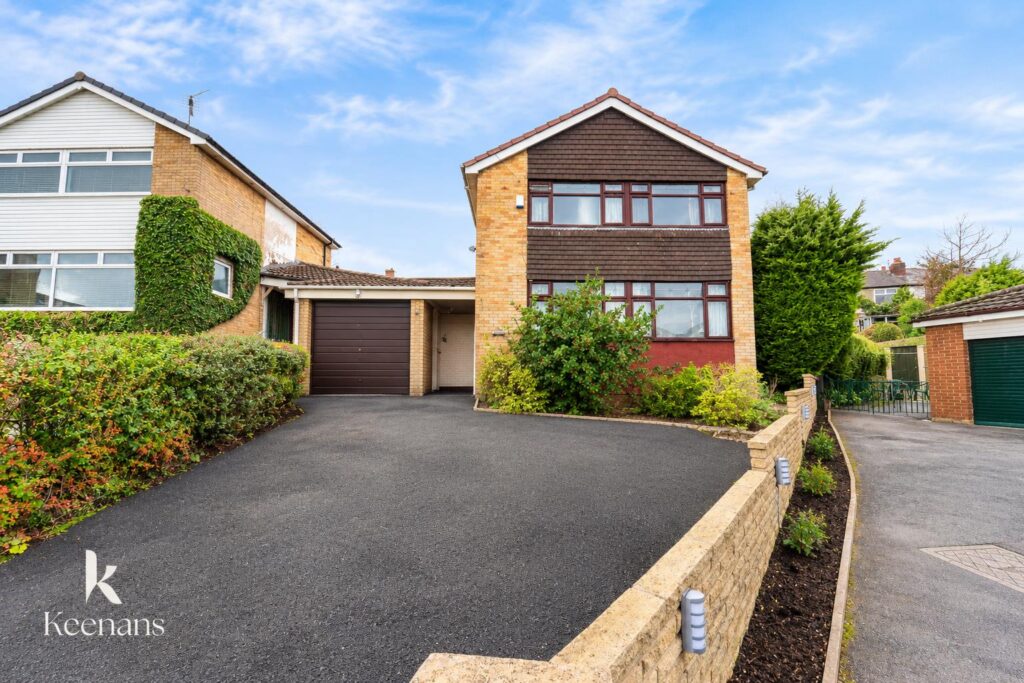
Situated on the desirable St. Clair Road in Greenmount, this charming detached house presents an excellent opportunity for both families and investors alike. With three well-proportioned bedrooms, this property offers ample space for comfortable living. The light and airy atmosphere throughout the home creates a welcoming environment, perfect for relaxation and entertaining.
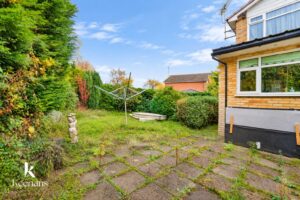
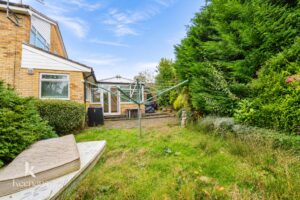
The property boasts two reception rooms, providing versatile spaces that can be tailored to your needs, whether it be a cosy lounge or a formal dining area. The abundance of indoor and outdoor space allows for creativity and personalisation, making it a blank canvas for those looking to put their own stamp on it.
Situated in a sought-after location, this home is not only ideal for family living but also represents a promising investment opportunity. The potential for enhancement and expansion is significant, making it an attractive prospect for those looking to add value.
In summary, this detached house on St. Clair Road is a rare find, combining spacious living with the potential for future development in a highly regarded area. Don’t miss the chance to make this property your own.
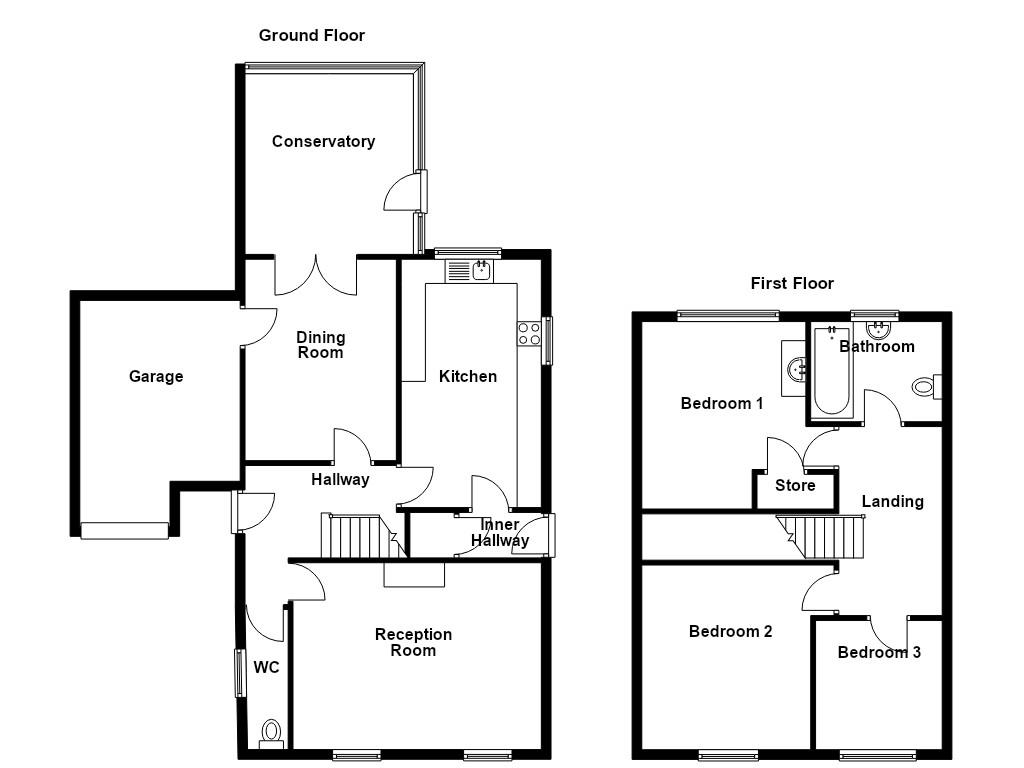
3.12m x 2.87m(10'3 x 9'5)
Hardwood front entrance door, central heating radiator, smoke alarm, stairs to the first floor and doors to WC, reception room, dining room and kitchen.
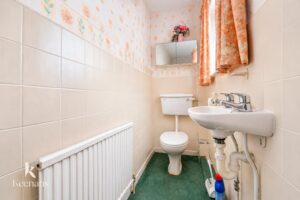
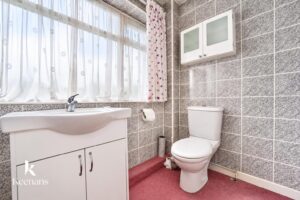
2.90m x 0.84m(9'6 x 2'9)
UPVC double glazed window, central heating radiator, WC, wall mounted wash basin and tiled elevations.
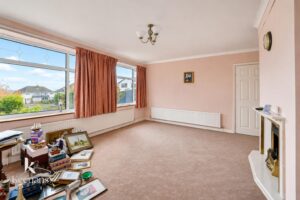
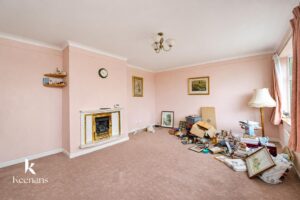
5.13m x 3.86m(16'10 x 12'8)
UPVC double glazed window, central heating radiator, living flame gas fire with marble surround and coving.
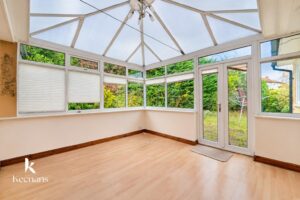
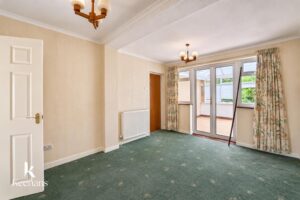
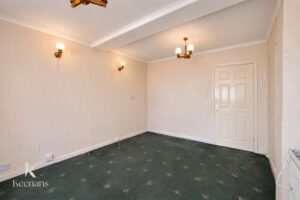
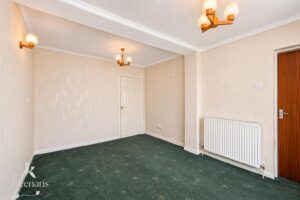
4.17m x 3.12m(13'8 x 10'3)
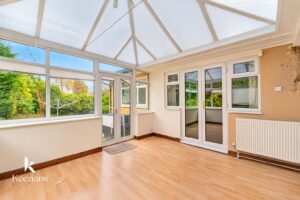
UPVC double glazed window, central heating radiator, feature wall lights, coving, door to the garage and UPVC double glazed French doors to the conservatory.
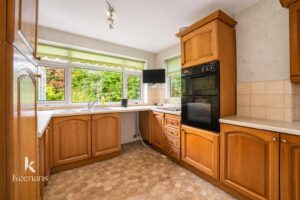
3.73m x 3.48m(12'3 x 11'5)
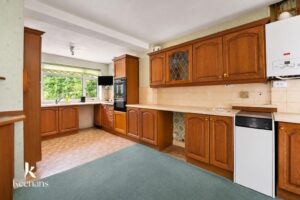
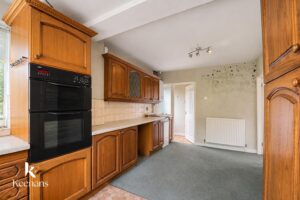
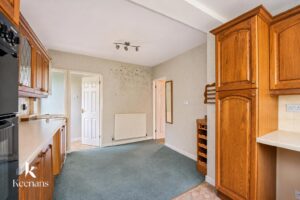
5.13m x 2.87m(16'10 x 9'5)
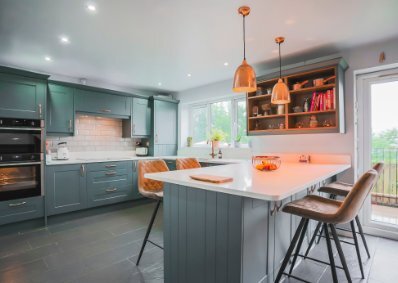
UPVC double glazed window, central heating radiator, range of panelled wall and base units with laminate surfaces and tiled splashbacks, sink with drainer and mixer tap, double oven in a high rise unit, induction hob, plumbing for dishwasher and washing machine, space for fridge freezer, combination boiler and door to the rear porch.
1.70m x 0.94m(5'7 x 3'1)
Doors to storage and side elevation.
3.35m x 2.13m(11' x 7')
Smoke alarm, loft access and doors to three bedrooms and bathroom.
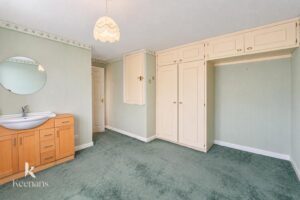
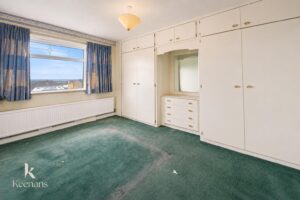
3.76m x 3.28m(12'4 x 10'9)
UPVC double glazed window, central heating radiator, fitted storage and vanity top wash basin.
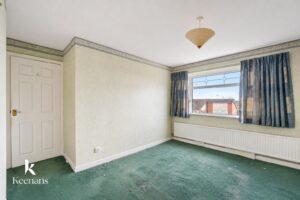
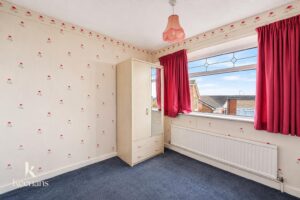
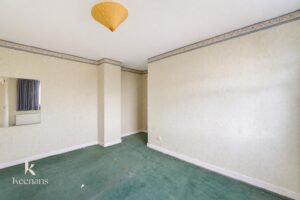
3.86m x 3.51m(12'8 x 11'6)
UPVC double glazed window and central heating radiator.
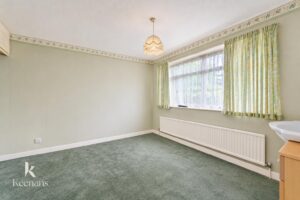
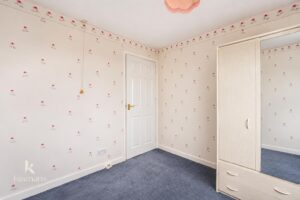
2.67m x 2.62m(8'9 x 8'7)
UPVC double glazed window and central heating radiator.
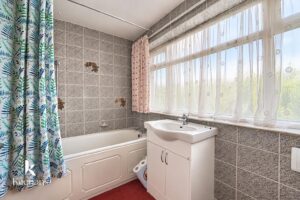
2.72m x 1.75m(8'11 x 5'9)
Dual flush WC, vanity top wash basin, panelled bath with direct feed shower overhead and tiled elevations.
No.2 The Rock, Bury, BL9 0NT.