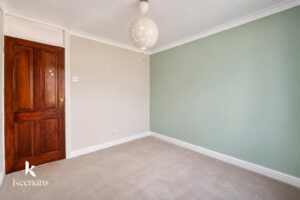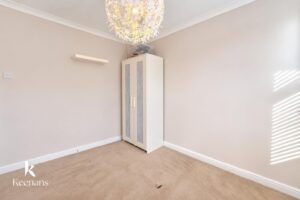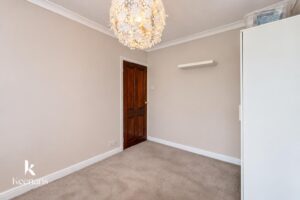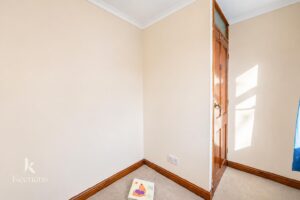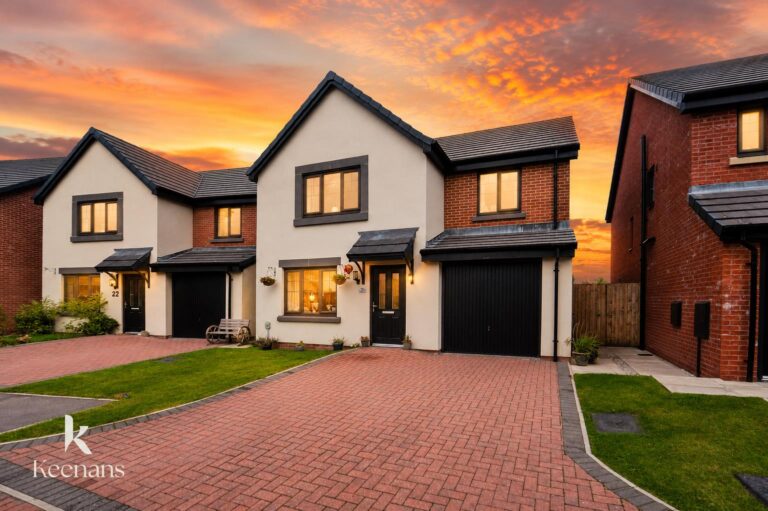


A WONDERFUL FOUR BEDROOM SEMI-DETACHED PROPERTY IN CLITHEROE
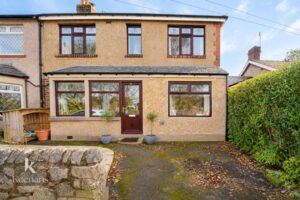
Nestled on the charming Littlemoor Road in Clitheroe, this delightful semi-detached house presents an ideal family home in the picturesque…
A WONDERFUL FOUR BEDROOM SEMI-DETACHED PROPERTY IN CLITHEROE
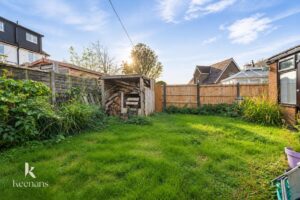
Nestled on the charming Littlemoor Road in Clitheroe, this delightful semi-detached house presents an ideal family home in the picturesque Ribble Valley. With four generously sized bedrooms, this property offers ample space for both relaxation and family life. The two well-appointed reception rooms provide versatile areas for entertaining guests or enjoying quiet evenings at home.
The layout of the house is designed to accommodate the needs of modern living, ensuring that every member of the family has their own space. The two bathrooms add convenience, making busy mornings a breeze.
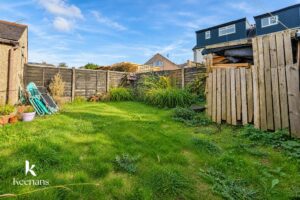
Outside, the property boasts off-road parking, a valuable feature in this sought-after location, allowing for easy access and peace of mind. The surrounding area is known for its stunning natural beauty and community spirit, making it a wonderful place to raise a family.
This semi-detached house on Littlemoor Road is not just a property; it is a place where memories can be made. With its ample size and ideal location, it is a perfect choice for those seeking a comfortable and inviting family home in the heart of the Ribble Valley.
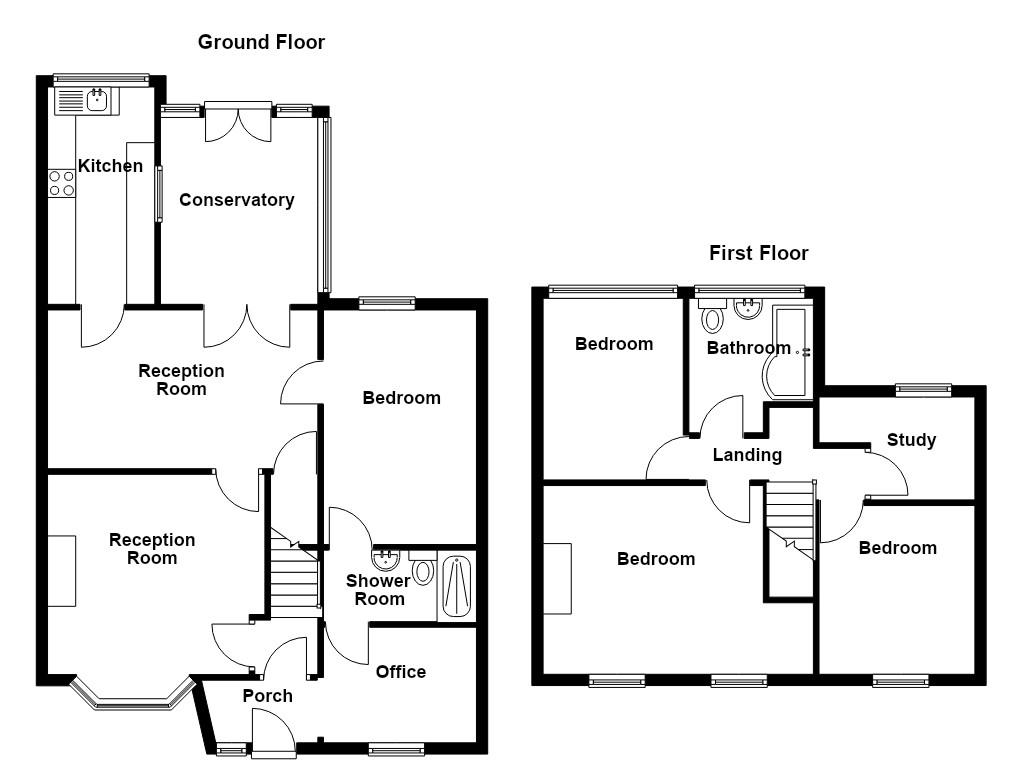
1.80m x 1.12m(5'11 x 3'8)
UPVC double glazed front entrance door and doors to office and hallway.
2.21m x 1.12m(7'3 x 3'8)
Central heating radiator, smoke alarm, laminate flooring, stairs to the first floor and door to reception room one.
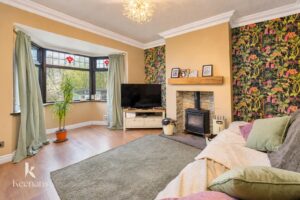
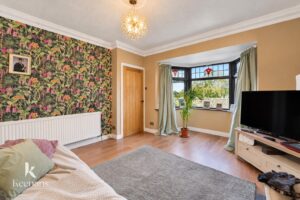
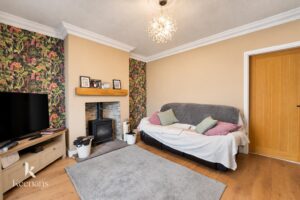
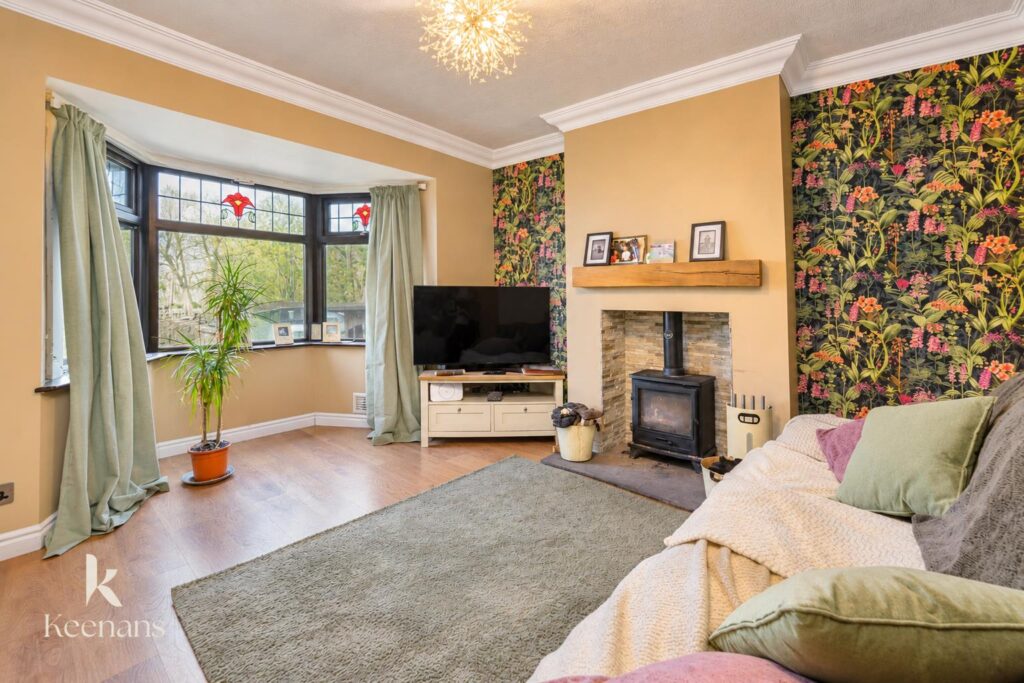
3.86m x 3.56m(12'8 x 11'8)
UPVC double glazed bay window, central heating radiator, cast iron log burning with stone hearth and wooden mantel, coving, ceiling rose, laminate flooring and door to reception room two.
4.80m x 2.82m(15'9 x 9'3)
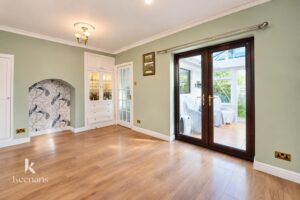
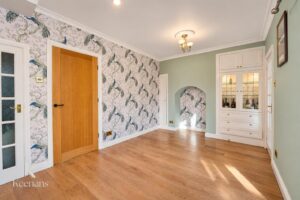
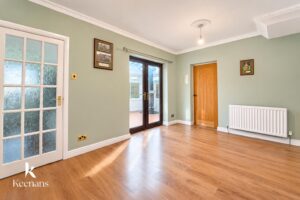
Central heating radiator, coving, ceiling rose, laminate flooring and doors to kitchen, conservatory and bedroom.
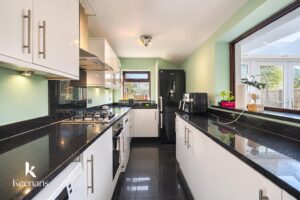
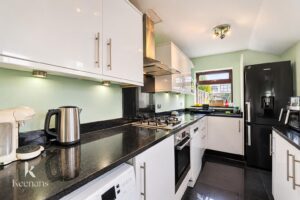
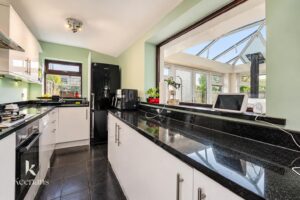
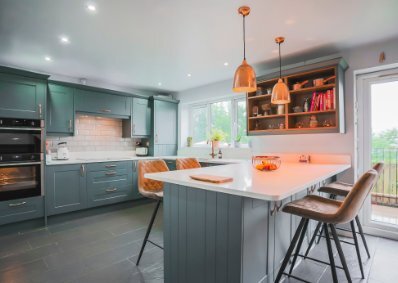
3.86m x 1.91m(12'8 x 6'3)
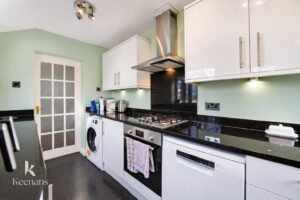
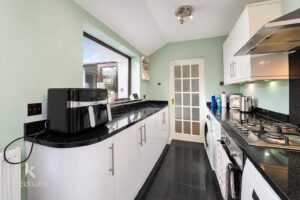
UPVC double glazed window, range of wall and base units with quartz surfaces, inset sink with mixer tap, electric oven with four ring gas hob, extractor hood, plumbing for washing machine and dishwasher, space for fridge freezer and tiled flooring.
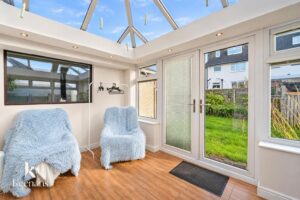
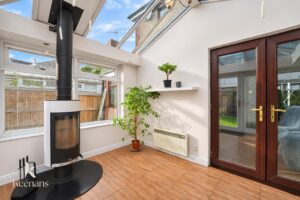
3.33m x 2.79m(10'11 x 9'2)
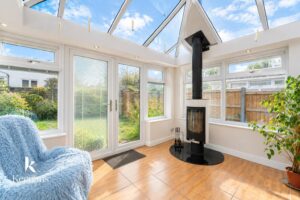
UPVC double glazed windows, storage heater, cast iron multifuel burning stove, tiled flooring and UPVC double glazed French doors to the rear.
4.17m x 2.72m(13'8 x 8'11)
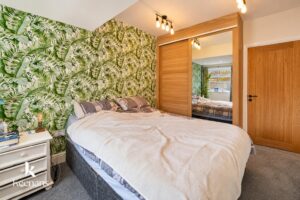
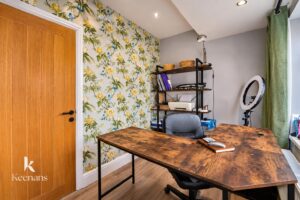
UPVC double glazed window, central heating radiator, spotlights and door to shower room.
2.72m x 1.27m(8'11 x 4'2)
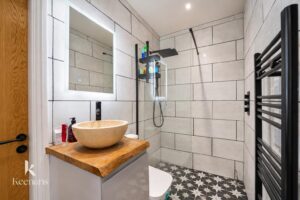
Central heating towel rail, dual flush WC, vanity top wash basin, direct feed shower unit, illuminated mirror, tiled elevations, extractor fan, tiled flooring and door to the office.
2.72m x 2.06m(8'11 x 6'9)
UPVC double glazed window, central heating radiator, spotlights and laminate flooring.
Doors to three bedrooms, study and bathroom.
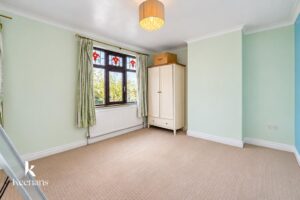
4.80m x 3.35m(15'9 x 11')
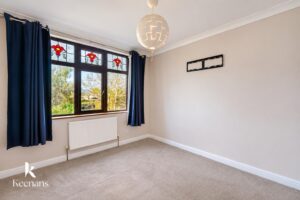
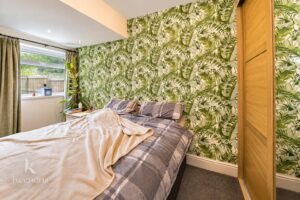
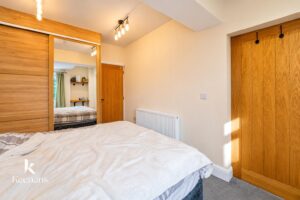
UPVC double glazed window, central heating radiator and coving.
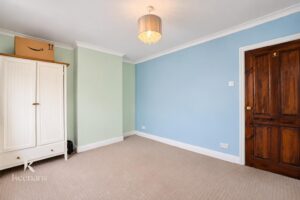
3.23m x 2.49m(10'7 x 8'2)
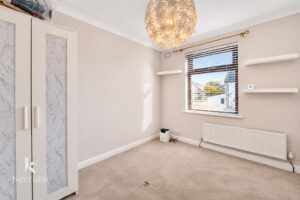
UPVC double glazed window, central heating radiator and coving.
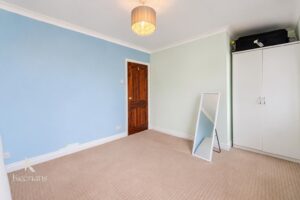
3.00m x 2.77m(9'10 x 9'1)
UPVC double glazed window, central heating radiator and coving.
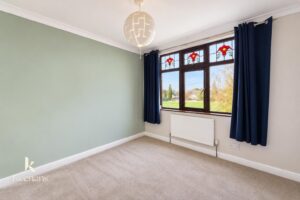
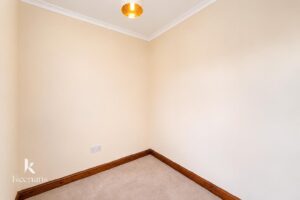
2.74m x 1.83m(9' x 6')
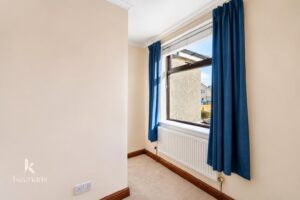
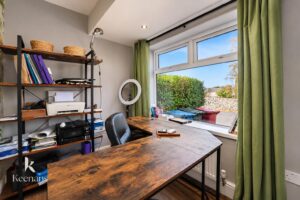
UPVC double glazed window, central heating radiator and coving.
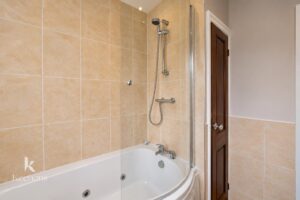
2.24m x 2.16m(7'4 x 7'1)
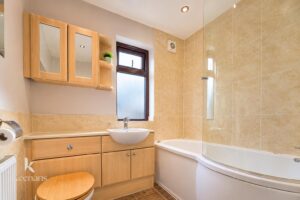
UPVC double glazed window, central heating radiator, dual flush WC, vanity top wash basin, panelled bath with jets and direct feed shower overhead, tiled elevations, spotlights, extractor fan and tiled flooring.
4 Wellgate, Clitheroe, BB7 2DP.