

STYLISH THREE BEDROOM SEMI DETACHED TOWNHOUSE
Located in the heart of Accrington on Lower Antley Street, this charming three-bedroom semi-detached townhouse presents an ideal opportunity for families seeking…
STYLISH THREE BEDROOM SEMI DETACHED TOWNHOUSE
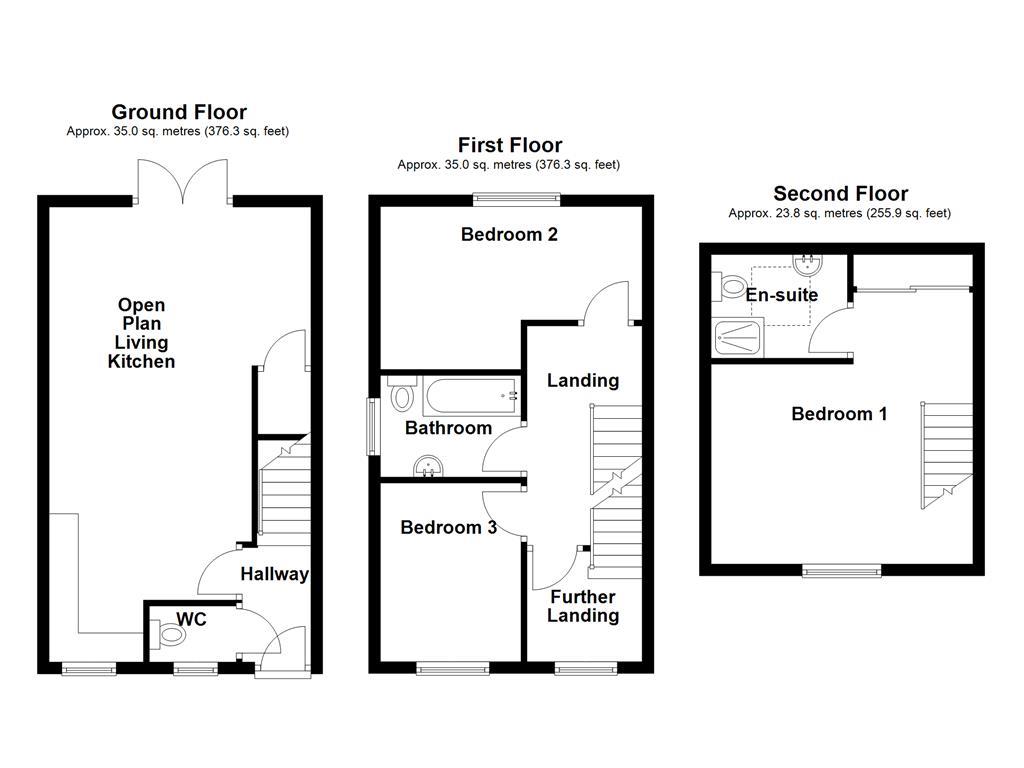
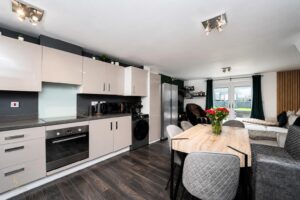
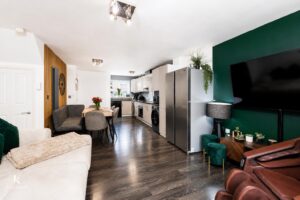
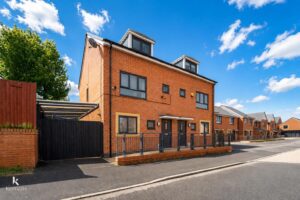
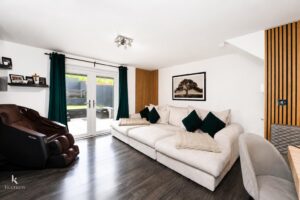
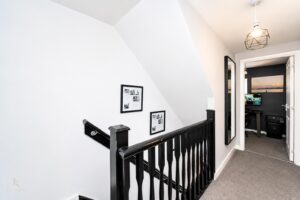
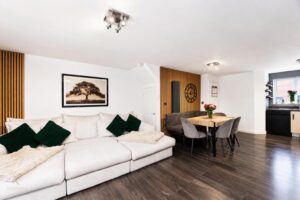
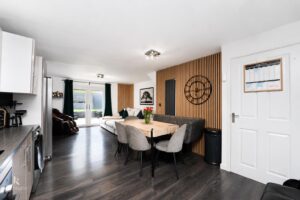
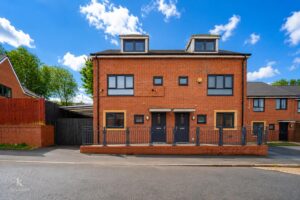
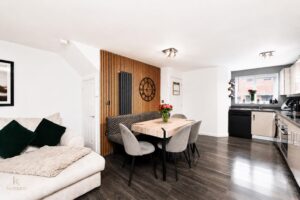
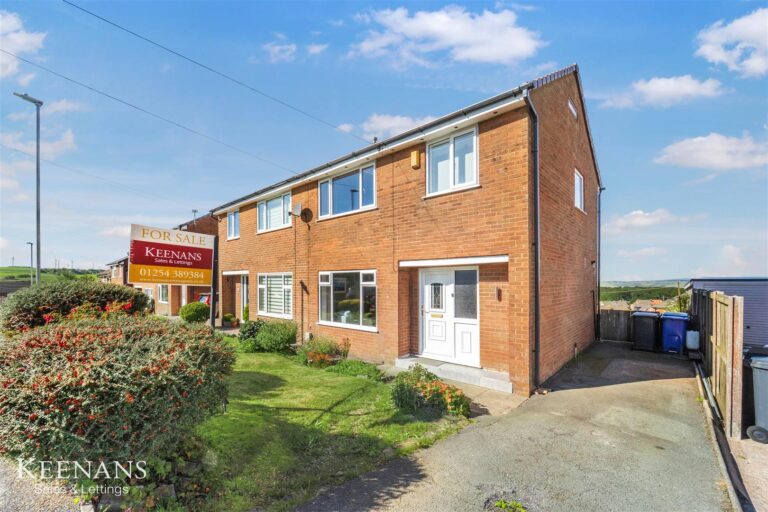
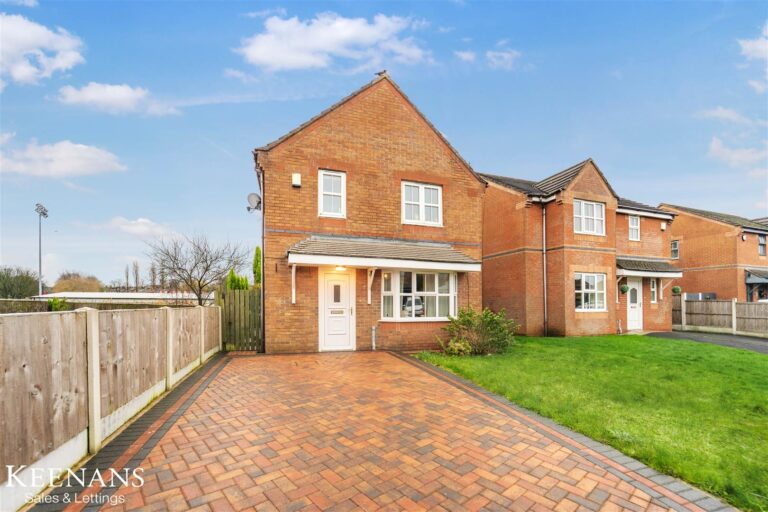
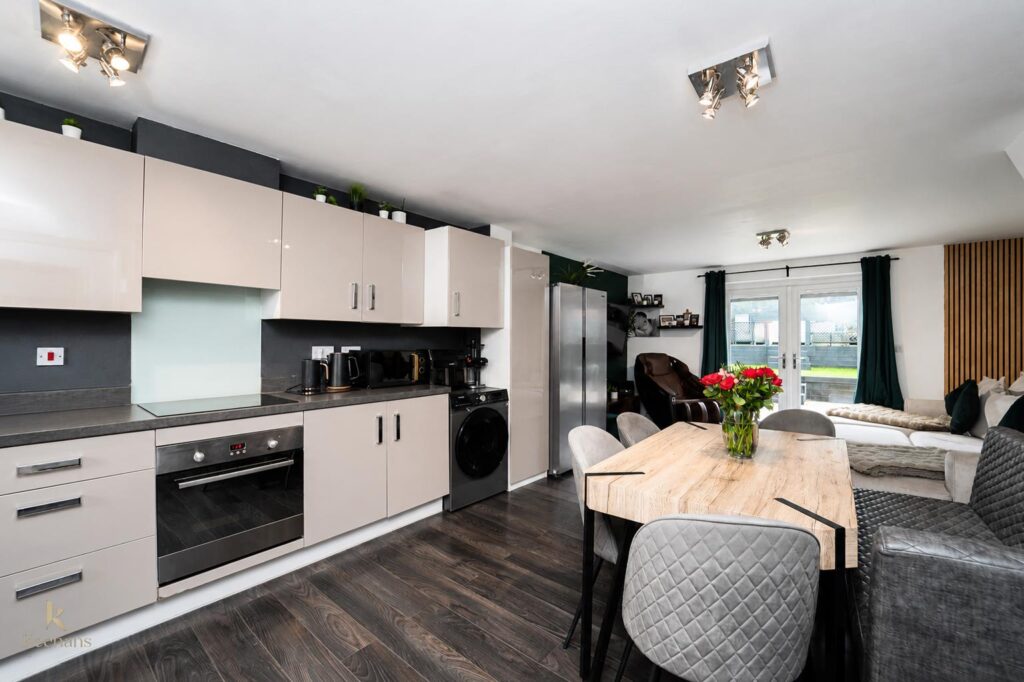
Located in the heart of Accrington on Lower Antley Street, this charming three-bedroom semi-detached townhouse presents an ideal opportunity for families seeking a modern and comfortable living space. The property boasts a contemporary fitted kitchen that seamlessly opens into a spacious dining and living area, creating a perfect environment for both relaxation and entertaining.
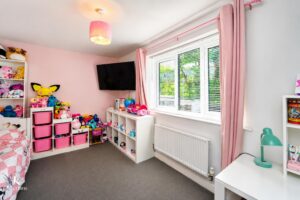
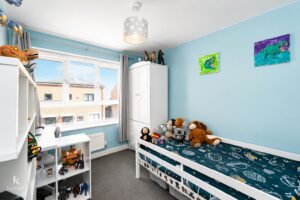
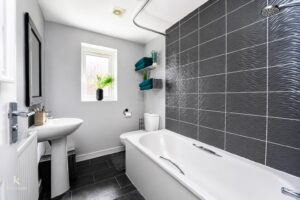
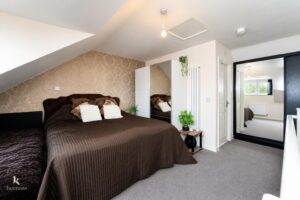
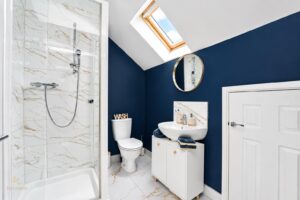
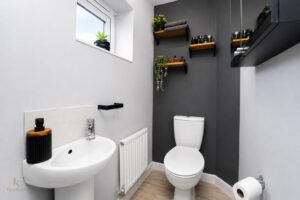
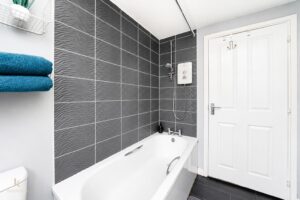
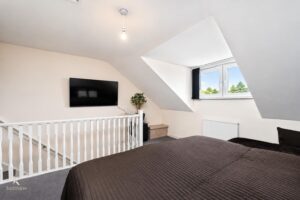
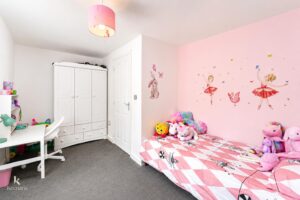
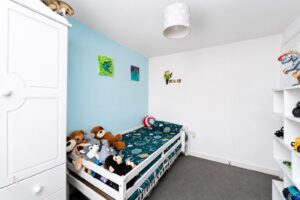
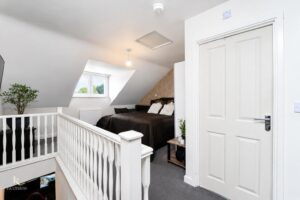
On the first floor, you will find two generously sized double bedrooms, complemented by a well-appointed family bathroom. Ascending to the second floor, the large master bedroom awaits, complete with an en suite shower room, offering a private retreat for the homeowners.
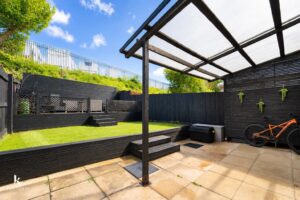
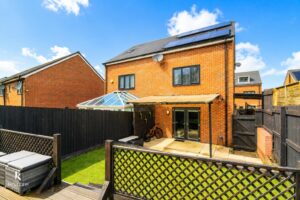
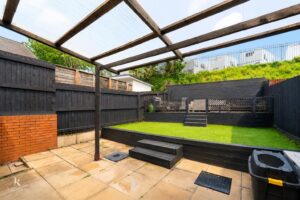
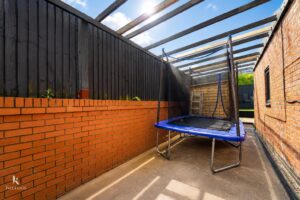
The exterior of the property features a beautifully landscaped garden, providing a tranquil outdoor space for children to play or for hosting summer gatherings. Additionally, a driveway ensures convenient off-road parking.
Situated in close proximity to the town cemetery, this home benefits from excellent transport links and is within easy reach of local schools, making it a fantastic choice for families. With its modern amenities and thoughtful design, this property is not just a house, but a wonderful family home waiting to be cherished.
2.46m x 1.17m(8'1 x 3'10)
1.50m x 0.97m(4'11 x 3'2)
7.80m x 4.50m(25'7 x 14'9)
3.89m x 1.98m(12'9 x 6'6)
4.52m x 2.90m(14'10 x 9'6)
3.07m x 2.41m(10'1 x 7'11)
2.41m x 1.63m(7'11 x 5'4)
1.98m x 1.91m(6'6 x 6'3)
5.61m x 4.50m(18'5 x 14'9)
2.34m x 1.78m(7'8 x 5'10)
7 Blackburn Road, Accrington, BB5 1HF.