

AN EXQUISITE SEMI DETACHED FAMILY HOME
Nestled on Lune Road in the charming town of Clitheroe, this exceptional semi-detached house presents an ideal opportunity for families seeking a…
AN EXQUISITE SEMI DETACHED FAMILY HOME
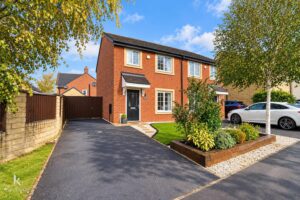
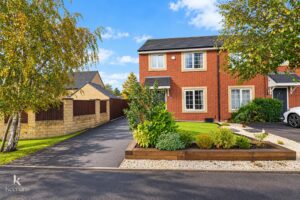
Nestled on Lune Road in the charming town of Clitheroe, this exceptional semi-detached house presents an ideal opportunity for families seeking a modern and comfortable home. Boasting three well-proportioned bedrooms and two contemporary bathrooms, this property is designed for both convenience and style.
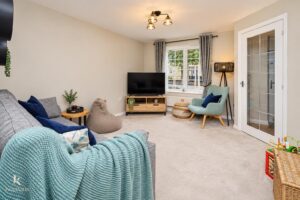
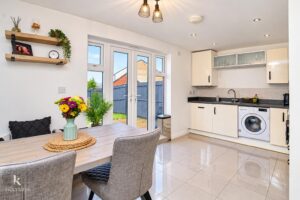
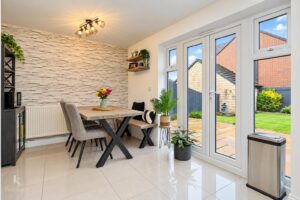
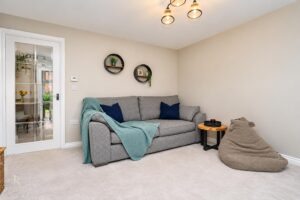
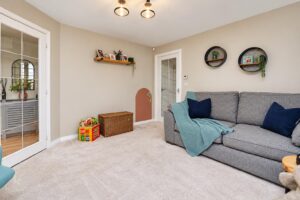
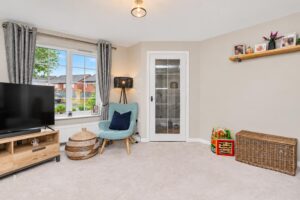
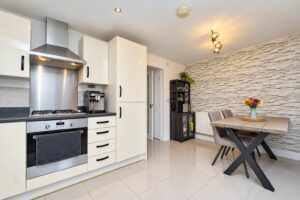
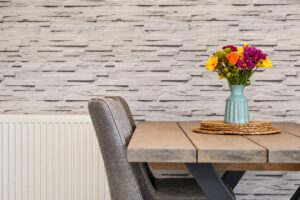
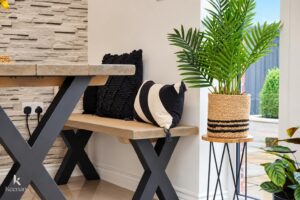
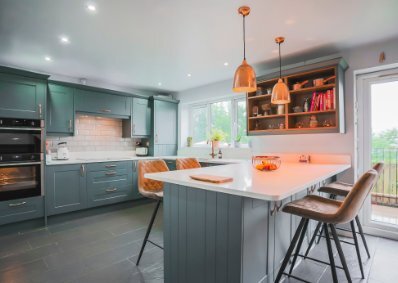
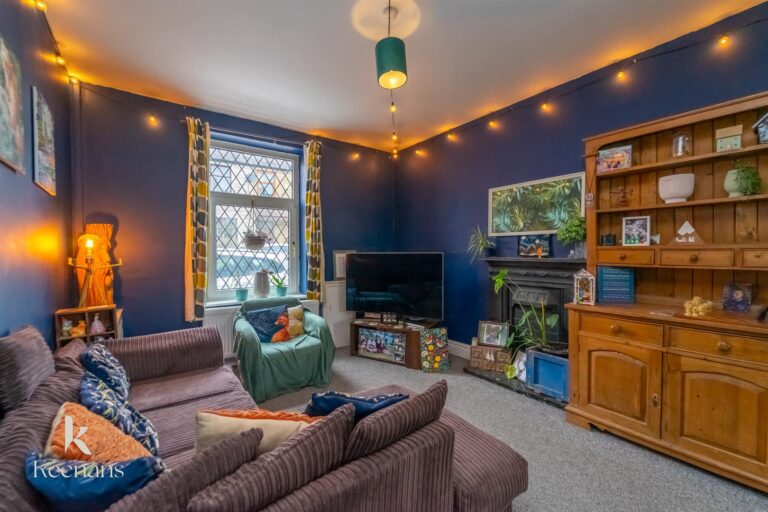
Upon entering, you will be greeted by a spacious lounge that invites relaxation and social gatherings. The open-plan kitchen diner is a standout feature, providing a perfect space for family meals and entertaining guests. The beautifully presented interiors are adorned with neutral decorations and modern fixtures, ensuring a welcoming atmosphere throughout.
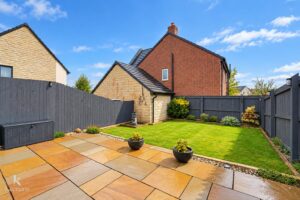
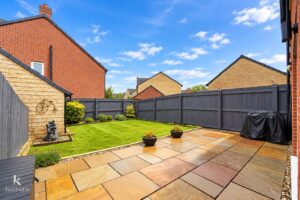
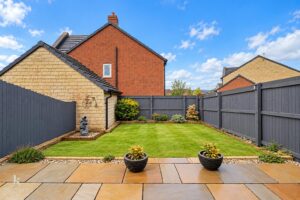
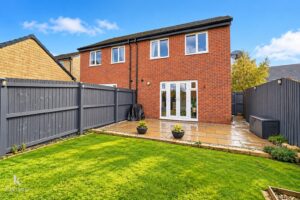
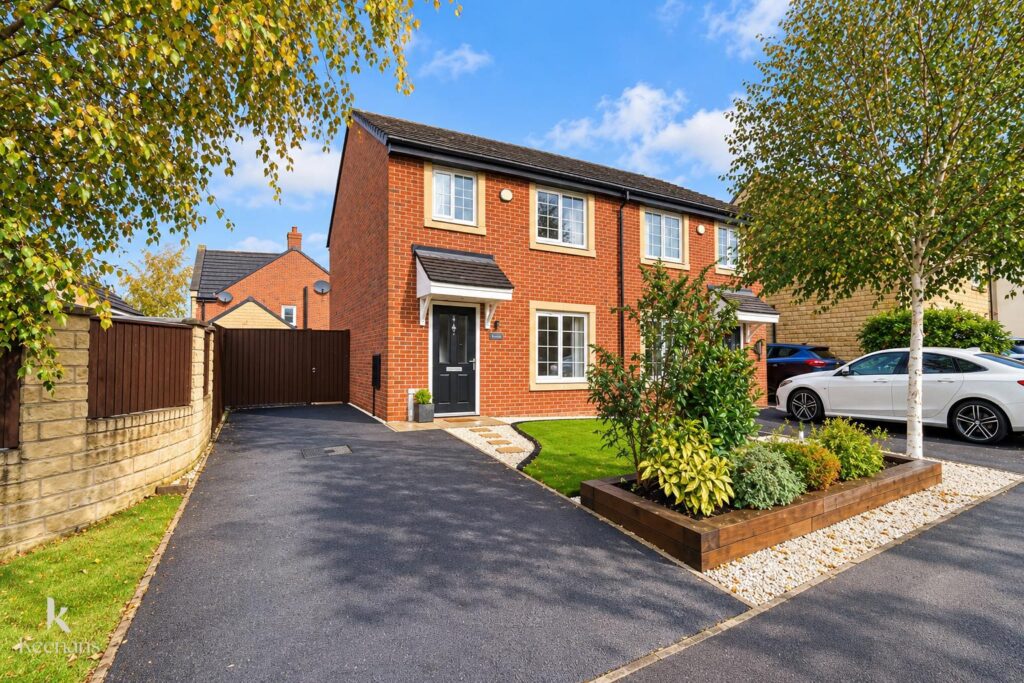
Outside, the property benefits from off-road parking, a valuable asset in this sought-after location. The beautifully landscaped gardens offer a serene retreat, perfect for enjoying the outdoors or hosting summer barbecues. With stunning views over the picturesque Bowland area, this home truly encapsulates the essence of tranquil living.
Situated just a stone’s throw away from the vibrant market town of Clitheroe, residents will enjoy easy access to a variety of shops, cafes, and local amenities. This property is ready to move straight into, making it an excellent choice for families looking for a hassle-free transition into their new home. Don’t miss the chance to make this delightful property your own.
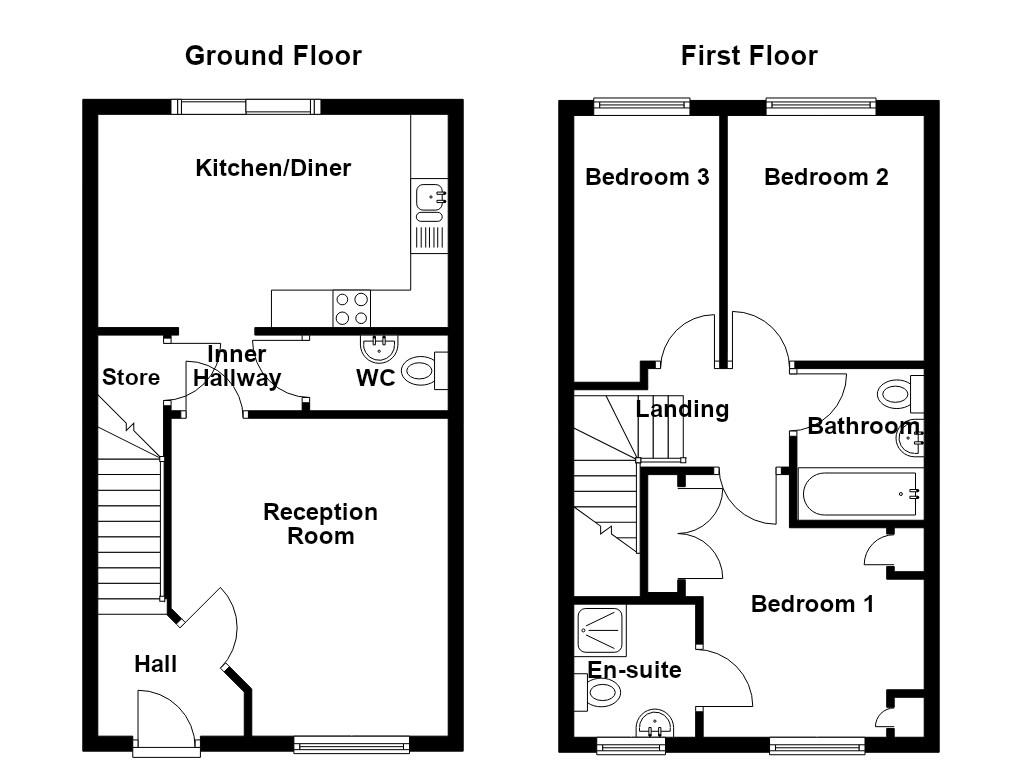
Composite double glazed frosted door to the hallway.
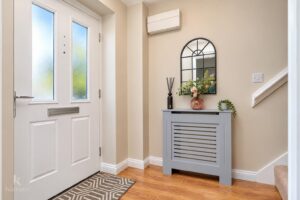
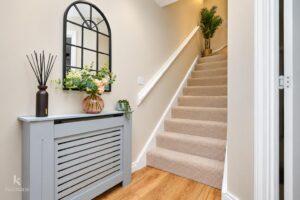
1.96m x 1.75m(6'5 x 5'9)
Central heating radiator, smoke alarm, wood effect laminate flooring, single glazed leaded door to the reception room, staircase to the first floor.
4.27m x 3.68m(14 x 12'1)
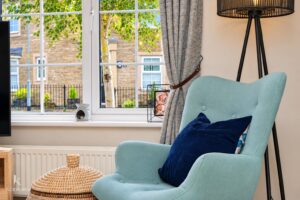
UPVC double glazed window, central heating radiator, television point, single glazed leaded door to the inner hallway.
1.75m x 1.02m(5'9 x 3'4)
Under staircase storage cupboard, tiled flooring, door to the WC, open to the kitchen diner.
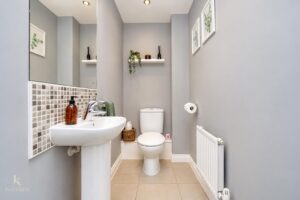
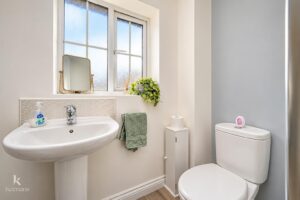
1.85m x 1.02m(6'1 x 3'4)
Central heating radiator, a two piece suite comprising of a dual flush WC, pedestal wash basin with mixer tap, extractor fan, spotlights, tiled flooring.
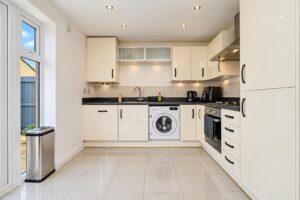
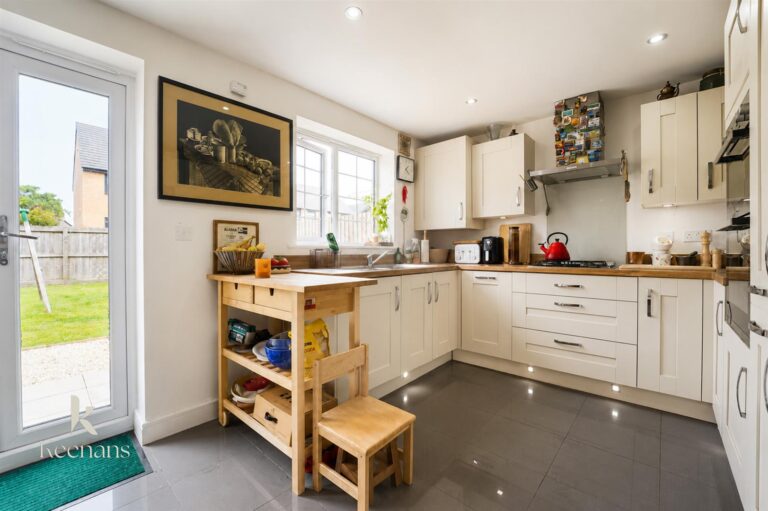
4.70m x 2.84m(15'5 x 9'4)
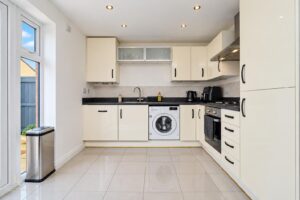
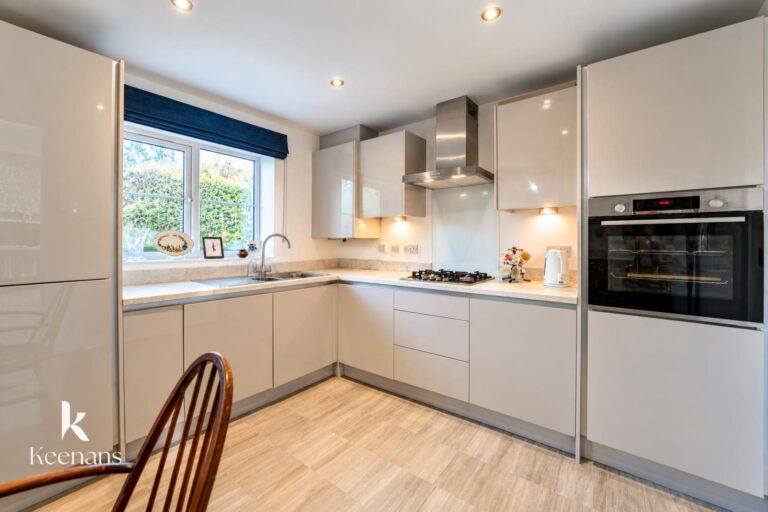
Central heating radiator, a range of cream high glossed wall and base units, granite effect surfaces stainless steel one and a half sink and drainer with mixer tap, integrated electric oven with a four ring gas hob and extractor hood, integrated fridge freezer, dishwasher and washing machine, under unit lighting, extractor fan, spotlights, tiled flooring, UPVC double glazed French doors to the rear.
2.92m x 1.42m(9'7 x 4'8)
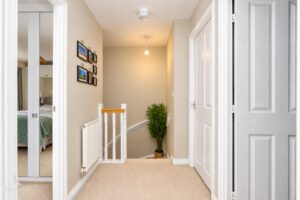
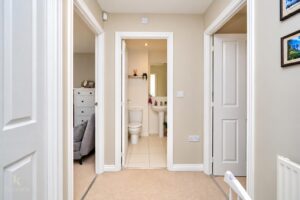
Central heating radiator, loft access, smoke alarm, doors to three bedrooms and bathroom.
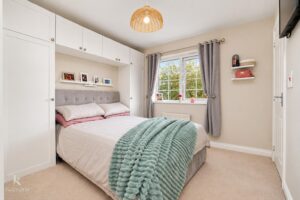
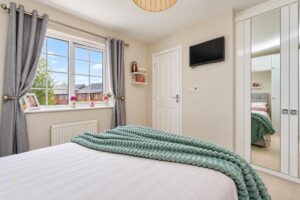
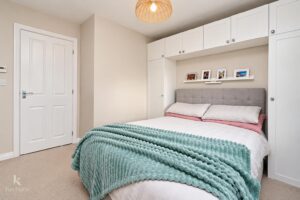
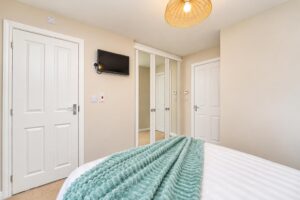
3.40m x 3.10m(11'2 x 10'2)
UPVC double glazed window, central heating radiator, fitted wardrobes, television point, door to the en suite.
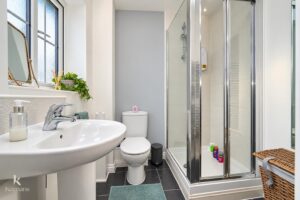
1.75m x 1.68m(5'9 x 5'6)
UPVC double glazed frosted window, chrome heated towel rail, a three piece suite comprising of an electric feed shower enclosure, dual flush WC, pedestal wash basin with mixer tap, tiled elevations, spotlights, extractor fan, tiled flooring.
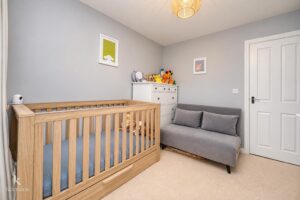
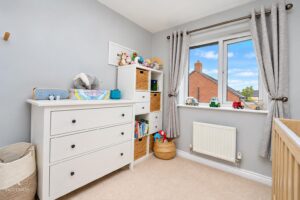
3.30m x 2.62m(10'10 x 8'7)
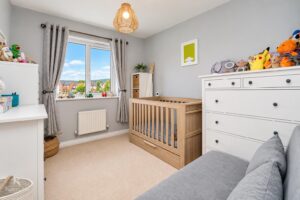
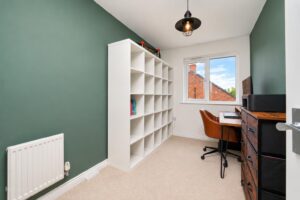
UPVC double glazed window, central heating radiator.
3.56m x 2.03m(11'8 x 6'8)
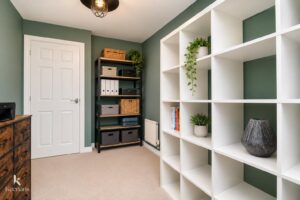
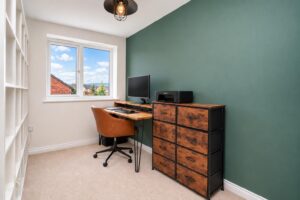
UPVC double glazed window, central heating radiator.
2.03m x 1.70m(6'8 x 5'7)
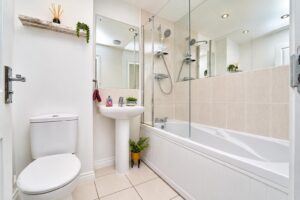
Chrome heated towel rail, a three piece suite comprising of a dual flush WC, pedestal wash basin with mixer tap, panelled bath with mixer tap and a direct feed over head shower, tiled elevations, spotlights, extractor fan, tiled flooring.
Laid to lawn garden with stone chipped and paved areas, timber boarded bedding areas and off road parking.
Laid to lawn garden with Indian stone paving, stone chipped boarders with lighting and bedded areas.
4 Wellgate, Clitheroe, BB7 2DP.