

A FANTASTIC FAMILY HOME!
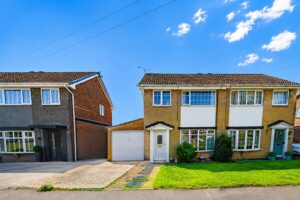
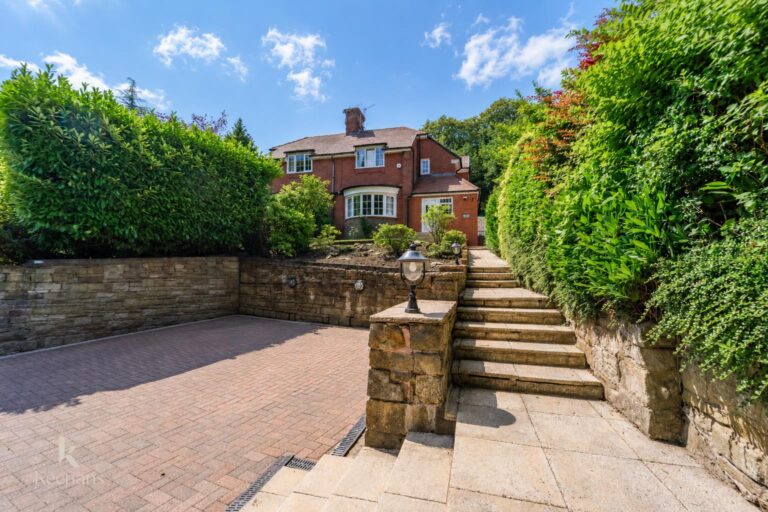
Nestled in the charming area of Lydgate, Burnley, this delightful semi-detached house presents an excellent opportunity for families seeking a modern and inviting home.…
A FANTASTIC FAMILY HOME!
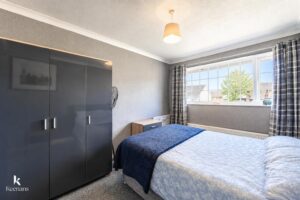
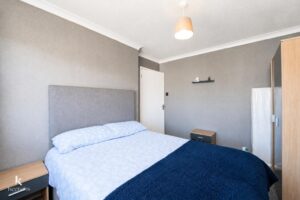
Nestled in the charming area of Lydgate, Burnley, this delightful semi-detached house presents an excellent opportunity for families seeking a modern and inviting home. The property boasts three spacious bedrooms, including two generous doubles, providing ample space for relaxation and rest.
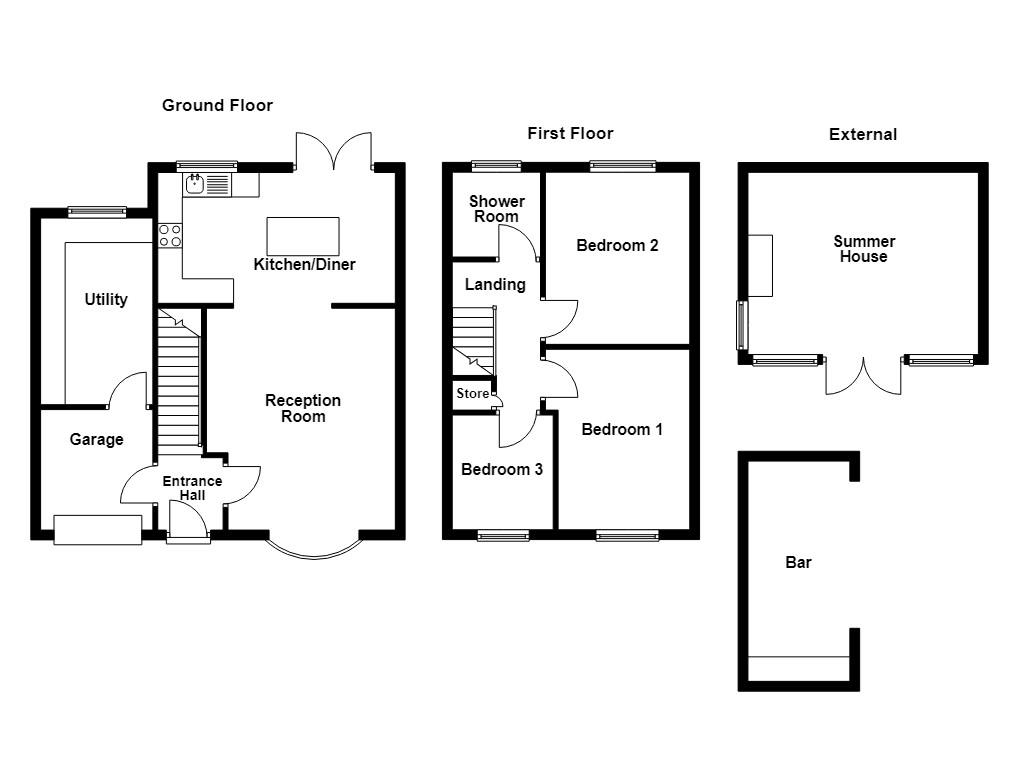
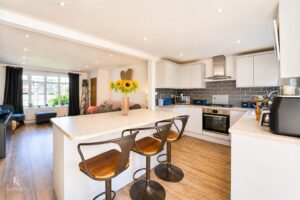
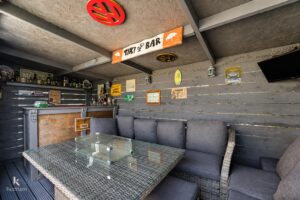
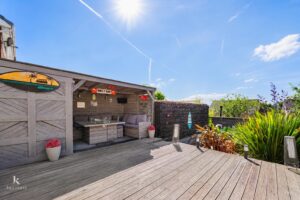
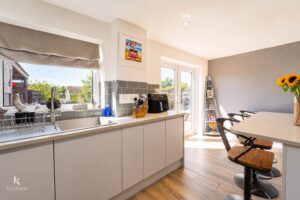
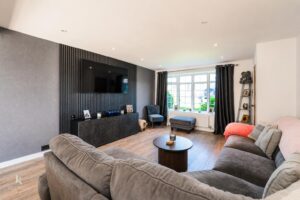
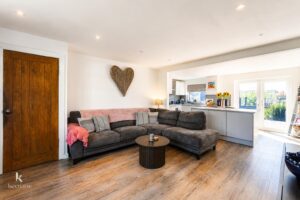
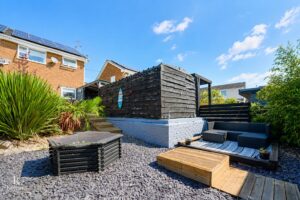
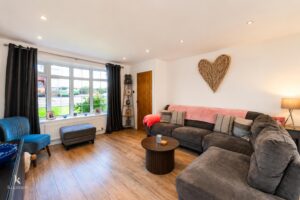
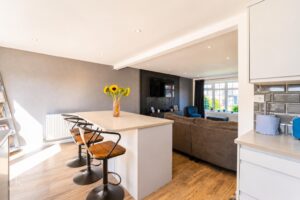
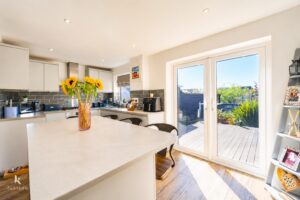
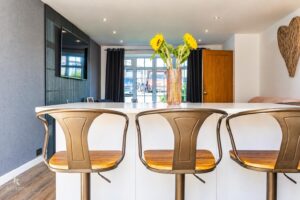
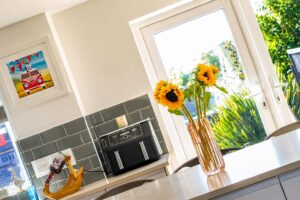
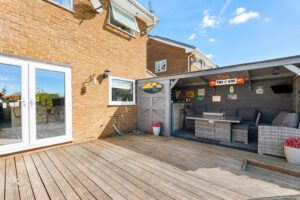
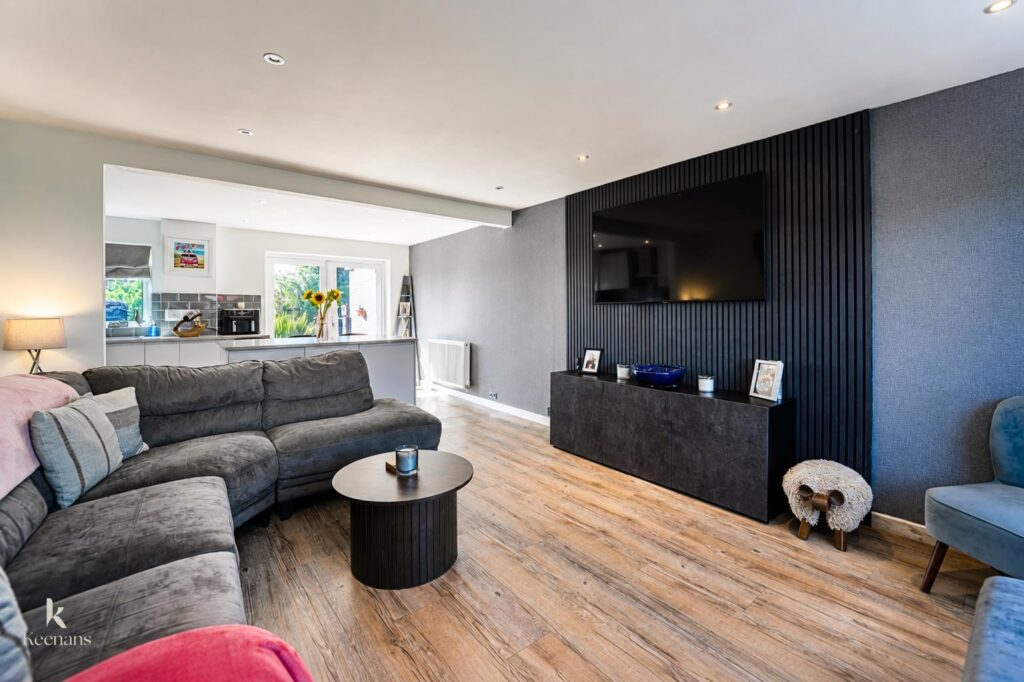
The heart of the home is undoubtedly the contemporary kitchen diner, which features an open-plan design that seamlessly flows into the living area. This layout is perfect for both everyday living and entertaining guests. The kitchen is equipped with modern fixtures and fittings, ensuring a stylish and functional space for culinary enthusiasts. French doors lead from the living area to a lovely garden, which is a true highlight of the property. This outdoor space is not only beautifully maintained but also includes a fantastic bar and a summer house, making it an ideal setting for gatherings and summer soirées.
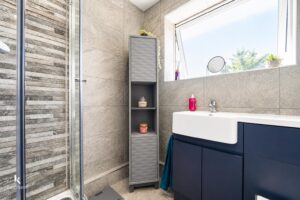
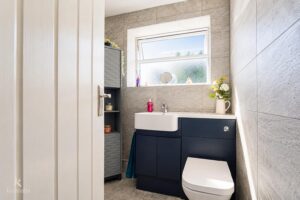
Additionally, the property includes a well-appointed shower room, catering to the needs of a busy family. With its ready-to-move-into condition, this home is perfect for those looking to settle in without the hassle of renovations.
Overall, this three-bedroom semi-detached house in Lydgate is a wonderful family home that combines modern living with outdoor charm, making it a must-see for prospective buyers.
UPVC frosted leaded single glazed door to hall.
1.47m x 1.32m(4'10 x 4'4)
Doors to garage and reception room, stairs to first floor, wood effect laminate flooring.
2.46m x 2.29m(8'1 x 7'6)
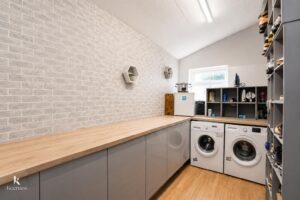
Power, door to utility room.
3.81m x 2.29m(12'6 x 7'6)
Hardwood single glazed window, gloss base units with wood effect surfaces, plumbing for washing machine, wood effect laminate flooring.
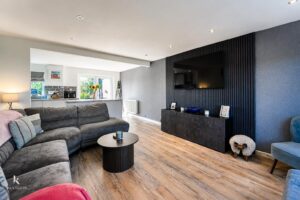
4.52m x 3.38m(14'10 x 11'1)
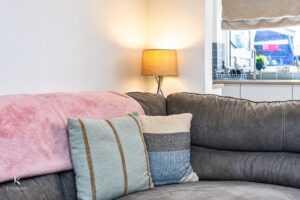
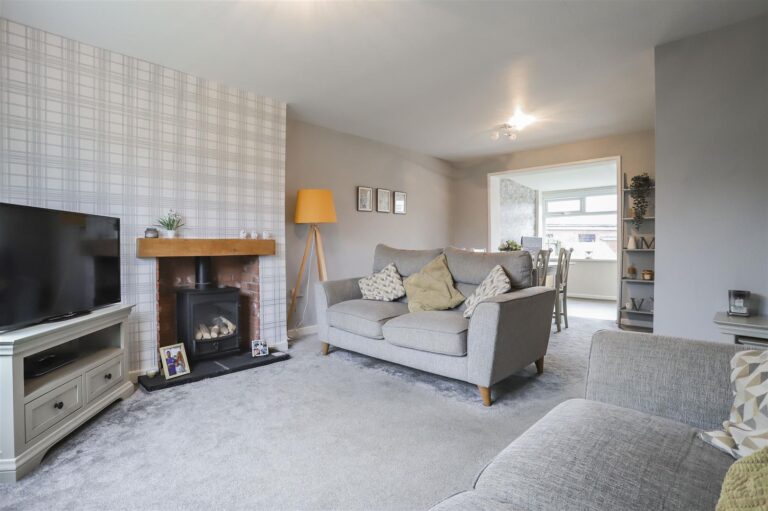
UPVC double glazed bow window, central heating radiator, spotlights, television point, wood effect laminate flooring, open to kitchen.
4.85m x 2.67m(15'11 x 8'9)
UPVC double glazed window, central heating radiator, gloss wall and base units with granite effect surfaces, island, composite sink and drainer with mixer tap, four ring gas burner hob, oven, extractor hood, integrated dishwasher, spotlights, tiled splashbacks, wood effect laminate flooring, UPVC double glazed French doors to rear.
3.02m x 1.80m(9'11 x 5'11)
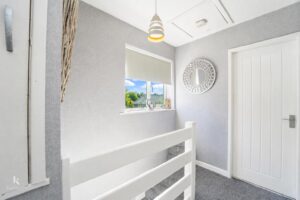
UPVC double glazed window, smoke alarm, loft access, storage cupboard, doors to three bedrooms and shower room.
35.66m x 3.10m(117 x 10'2)
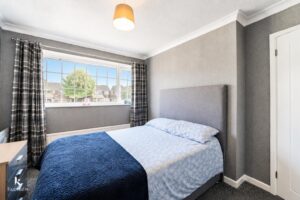
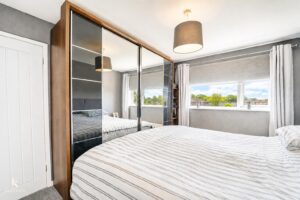
UPVC double glazed window, central heating radiator, coving.
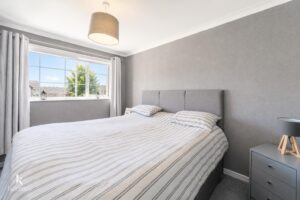
3.61m x 3.02m(11'10 x 9'11)
UPVC double glazed window, central heating radiator.
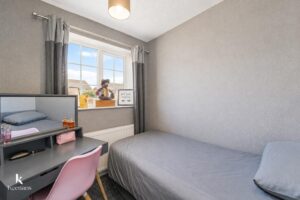
2.34m x 2.06m(7'8 x 6'9)
UPVC double glazed window, central heating radiator.
1.75m x 1.73m(5'9 x 5'8)
UPVC double glazed frosted window, enclosed direct feed rainfall shower and additional rinse head, dual flush WC and vanity top wash basin with mixer tap, PVC ceiling, spotlights, tiled elevations, tiled flooring.
Enclosed with decking area, stone and slate chippings, pond.
4.50m x 2.08m(14'9 x 6'10)
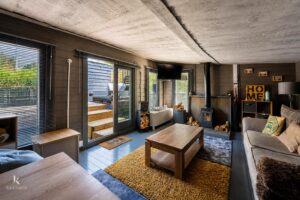
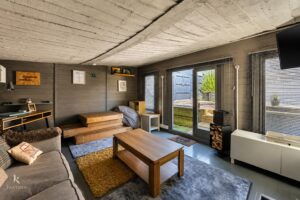
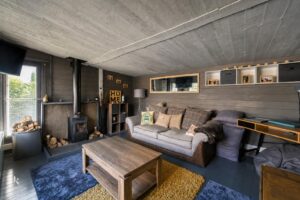
4.70m x 3.71m(15'5 x 12'2)
Three hardwood windows, television point, log burner.
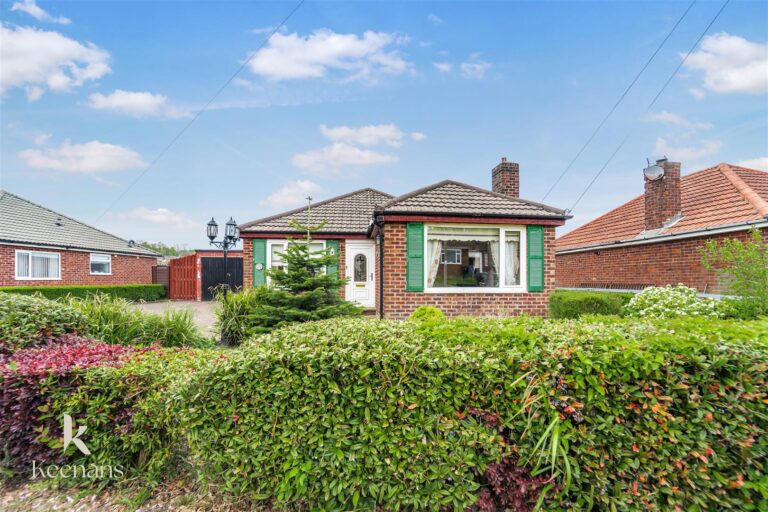
Driveway, laid to lawn garden.
21 Manchester Road, Burnley, BB11 1HG