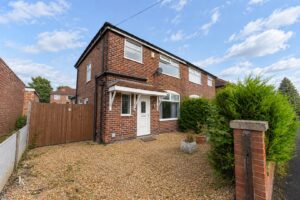


Nestled on the charming Lyndhurst Avenue in Irlam, Manchester, this delightful three-bedroom semi-detached house presents an excellent opportunity for families and individuals alike. Recently decorated and replastered, the property boasts…
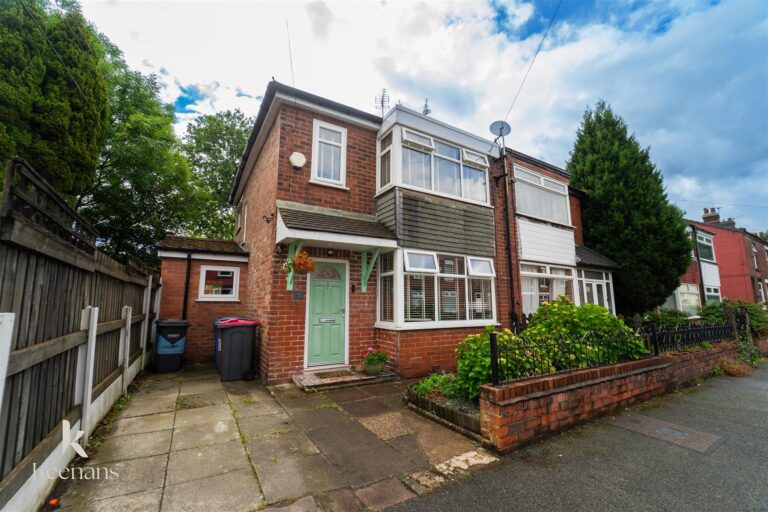
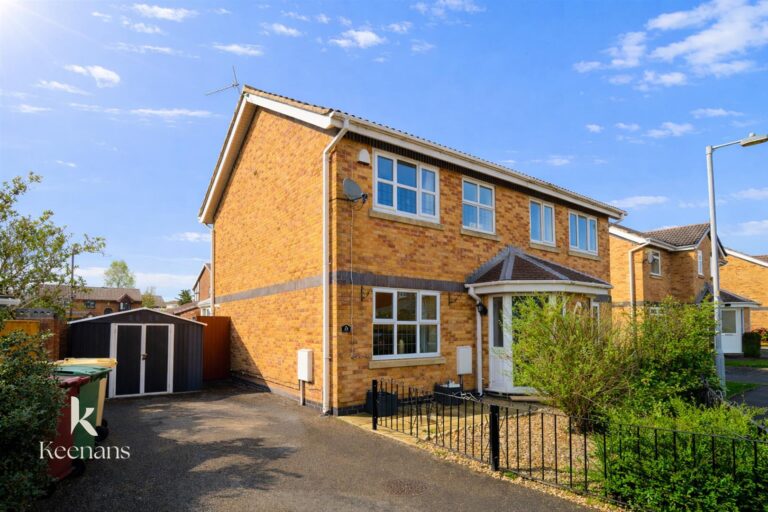
Nestled on the charming Lyndhurst Avenue in Irlam, Manchester, this delightful three-bedroom semi-detached house presents an excellent opportunity for families and individuals alike. Recently decorated and replastered, the property boasts a fresh and modern aesthetic, ensuring a welcoming atmosphere from the moment you step inside.
The heart of the home features a contemporary kitchen and dining room, enhanced by the luxury of underfloor heating, providing a warm and inviting space for both cooking and entertaining. The layout is designed to maximise comfort and functionality, making it ideal for everyday living.
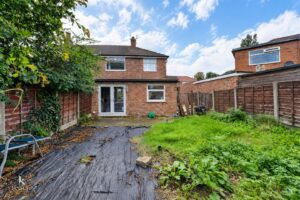
Outside, the property is complemented by spacious gardens, offering ample room for outdoor activities, gardening, or simply enjoying the fresh air. This outdoor space is perfect for children to play or for hosting summer gatherings with friends and family.
With its prime location in Irlam, residents will benefit from a friendly community atmosphere while being conveniently close to local amenities, schools, and transport links. This property is not just a house; it is a place to create lasting memories. Do not miss the chance to make this lovely home your own.
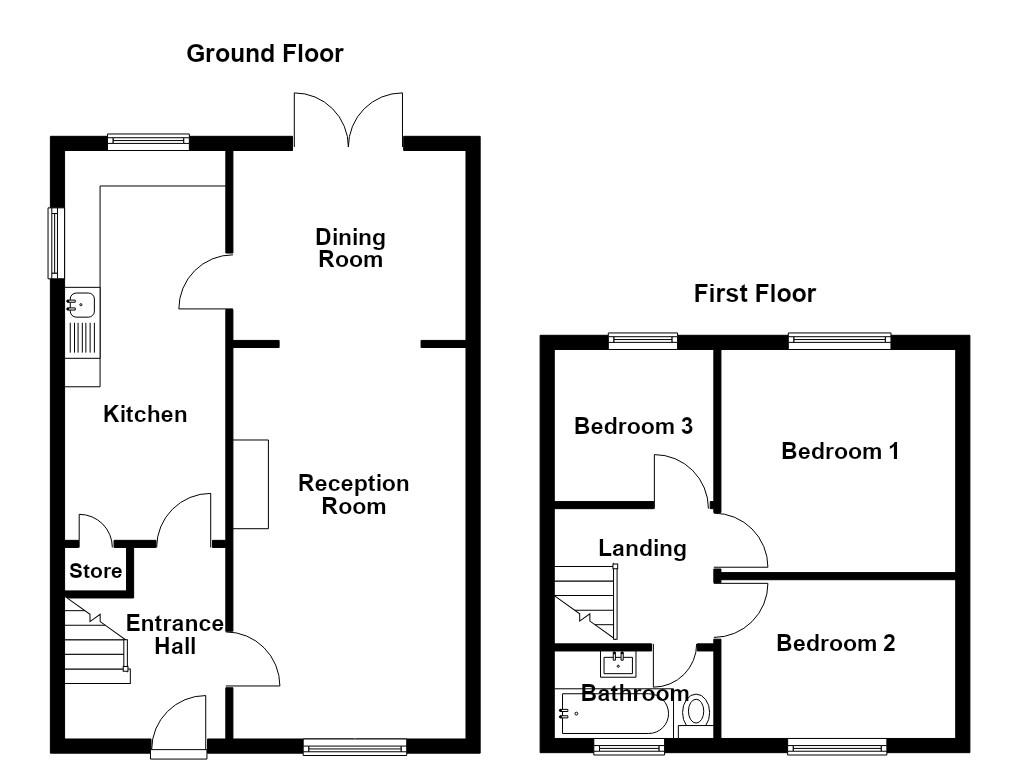
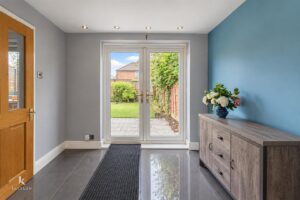
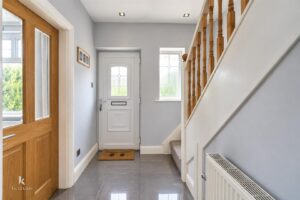
UPVC double glazed door to entrance hall.
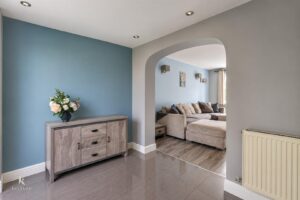
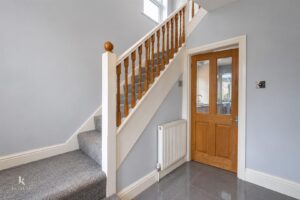
2.46m x 2.24m(8'1 x 7'4)
Central heating radiator, underfloor heating, tiled flooring, doors leading to reception room and kitchen, stairs to first floor.
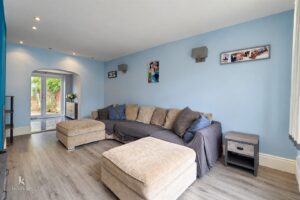
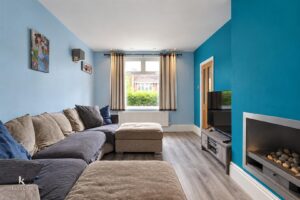
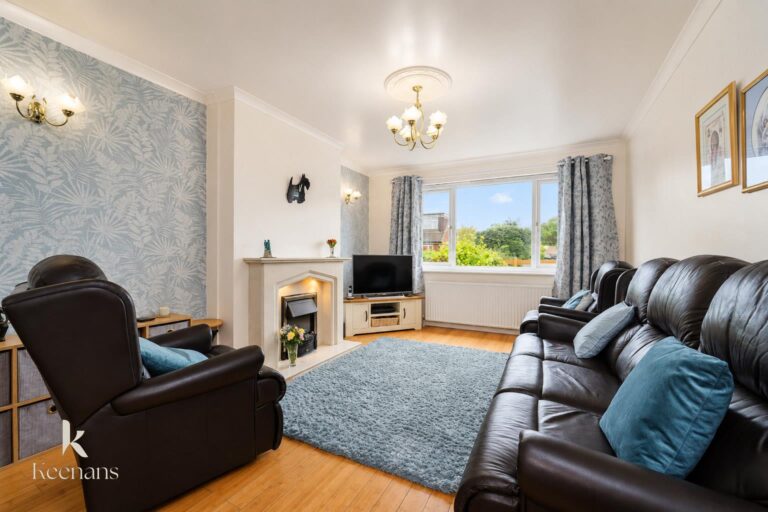
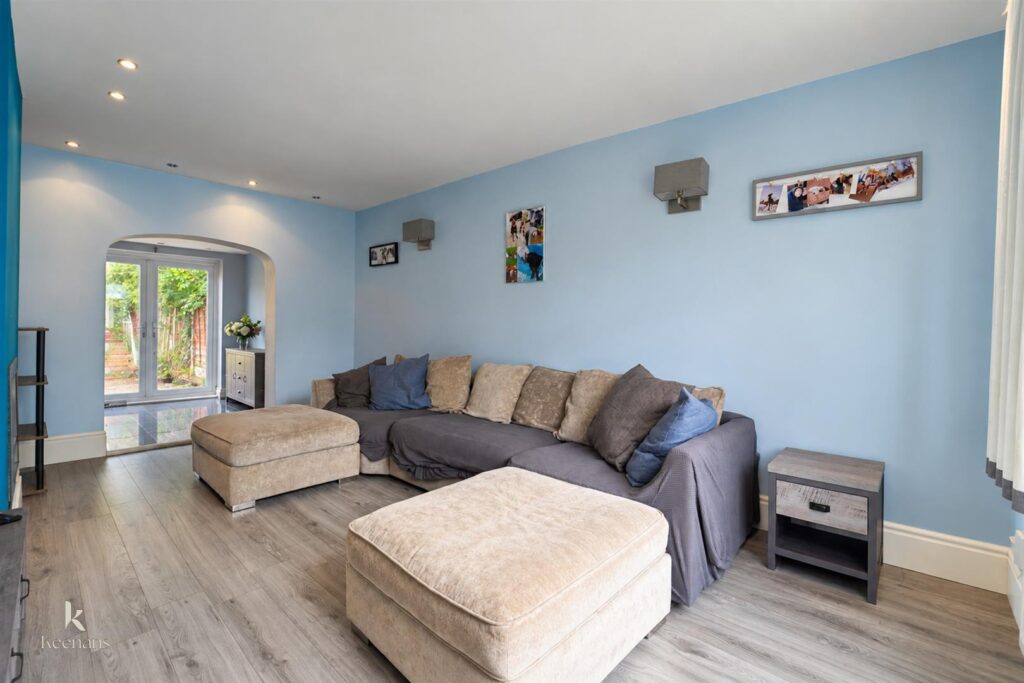
5.51m x 3.28m(18'1 x 10'9)
UPVC double glazed window, central heating radiator, spotlights, laminate flooring, door leading to dining room.
2.79m x 2.67m(9'2 x 8'9)
Central heating radiator, spotlights, underfloor heating, tiled flooring, door leading to kitchen, UPVC double glazed French doors to rear.
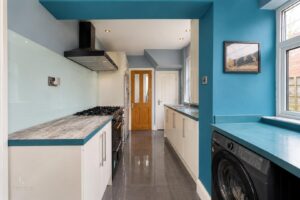
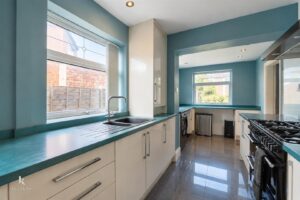
5.49m x 2.26m(18 x 7'5)
UPVC double glazed window, central heating radiator, high gloss wall and base units with laminate surfaces, acrylic splashbacks, one and a half sink with drainer and mixer tap, freestanding Range cooker, glass extractor hood, pull up power socket, space for fridge freezer, plumbing for dishwasher, spotlights, underfloor heating, tiled flooring.
2.24m x 1.83m(7'4 x 6)
UPVC double glazed window, loft access, doors leading to three bedrooms and bathroom.
2.26m x 1.22m(7'5 x 4)
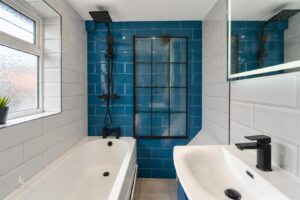
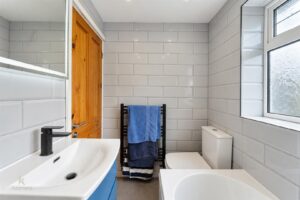
UPVC double glazed window, heated towel rail, three piece suite comprising of a dual flush WC, vanity top wash basin with mixer tap and a panelled bath with mixer tap and direct feed shower, partial tiled elevations, illuminated mirror, spotlights, tiled effect flooring.
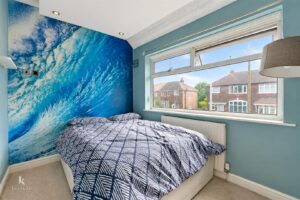
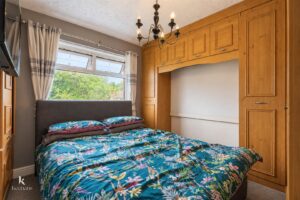
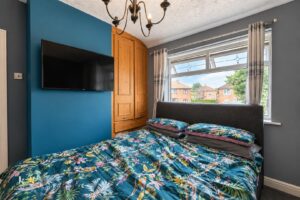
3.28m x 3.15m(10'9 x 10'4)
UPVC double glazed window, central heating radiator.
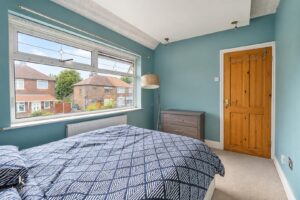
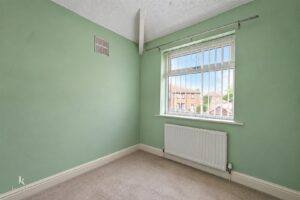
3.28m x 2.24m(10'9 x 7'4)
UPVC double glazed window, central heating radiator.
2.29m x 2.24m(7'6 x 7'4)
UPVC double glazed window, central heating radiator.
Driveway for multiple vehicles.
Enclosed laid to lawn garden.
113 Chorley Road, Swinton, Manchester, M27 4AA.