

Nestled on Anson Road in the charming area of Swinton, Manchester, this delightful three-bedroom semi-detached home offers a perfect blend of comfort and convenience. As you approach the property, you…
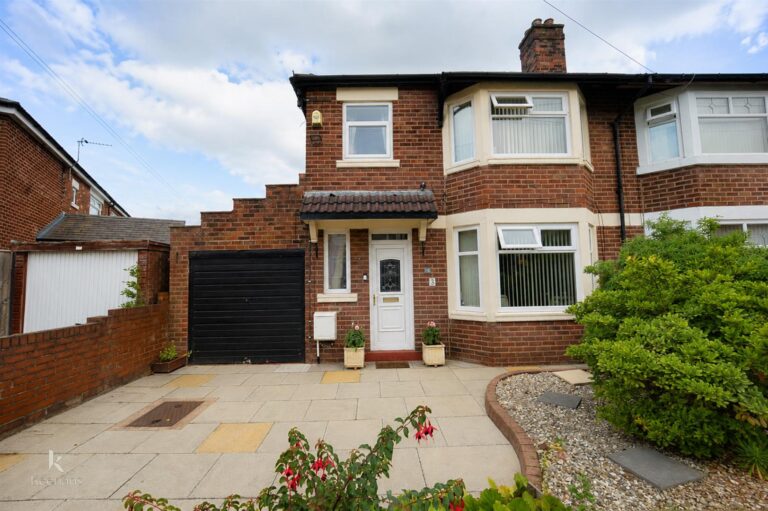
Nestled on Anson Road in the charming area of Swinton, Manchester, this delightful three-bedroom semi-detached home offers a perfect blend of comfort and convenience. As you approach the property, you will appreciate the benefit of your own driveway and garage, providing ample parking space and easy access.
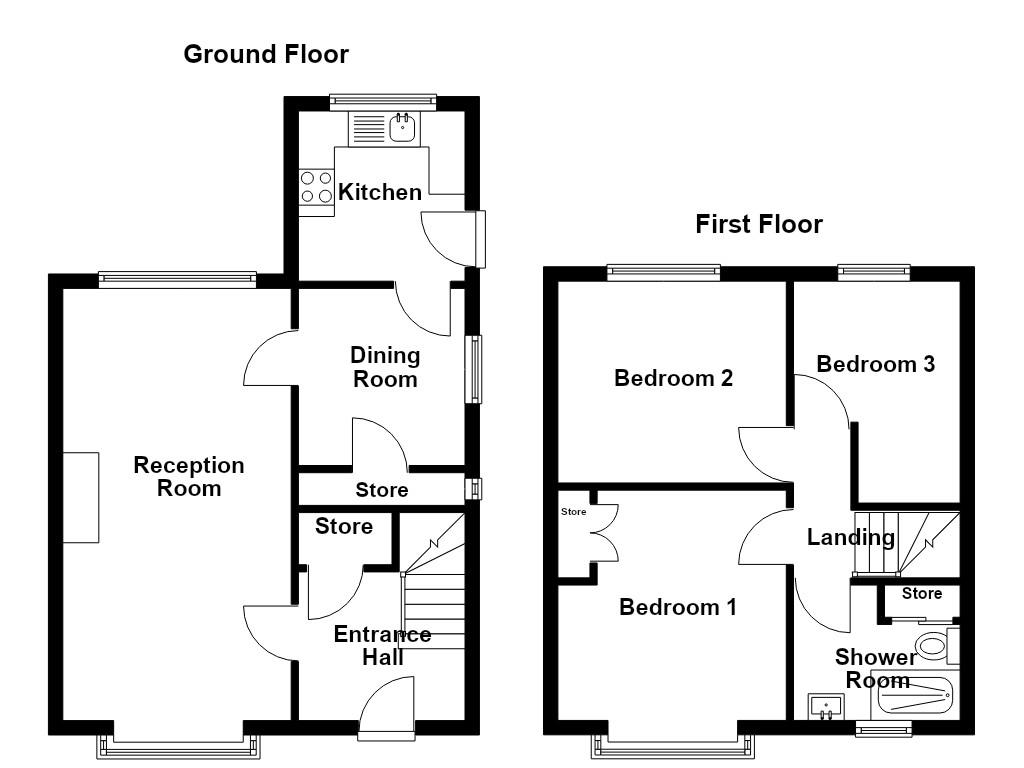
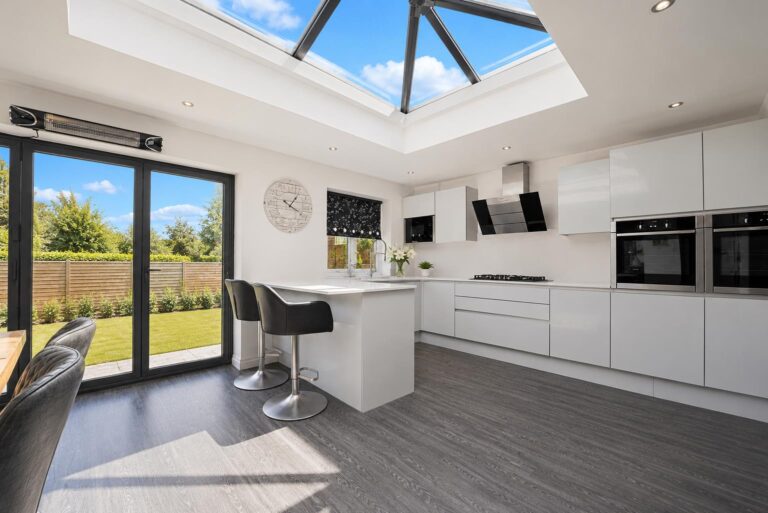
Upon entering, you are welcomed by a spacious reception area that sets the tone for the rest of the home. The layout is thoughtfully designed, featuring a separate dining room that is ideal for family meals and entertaining guests. The kitchen, also distinct from the dining area, offers practicality and functionality for everyday cooking.
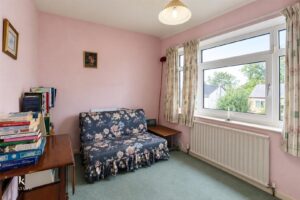
The property boasts a well-appointed family shower room, ensuring that the needs of the household are met with ease. Each of the three bedrooms provides a comfortable retreat, perfect for relaxation after a long day.
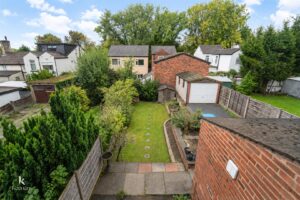
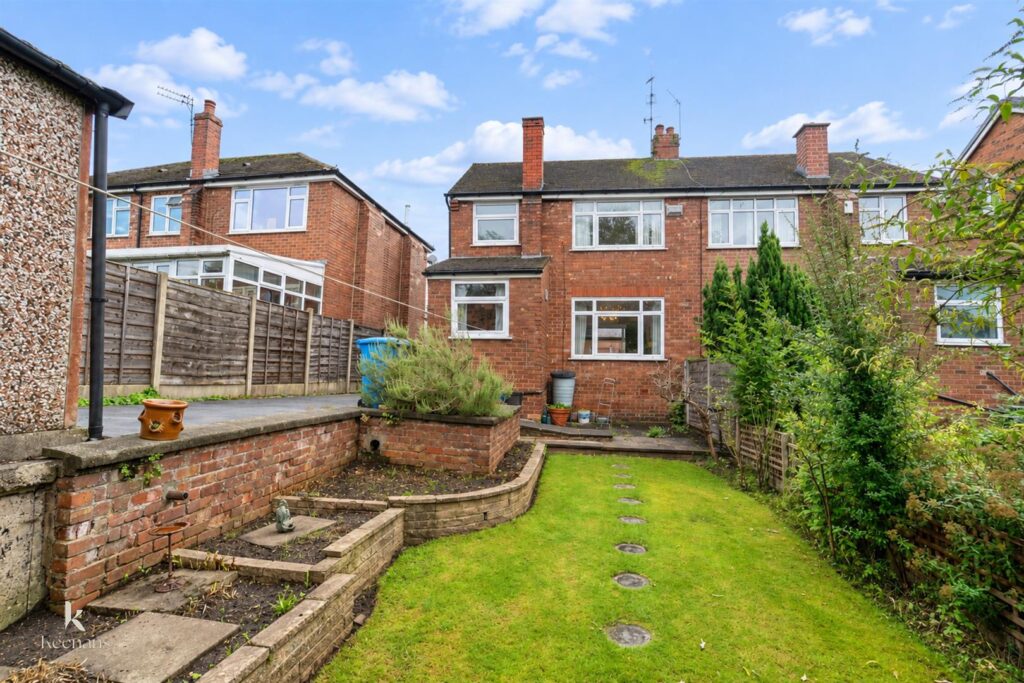
One of the standout features of this home is the large rear garden, which presents a wonderful outdoor space for children to play, gardening enthusiasts to indulge their passion, or simply for enjoying sunny afternoons with family and friends.
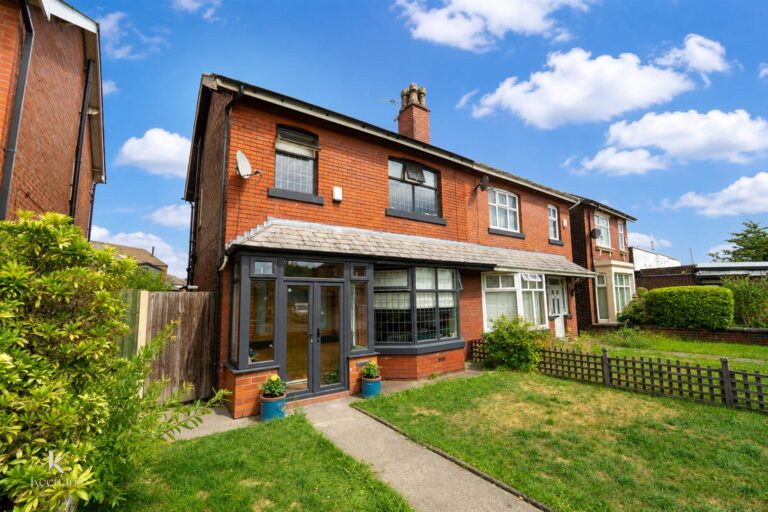
This semi-detached house on Anson Road is not just a property; it is a place where memories can be made. With its generous living spaces and outdoor area, it is an excellent choice for families or anyone seeking a peaceful yet accessible location in Manchester. Do not miss the opportunity to make this lovely house your new home.
UPVC double glazed door to entrance hall.
2.29m x 2.06m(7'6 x 6'9)
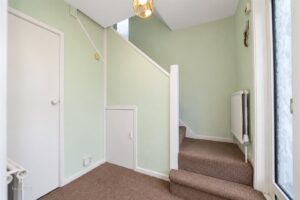
Smoke alarm, tow central heating radiators, under stairs storage, door leading to reception room, stairs to first floor.
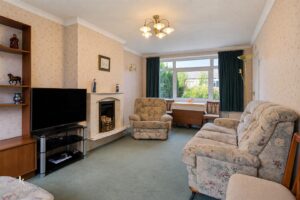
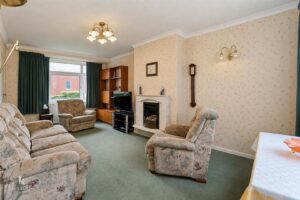
5.99m x 3.25m(19'8 x 10'8)
UPVC double glazed box bay window, central heating radiator, coving, feature wall lights, television point, wall mounted electric fire, door to dining room.
2.44m x 2.26m(8 x 7'5)
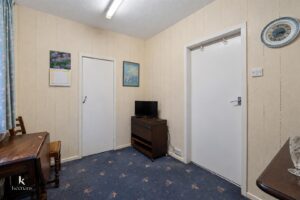
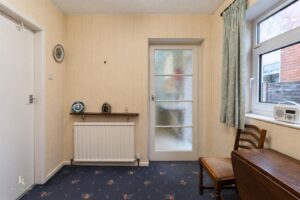
UPVC double glazed window, central heating radiator, doors leading to kitchen and storage.
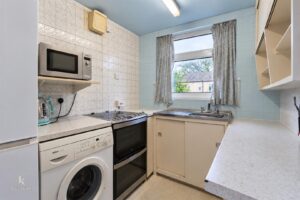
2.36m x 2.16m(7'9 x 7'1)
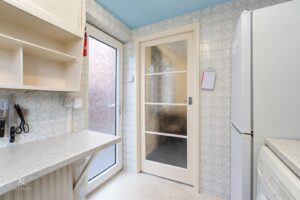
UPVC double glazed window, central heating radiator, range of wall and base units with laminate surfaces, tiled splashbacks, stainless steel sink with mixer tap, freestanding oven, extractor fan, plumbing for washing machine, space for fridge freezer, lino flooring, UPVC door to rear.
2.29m x 1.68m(7'6 x 5'6)
Loft access, doors to three bedrooms and shower room.
2.29m x 1.22m(7'6 x 4)
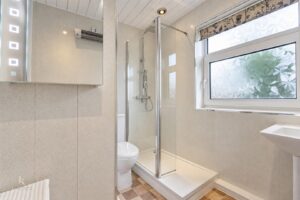
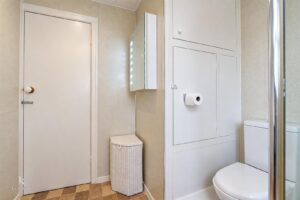
UPVC double glazed window, wall mounted electric heater, dual flush WC, pedestal wash basin with mixer tap and a direct feed walk in shower, PVC ceiling, PVC elevations, spotlights, storage, lino flooring.
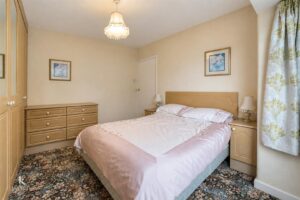
3.20m x 2.92m(10'6 x 9'7)
UPVC double glazed window, central heating radiator.
3.20m x 2.92m(10'6 x 9'7)
UPVC double glazed window, central heating radiator.
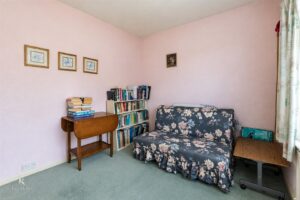
2.51m x 2.29m(8'3 x 7'6)
UPVC double glazed window, central heating radiator.
Driveway, laid to lawn garden, bedding areas, mature shrubbery.
Access to garage, laid to lawn garden, bedding areas.
113 Chorley Road, Swinton, Manchester, M27 4AA.