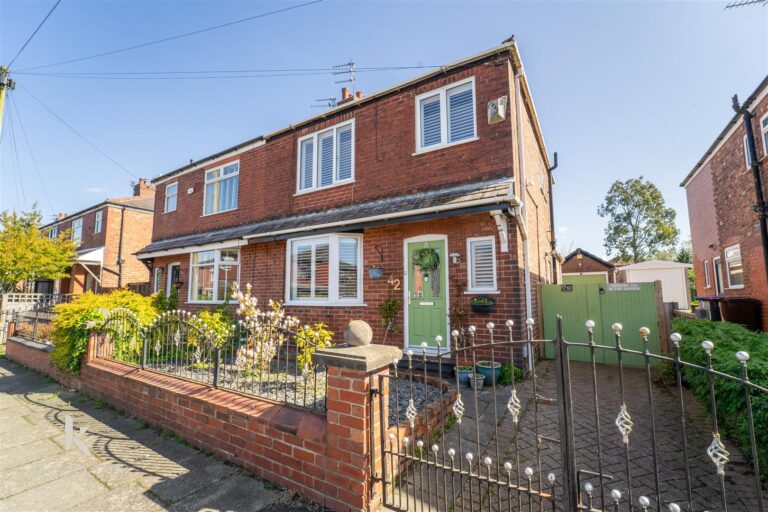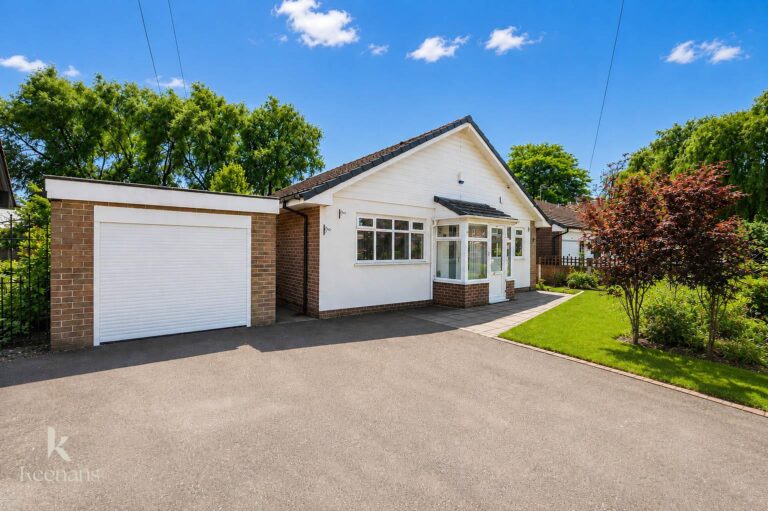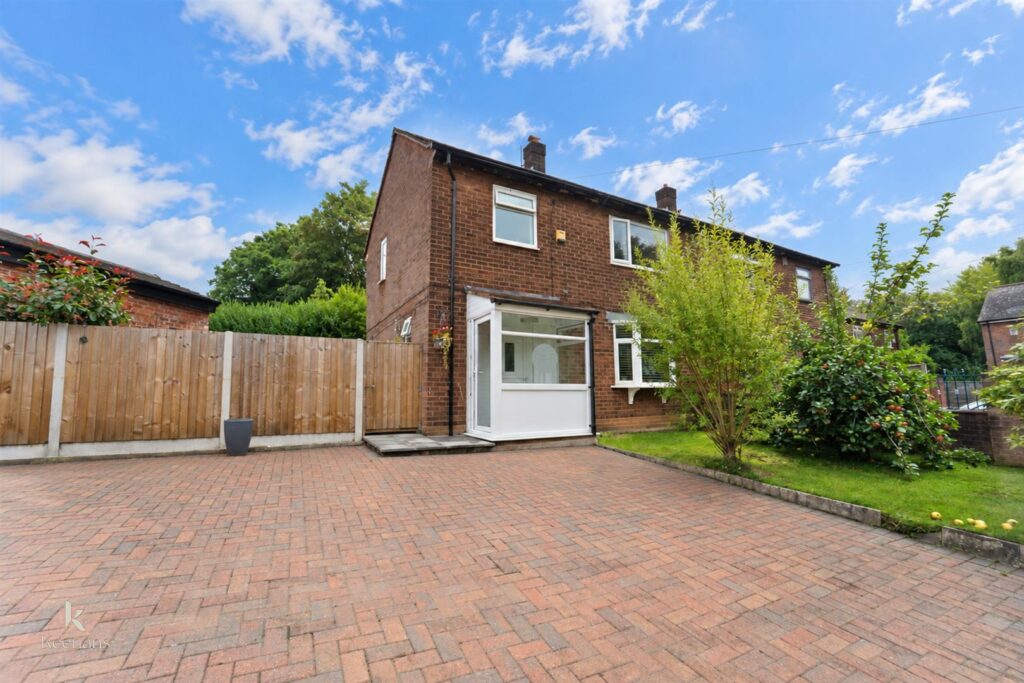


Nestled on Northurst Drive in the vibrant city of Manchester, this charming semi-detached three-bedroom home offers a delightful blend of comfort and modern living. As you step inside, you are…
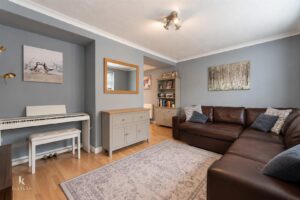
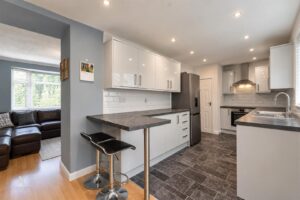
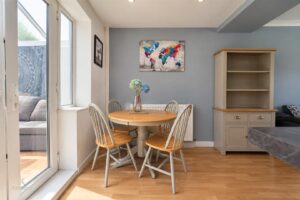
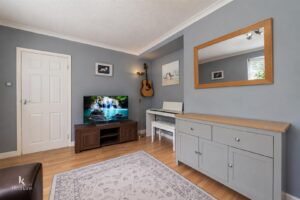
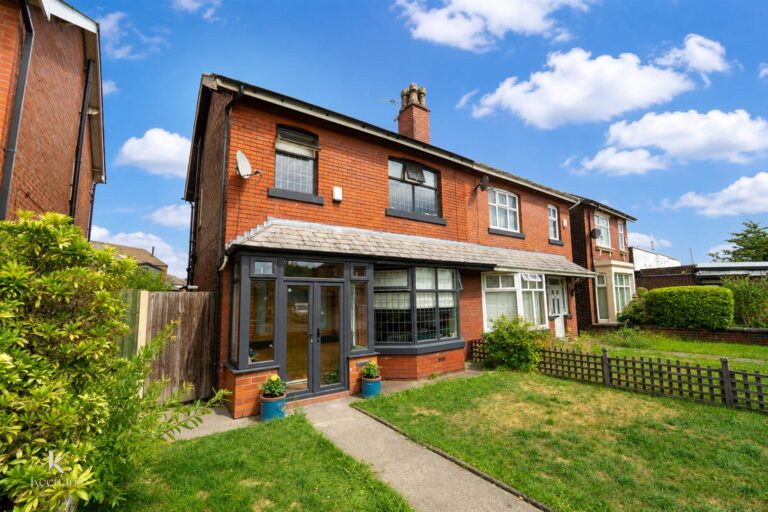
Nestled on Northurst Drive in the vibrant city of Manchester, this charming semi-detached three-bedroom home offers a delightful blend of comfort and modern living. As you step inside, you are welcomed by a spacious living room that seamlessly opens into a well-appointed kitchen, creating an inviting space perfect for both relaxation and entertaining.
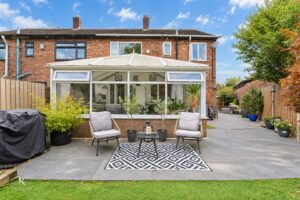
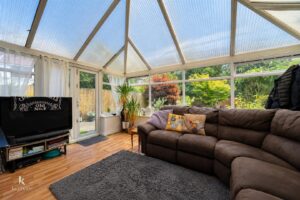
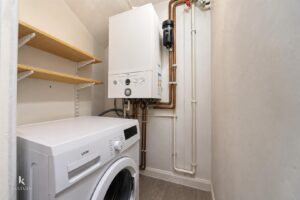
The property boasts a large conservatory, which floods the home with natural light and provides an ideal setting for enjoying the garden views throughout the seasons. The small utility room adds practicality to daily living, ensuring that chores are kept out of sight while maintaining the home’s aesthetic appeal.
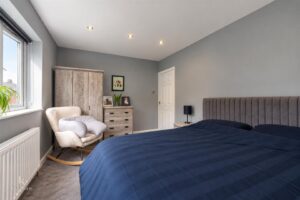
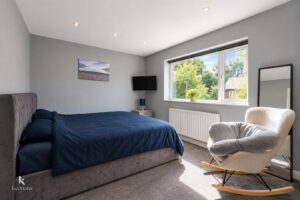
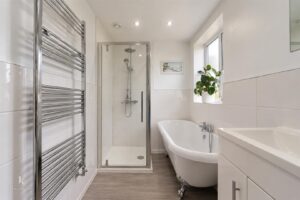
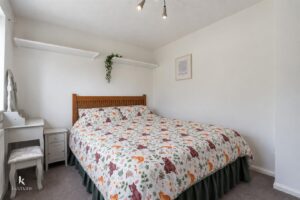
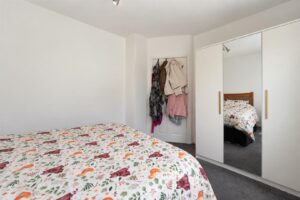
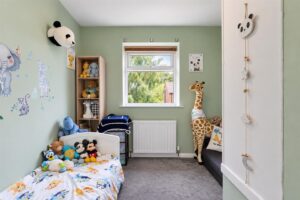
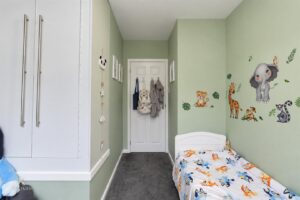
Each of the three bedrooms is generously sized, providing ample space for family living or guest accommodation. The modern bathroom is tastefully designed, offering a tranquil retreat for unwinding after a long day.
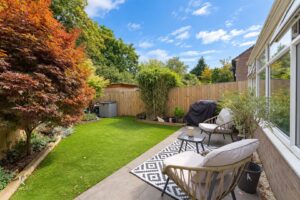
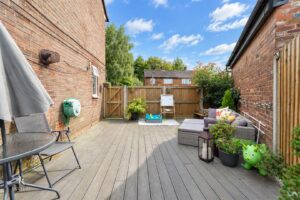
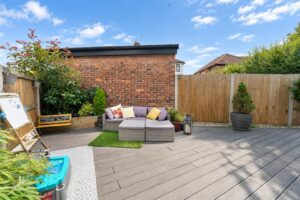
Outside, the spacious gardens are a true highlight, providing a wonderful area for outdoor activities, gardening, or simply enjoying the fresh air. This home is perfect for families or anyone seeking a peaceful retreat in a lively urban setting.
With its combination of spacious interiors, modern amenities, and a lovely garden, this property on Northurst Drive is a fantastic opportunity for those looking to settle in Manchester. Don’t miss the chance to make this delightful house your new home.
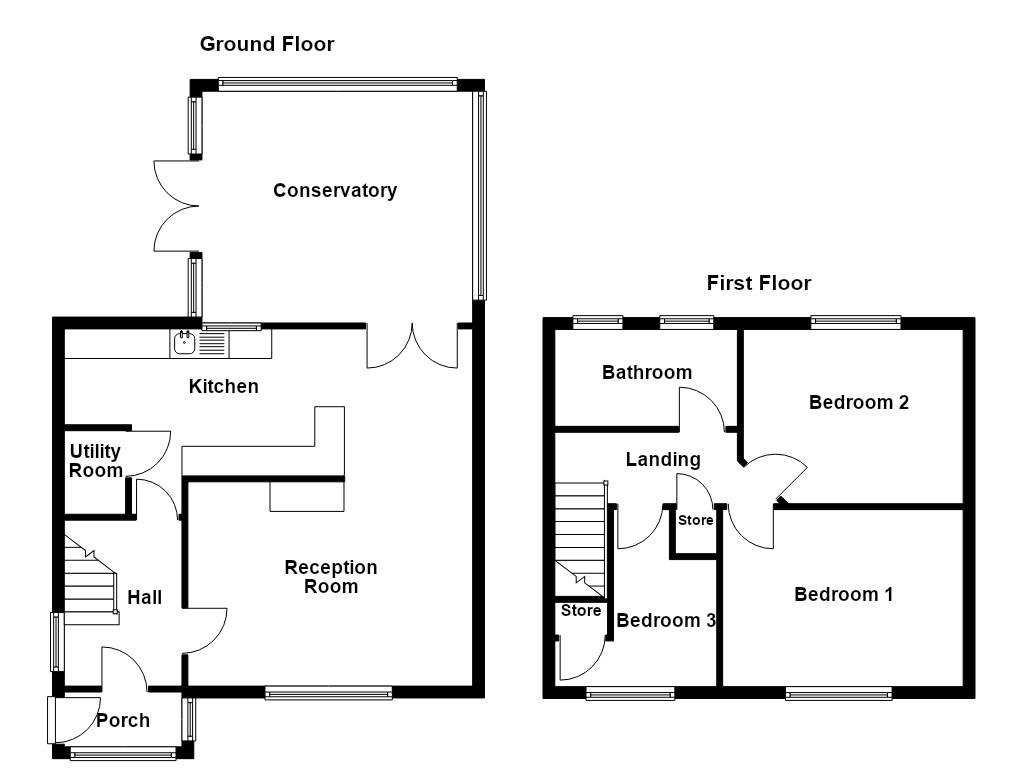
2.79m x 1.98m(9'2 x 6'6)
UPVC double glazed door to porch.
Surrounding UPVC double glazed windows, door to entrance hall.
2.79m x 1.98m(9'2 x 6'6)
UPVC double glazed window, central heating radiator, smoke alarm, laminate flooring, doors leading to reception room and kitchen, stairs to first floor.
4.80m x 3.45m(15'9 x 11'4)
UPVC double glazed window, central heating radiator, coving, laminate flooring, open to kitchen.
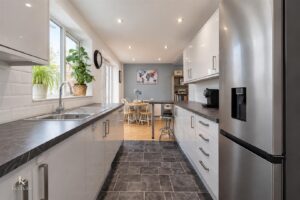
6.71m x 2.79m(22 x 9'2)
UPVC double glazed window, central heating radiator, high gloss wall and base units with marble surfaces, tiled splashbacks, sink with mixer tap, integrated oven with induction hob, stainless steel extractor hood, breakfast bar, integrated dishwasher, space for fridge freezer, spotlights, tiled flooring, doors to utility room and conservatory.
4.57m x 3.91m(15 x 12'10)
UPVC double glazed surrounding windows, central heating radiator, television point, laminate flooring, UPVC double glazed French doors to rear.
1.42m x 1.04m(4'8 x 3'5)
Plumbing for washing machine, combi boiler.
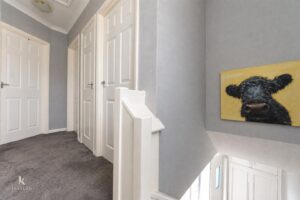
3.66m x 1.07m(12 x 3'6)
Coving, loft access, doors leading to three bedrooms and bathroom.
3.07m x 1.63m(10'1 x 5'4)
UPVC double glazed window, heated towel rail, four piece suite comprising of a dual flush WC, vanity top wash basin with mixer tap, freestanding bath with mixer tap and rinse head and a walk in direct feed shower, partial tiled elevations, spotlights, extractor fan, lino flooring.
4.06m x 3.00m(13'4 x 9'10)
UPVC double glazed window, central heating radiator.
3.66m x 2.84m(12 x 9'4)
UPVC double glazed window, central heating radiator.
3.05m x 2.79m(10 x 9'2)
UPVC double glazed window, central heating radiator, storage.
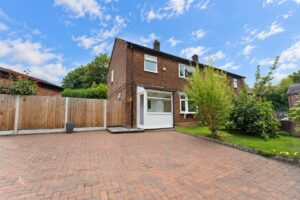
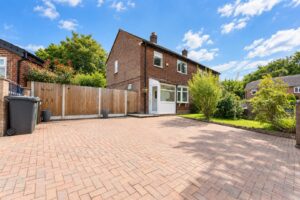
Driveway for multiple vehicles, laid to lawn garden, apple tree.
Composite decking area, paved patio area, artificial grass, bedding areas.
113 Chorley Road, Swinton, Manchester, M27 4AA.