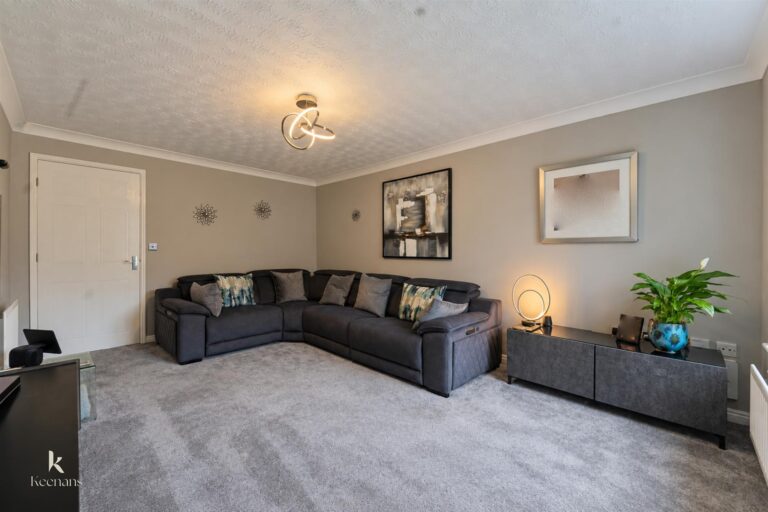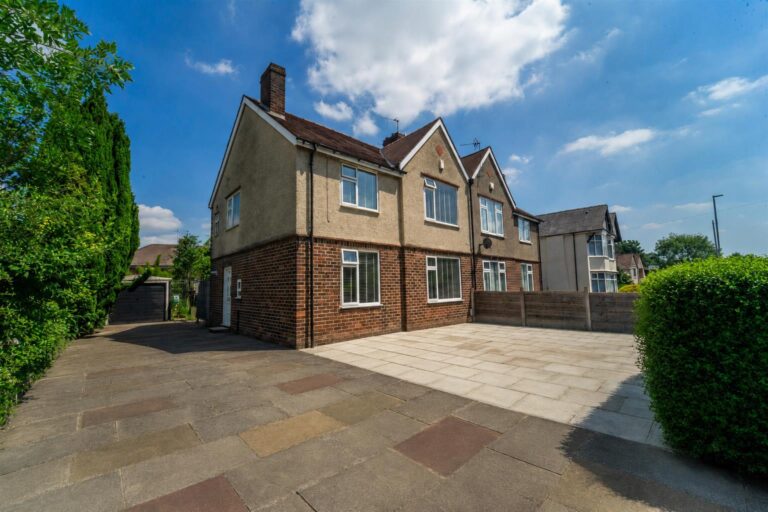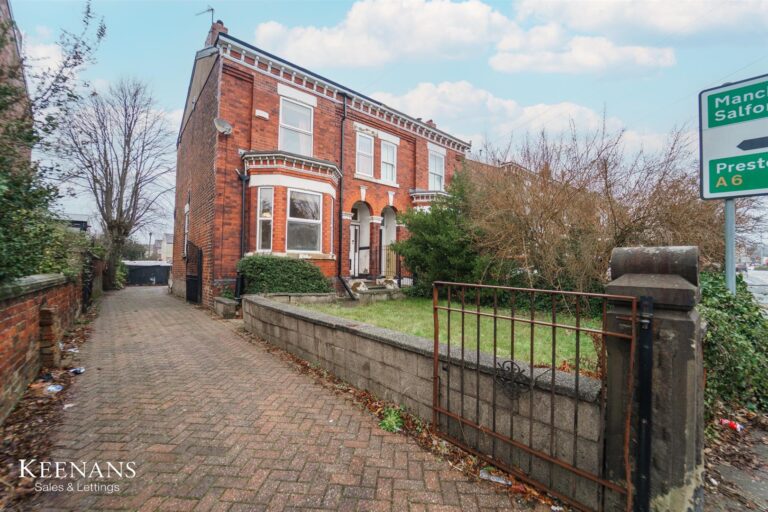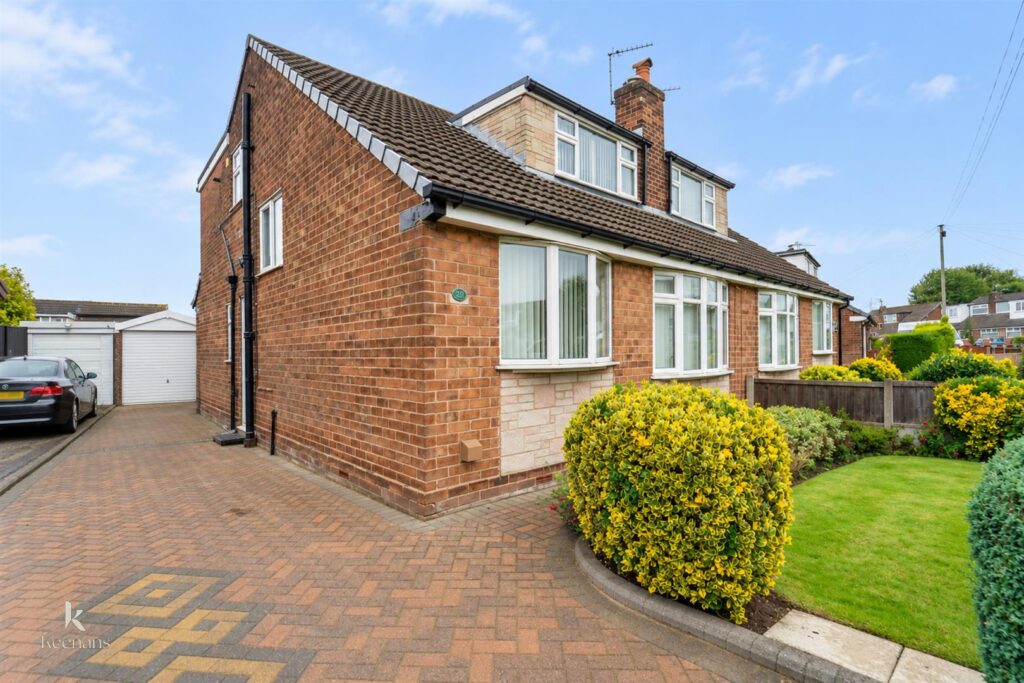


Nestled on Moss Bank Road in the charming area of Wardley, Swinton, this delightful three bedroom semi-detached home offers a perfect blend of comfort and modern living. The property boasts…
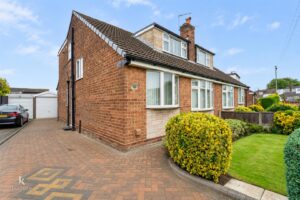
Nestled on Moss Bank Road in the charming area of Wardley, Swinton, this delightful three bedroom semi-detached home offers a perfect blend of comfort and modern living. The property boasts its own driveway, providing convenient off-road parking, a valuable feature in today’s busy world.
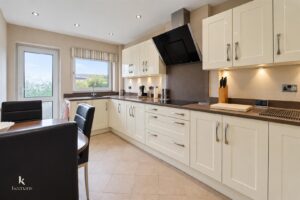
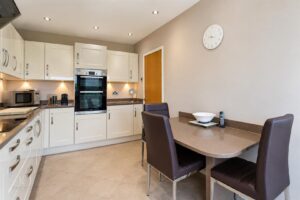
Upon entering, you will be greeted by a bright and airy atmosphere, enhanced by the modern kitchen that is sure to impress. This well-designed space is perfect for both cooking and entertaining, making it an ideal hub for family gatherings or intimate dinners with friends.
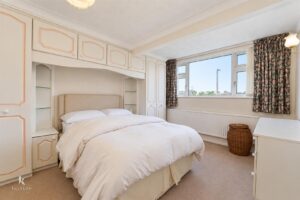
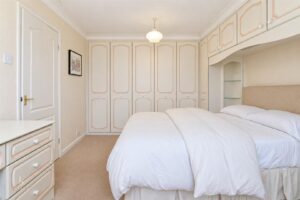
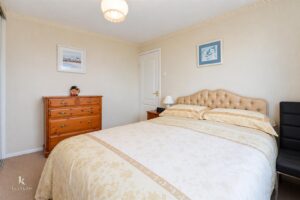
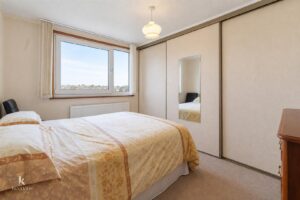
The three bedrooms are generously sized, providing ample space for relaxation and rest. This home is perfect for first-time buyers, small families, or those looking to downsize without compromising on quality.
The surrounding area of Wardley offers a friendly community feel, with local amenities and parks nearby, making it a wonderful place to call home. With excellent transport links to Manchester city centre, you can enjoy the best of both worlds – a peaceful residential setting with easy access to the vibrant city life.
In summary, this semi-detached home on Moss Bank Road is a fantastic opportunity for anyone seeking a modern and comfortable living space in a desirable location. Don’t miss your chance to make this lovely property your own.
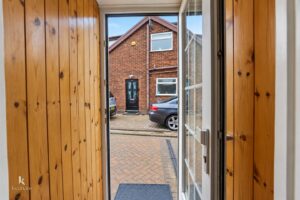
UPVC double glazed door to entrance vestibule.
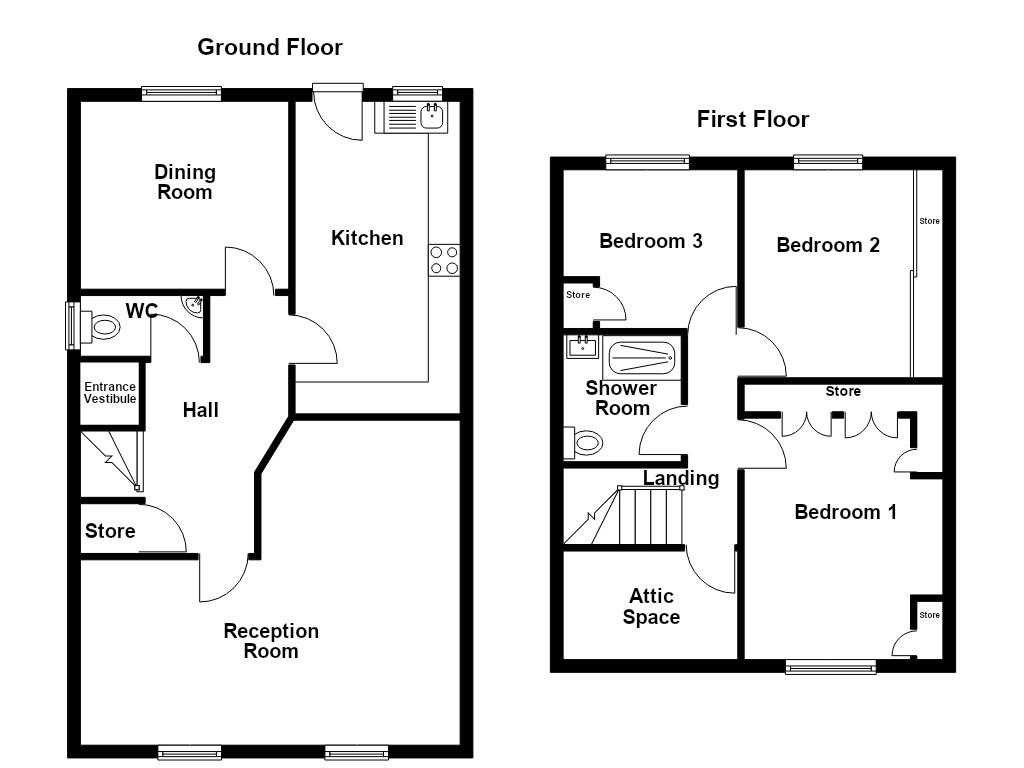
0.97m x 0.91m(3'2 x 3)
Door leading to hall.
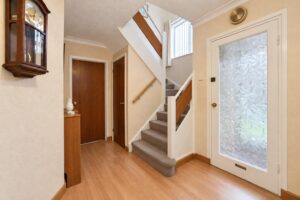
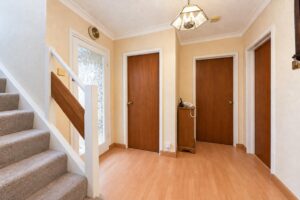
3.73m x 2.51m(12'3 x 8'3)
Central heating radiator, smoke alarm, coving, laminate flooring, doors to WC, dining room, kitchen, reception room and storage, stairs to first floor.
4.90m x 2.59m(16'1 x 8'6)
UPVC double glazed window, central heating radiator, panelled wall and base units with Quartz surfaces, sink and drainer with mixer tap, integrated double oven with induction hob, spotlights, plumbing for washing machine, integrated fridge, integrated dishwasher, tiled flooring, UPVC double glazed frosted door to rear.
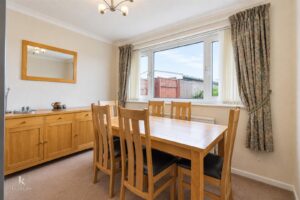
3.28m x 2.95m(10'9 x 9'8)
UPVC double glazed window, central heating radiator, coving.
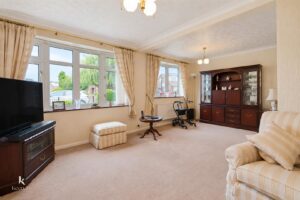
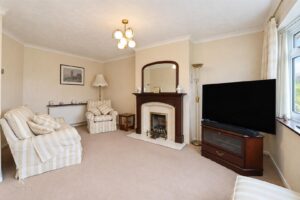
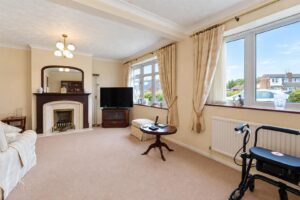
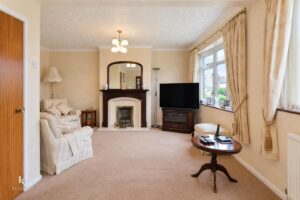
6.02m x 5.11m(19'9 x 16'9)
Two UPVC double glazed windows, central heating radiator, coving, living flame gas fire with marble hearth and wooden mantle, television point.
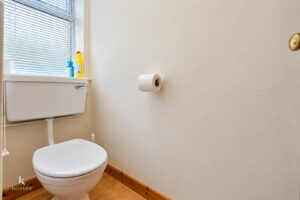
1.93m x 0.97m(6'4 x 3'2)
UPVC double glazed window, dual flush WC, corner wall mounted wash basin with mixer tap, laminate flooring.
3.73m x 0.76m(12'3 x 2'6)
UPVC double glazed window, coving, doors to three bedrooms, bathroom and loft space.
1.98m x 1.85m(6'6 x 6'1)
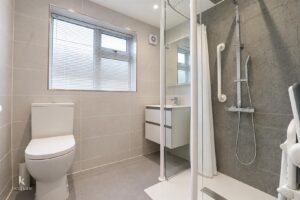
UPVC double glazed window, heated towel rail, dual flush WC, vanity top wash basin with mixer tap, direct feed walk in shower, extractor fan, tiled elevations, spotlights, lino flooring, underfloor heating.
4.32m x 3.20m(14'2 x 10'6)
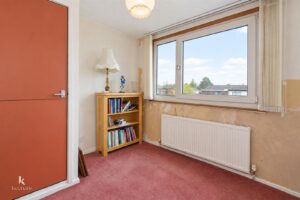
UPVC double glazed window, central heating radiator.
3.28m x 3.20m(10'9 x 10'6)
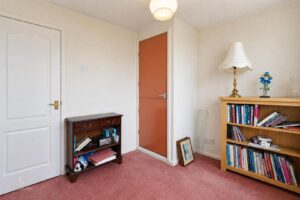
UPVC double glazed window, central heating radiator.
2.74m x 2.49m(9 x 8'2)
UPVC double glazed window, central heating radiator, gas boiler in storage cupboard.
Driveway for multiple vehicles leading to garage.
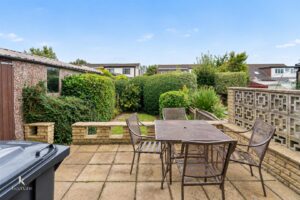
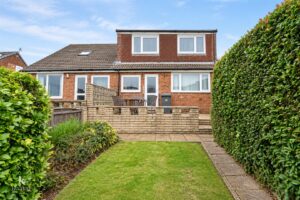
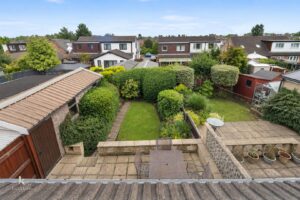
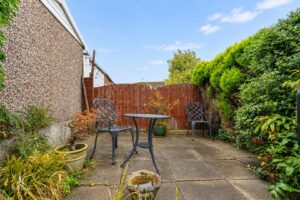
Paved patio area, steps, laid to lawn garden with paved pathway.
113 Chorley Road, Swinton, Manchester, M27 4AA.