

AN ENVIABLE SECOND FLOOR APARTMENT
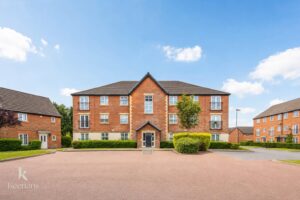
Welcome to this exquisite second-floor apartment located on Newbold Hall Drive in Rochdale. This property boasts spacious rooms and a neutral decoration throughout,…
AN ENVIABLE SECOND FLOOR APARTMENT
Welcome to this exquisite second-floor apartment located on Newbold Hall Drive in Rochdale. This property boasts spacious rooms and a neutral decoration throughout, providing a complete blank canvas for you to make it your own. With no chain delay, you can move in without the usual waiting times, making it an ideal choice for first-time buyers or those seeking a rental investment.
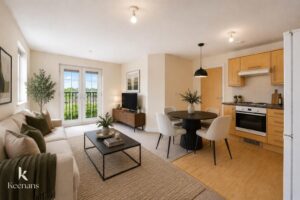
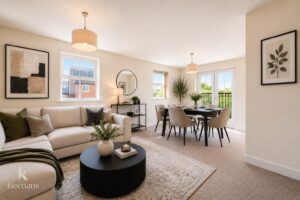
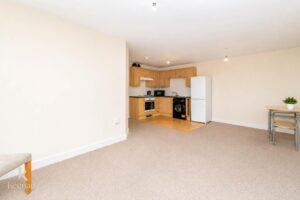
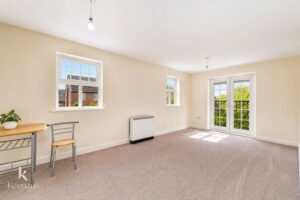
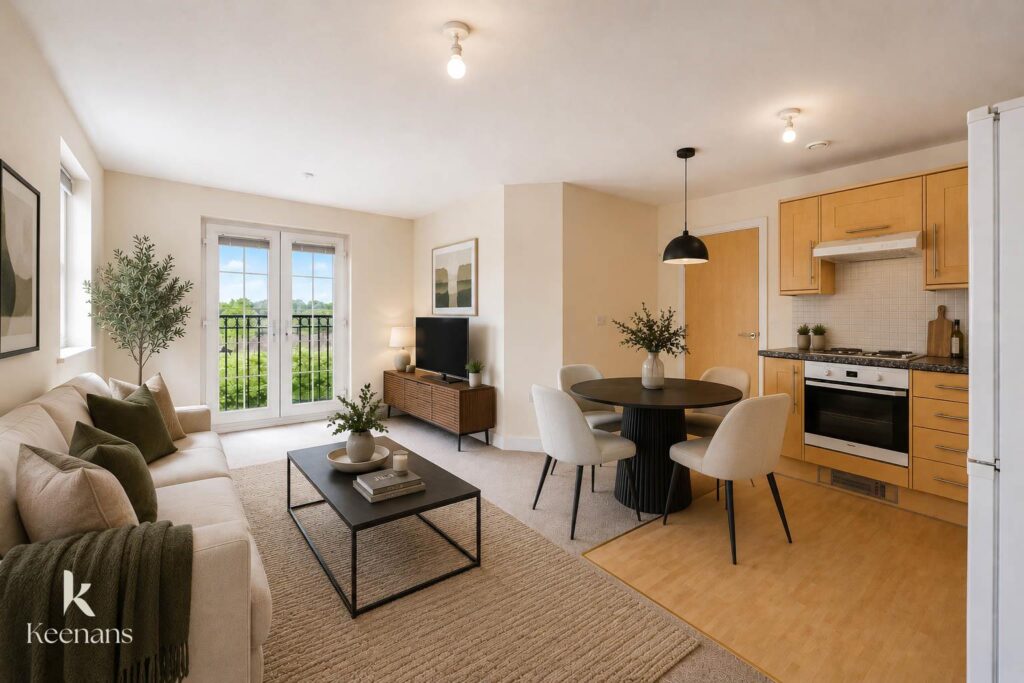
The apartment features two well-appointed bathrooms, ensuring convenience for both residents and guests. The open-plan living space is perfect for modern living, allowing for a seamless flow between the kitchen and lounge areas, ideal for entertaining or relaxing after a long day.
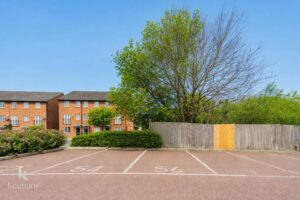
Nestled down a quiet road, this property offers a peaceful retreat while still being conveniently located near local amenities. You will also benefit from allocated parking, a valuable asset in today’s market, as well as access to communal gardens, perfect for enjoying the outdoors.
This home truly is not to be missed. Whether you are looking to step onto the property ladder or expand your investment portfolio, this apartment presents an excellent opportunity. We invite you to come and see for yourself the potential this lovely home has to offer.
For further information or to arrange a viewing please contact our Rochdale branch at your earliest convenience.
Communal hallway to the second floor.
Door to the hallway.
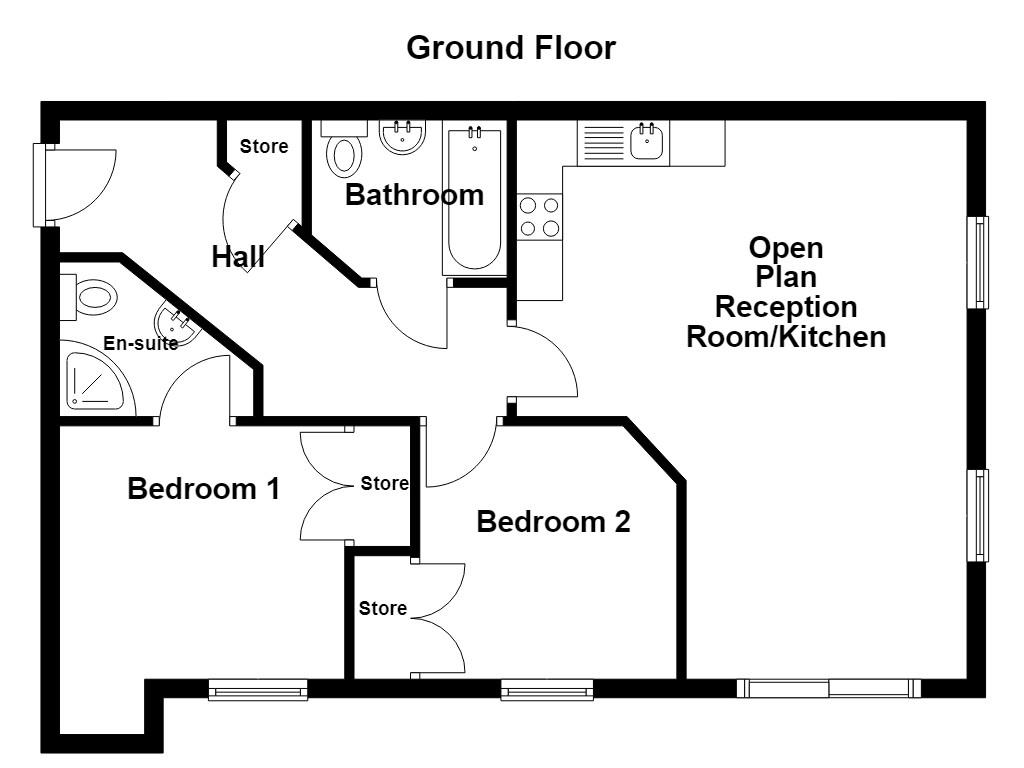
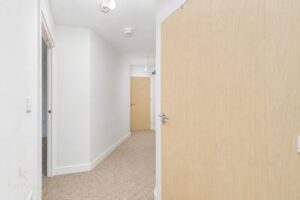
5.31m x 3.58m(17'5 x 11'9)
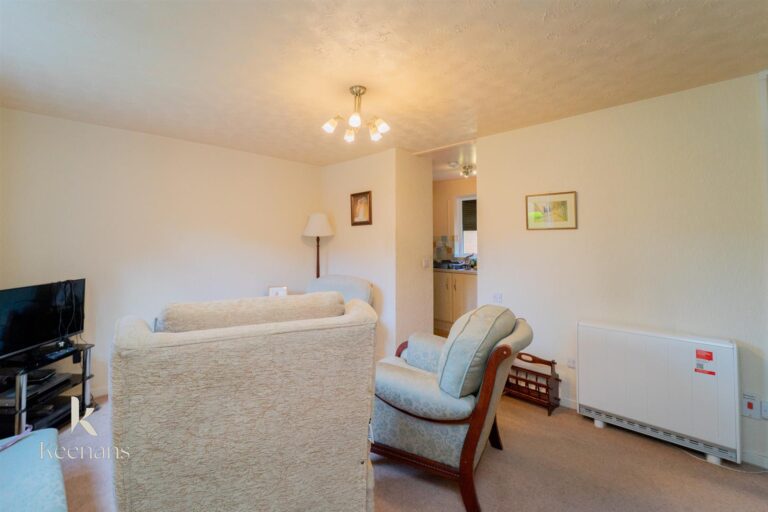
Electric storage heater, smoke alarm, loft access, storage cupboard, doors to the open plan reception room/kitchen, two bedrooms and bathroom.
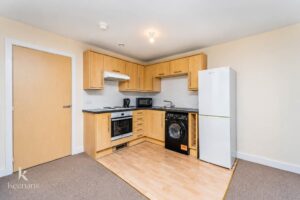
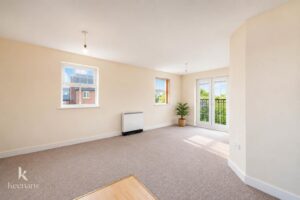
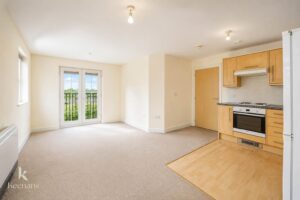
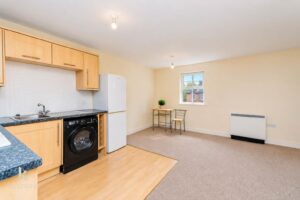
6.05m x 4.88m(19'10 x 16)
Two UPVC double glazed windows, electric storage heater, plinth heater, a range of wood effect panelled wall and base units, granite effect surface, tiled splash backs, stainless steel sink and drainer with mixer tap, integrated electric oven with a four ring electric hob and extractor hood, space for a fridge freezer, plumbing for washing machine, television point, partially wood effect Lino flooring, UPVC double glazed French doors to the Juliette balcony.
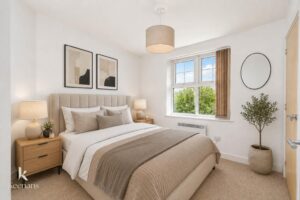
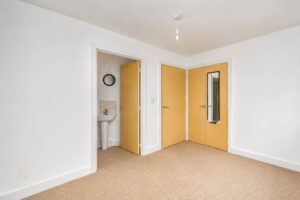
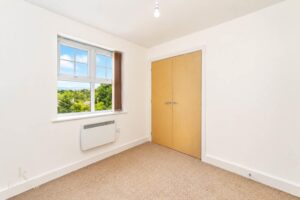
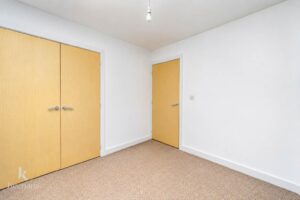
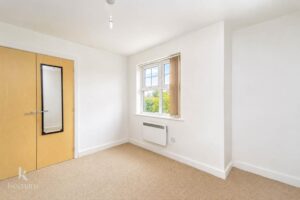
3.33m x 3.07m(10'11 x 10'1)
UPVC double glazed window, electric storage heater, fitted wardrobes, door to the En Suite.
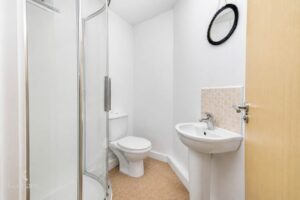
2.11m x 1.68m(6'11 x 5'6)
A three piece suite comprising of a dual flush WC, pedestal wash basin with mixer tap, direct feed corner shower enclosure, tiled elevations, extractor fan.
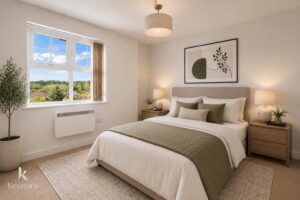
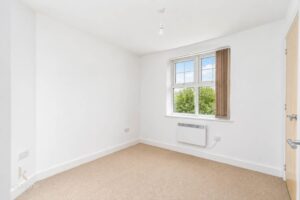
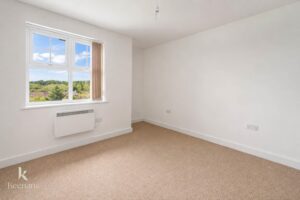
2.79m x 2.72m(9'2 x 8'11)
UPVC double glazed window, electric storage heater, fitted wardrobes.
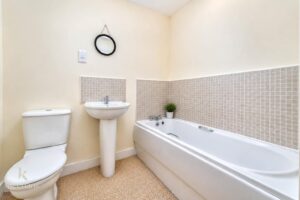
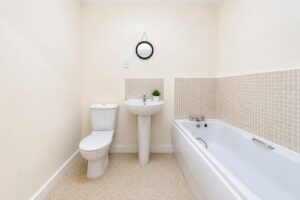
2.11m x 1.70m(6'11 x 5'7)
A three piece suite comprising of a panelled bath with mixer tap, pedestal wash basin with mixer tap, dual flush WC, tiled elevations, extractor fan.
Communal gardens and allocated off road parking.
569 Bury Road, Rochdale , OL11 4DQ