

Welcome to this delightful semi-detached family home located on Penhurst Crescent in the charming town of Heywood. This modern property boasts a bright and spacious interior, making it an ideal…
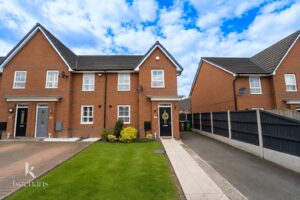
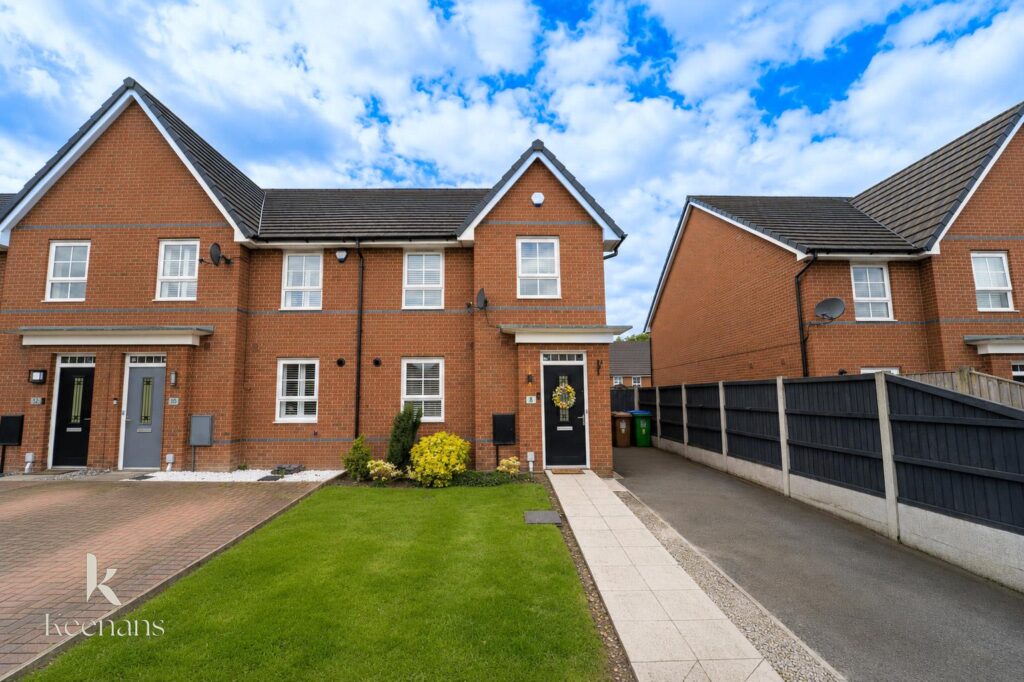
Welcome to this delightful semi-detached family home located on Penhurst Crescent in the charming town of Heywood. This modern property boasts a bright and spacious interior, making it an ideal choice for families seeking a comfortable and inviting living space.
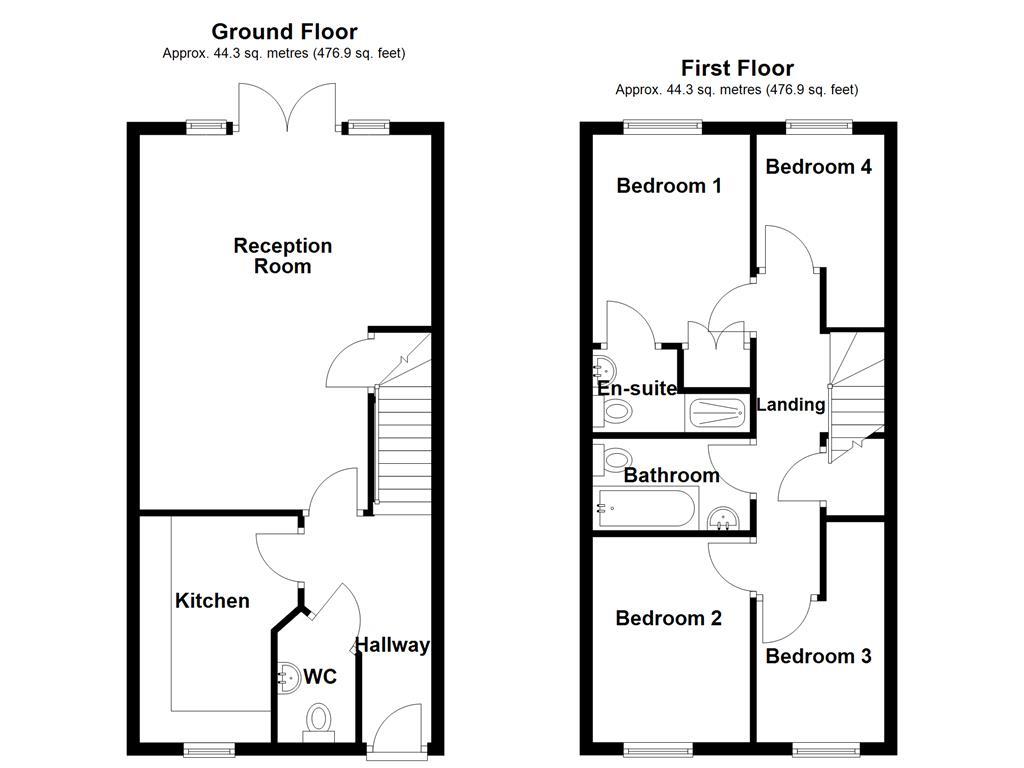
As you enter the home, you are greeted by a welcoming entry hall that provides access to a convenient WC, a well-appointed kitchen, and a generous reception room, perfect for entertaining guests or enjoying family time. The staircase leads you to the first floor, where you will find four well-proportioned bedrooms, offering ample space for relaxation and rest. A stylish bathroom completes this level, ensuring that all your family’s needs are met.
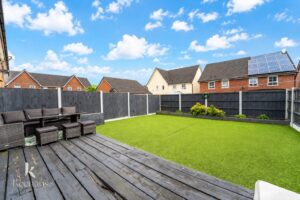
The exterior of the property is equally impressive, featuring a large rear garden that is beautifully laid with artificial grass and wooden decking, creating a low-maintenance outdoor space ideal for summer gatherings or quiet evenings. At the front, the property is complemented by a neatly maintained lawn and a driveway, providing off-road parking for your convenience.
This home is move-in ready, adorned with lovely bright colours throughout, which enhance the overall sense of warmth and comfort. With its modern features and spacious layout, this property is sure to appeal to those looking for a family home in a friendly neighbourhood. Don’t miss the opportunity to make this lovely house your new home.
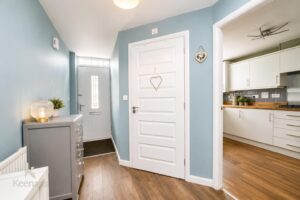
3.58m x 2.01m(11'9 x 6'7)
Composite front entrance door, central heating radiator, smoke alarm, stairs to the first floor and doors to WC, kitchen and reception room.
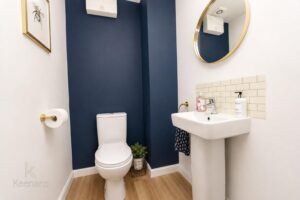
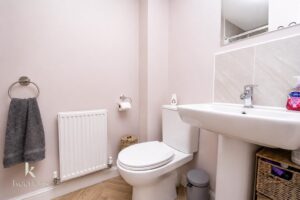
2.08m x 1.30m(6'10 x 4'3)
Central heating radiator, dual flush WC, pedestal wash basin and extractor fan.
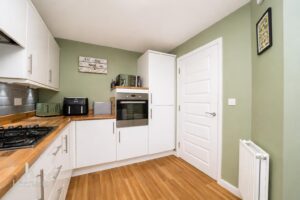
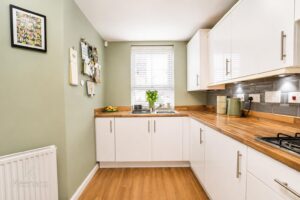
3.58m x 2.08m(11'9 x 6'10)
UPVC double glazed window, central heating radiator, range of high gloss wall and base units with wood surfaces, stainless steel double bowl sink with drainer and mixer tap, electric oven in a high rise unit, four ring gas hob, extractor hood, plumbing for washing machine, space for fridge and wood effect flooring.
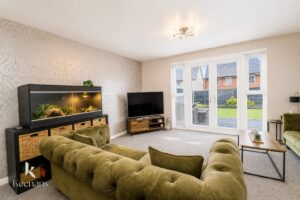
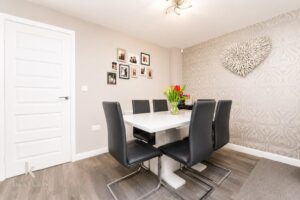
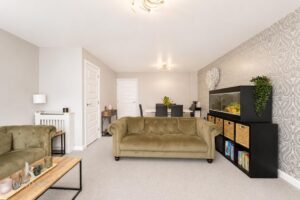
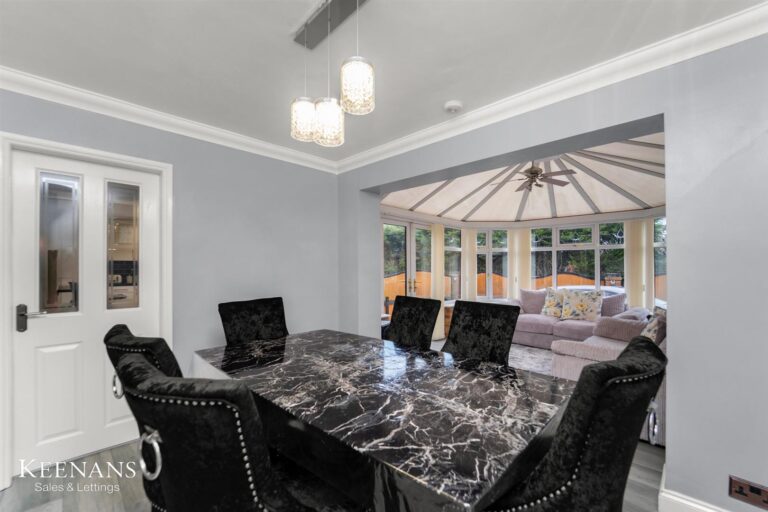
5.92m x 4.62m(19'5 x 15'2)
Central heating radiator, television point, fitted storage and UPVC double glazed French doors to the rear.
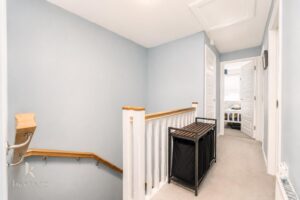
Loft access and doors to three bedrooms and bathroom.
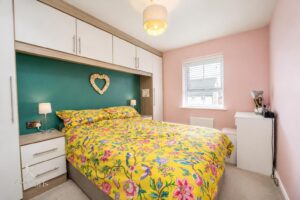
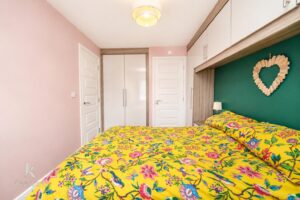
3.35m x 2.49m(11' x 8'2)
UPVC double glazed window, central heating radiator, fitted wardrobes and door to the en suite.
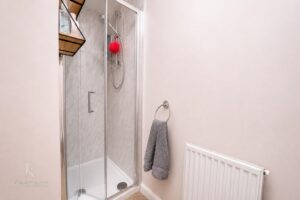
2.49m x 1.32m(8'2 x 4'4)
Central heating radiator, dual flush WC, pedestal wash basin, direct feed shower unit, spotlights and extractor fan.
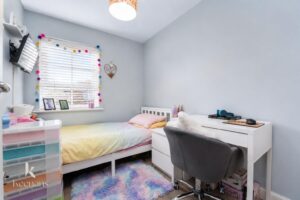
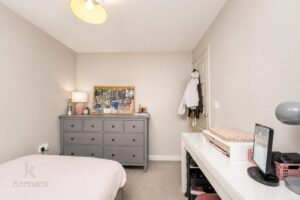
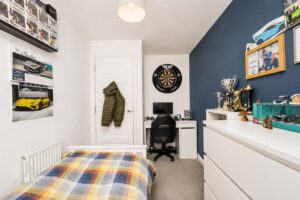
3.25m x 2.49m(10'8 x 8'2)
UPVC double glazed window and central heating radiator.
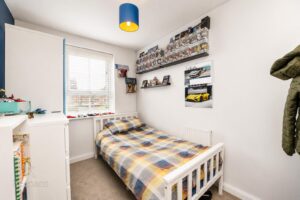
3.48m x 2.01m(11'5 x 6'7)
UPVC double glazed window and central heating radiator.
3.10m x 2.01m(10'2 x 6'7)
UPVC double glazed window and central heating radiator.
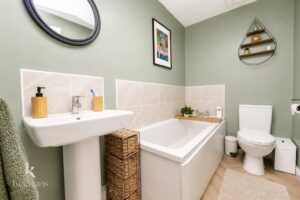
2.49m x 1.45m(8'2 x 4'9)
Central heating radiator, panelled bath, dual flush WC, pedestal wash basin and spotlights.
Laid to lawn garden and driveway providing off road parking.
Artificial lawn garden with decking.
569 Bury Road, Rochdale , OL11 4DQ