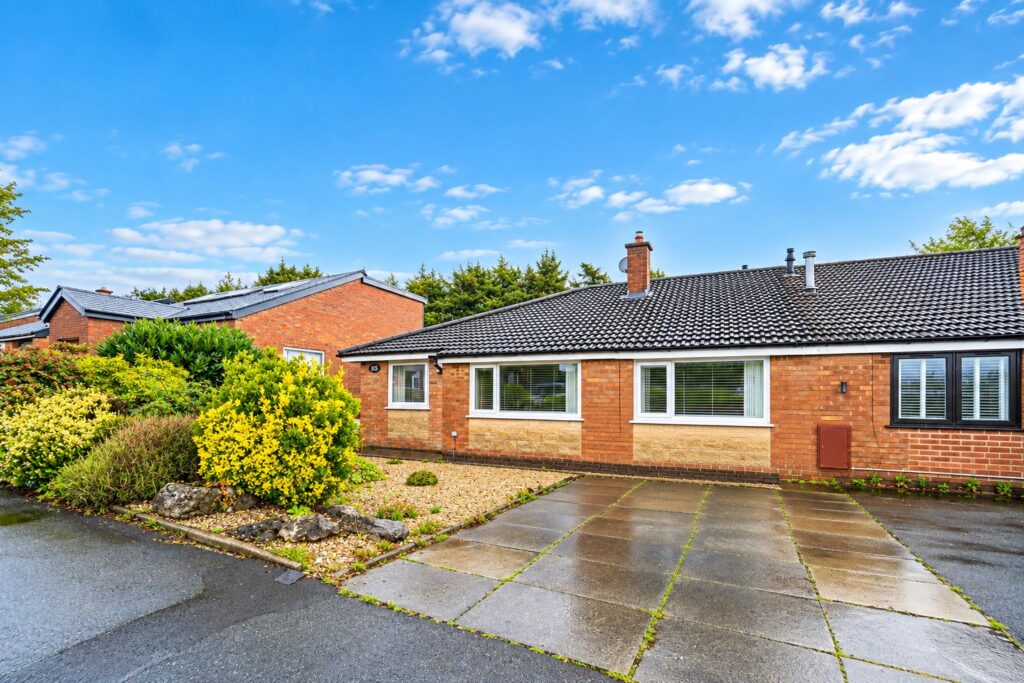


A FANTASTIC THREE BEDROOM SEMI DETACHED TRUE BUNGALOW
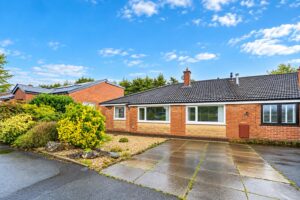
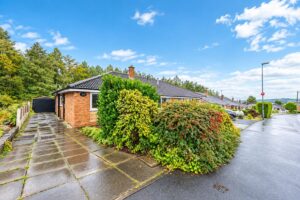
Located on the desirable Quebec Road in Blackburn, this charming three-bedroom semi-bungalow presents an excellent opportunity for those seeking a…
A FANTASTIC THREE BEDROOM SEMI DETACHED TRUE BUNGALOW
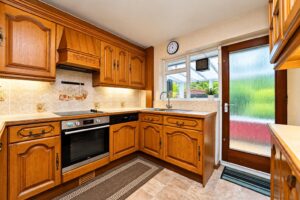
Located on the desirable Quebec Road in Blackburn, this charming three-bedroom semi-bungalow presents an excellent opportunity for those seeking a home with both comfort and potential. The property boasts two separate living areas, providing ample space for relaxation and entertainment. The modern kitchen is well-equipped, making it a delightful space for culinary pursuits.
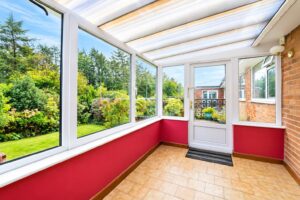
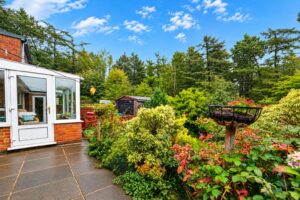
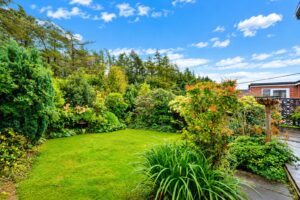
One of the standout features of this home is the conservatory, which invites natural light and offers a serene spot to enjoy the lovely views of the private rear garden. This garden is not only a tranquil retreat but also overlooks a picturesque golf course, enhancing the sense of peace and privacy.
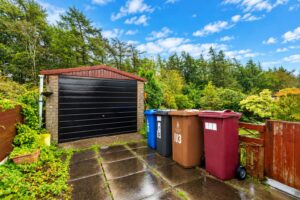
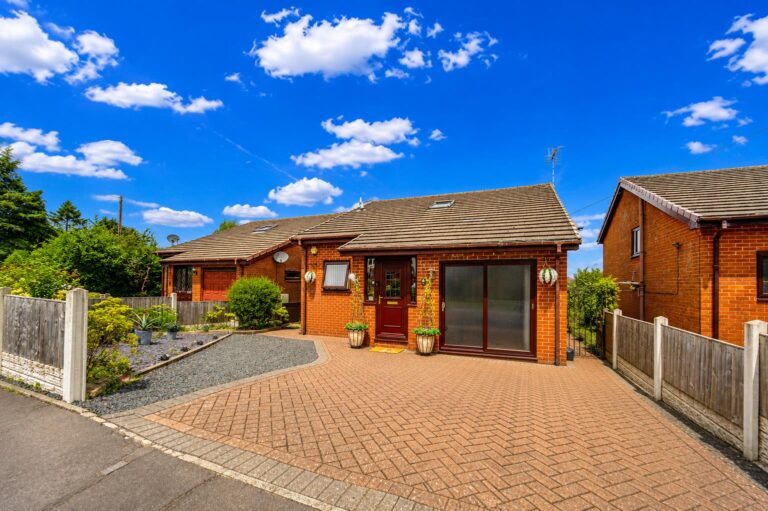
The modern shower room adds a touch of contemporary style, ensuring convenience for everyday living. With a driveway and garage, parking is hassle-free, making this property even more appealing.
Situated in a sought-after location, this semi-bungalow is bursting with potential, making it an ideal choice for families, couples, or anyone looking to invest in a property that can be tailored to their needs. Don’t miss the chance to make this delightful home your own.
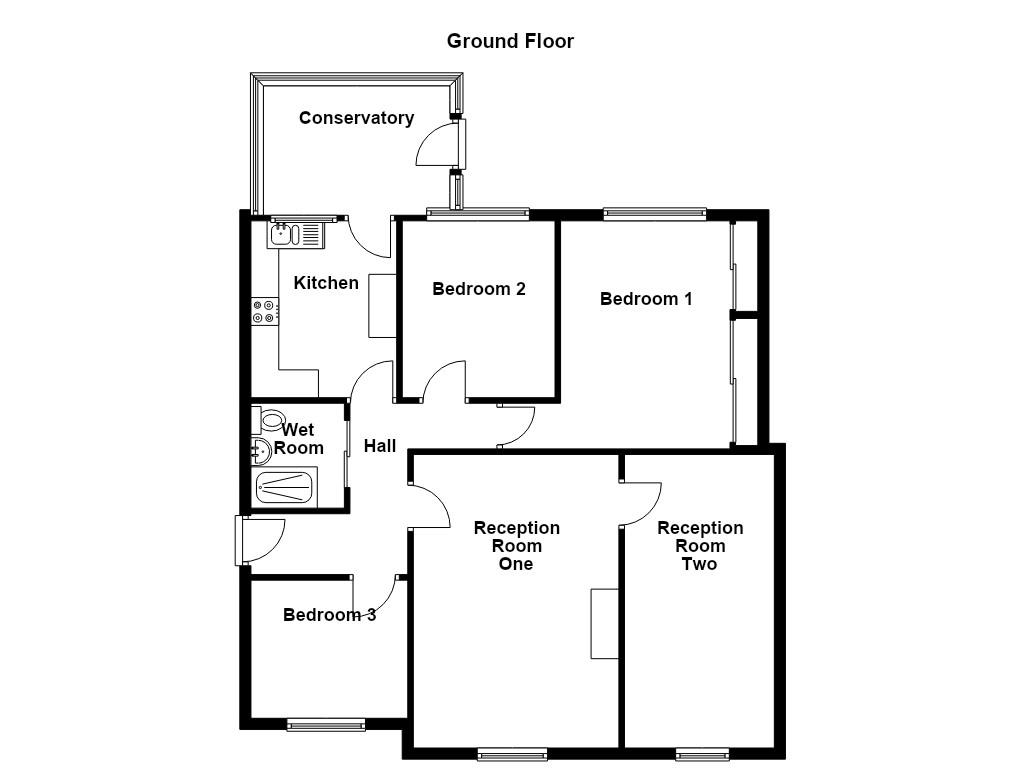
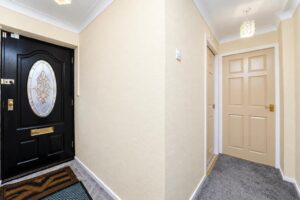
Composite part frosted door to hall.
3.20m x 2.82m(10'6 x 9'3)
Central heating radiator, coving, loft access, doors to reception room one, kitchen, three bedrooms and shower room.
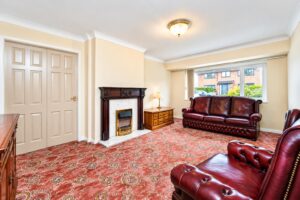
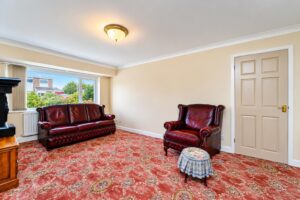
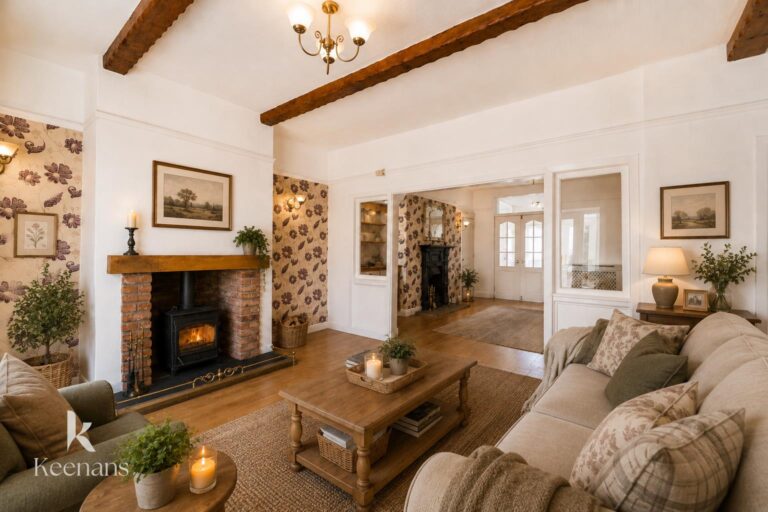
5.28m x 3.71m(17'4 x 12'2)
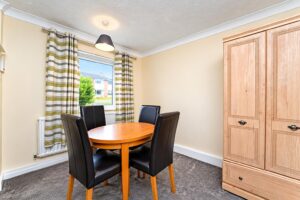
UPVC double glazed window, coving, central heating radiator, gas fire with decorative surround and door to reception room two.
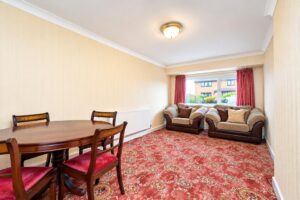
5.26m x 2.69m(17'3 x 8'10)
UPVC double glazed window, coving and central heating radiator.
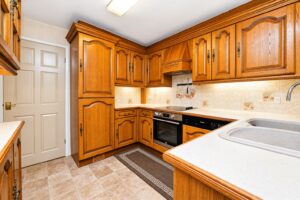
3.18m x 2.62m(10'5 x 8'7)
Hardwood single glazed window, wall and base units, laminate work top, composite one and a half sink and drainer with mixer tap, oven, four ring electric hob, extractor hood, integrated dishwasher and fridge freezer, hard wood frosted door to conservatory and tiled effect flooring.
3.35m x 2.31m(11' x 7'7)
UPVC double glazed windows, polycarbonate roof, tiled effect flooring and UPVC double glazed door to rear.
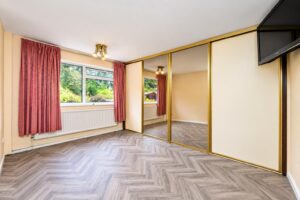
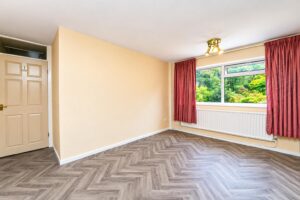
4.57m x 4.09m(15' x 13'5)
UPVC double glazed window, central heating radiator, fitted wardrobes and parquet effect flooring.
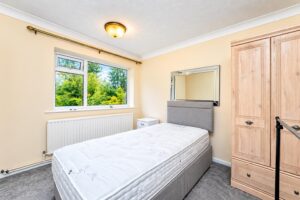
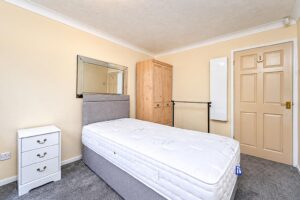
3.28m x 2.74m(10'9 x 9')
UPVC double glazed window, central heating radiator and coving.
2.82m x 2.64m(9'3 x 8'8)
UPVC double glazed window, central heating radiator and coving.
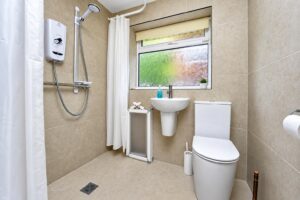
1.83m x 1.68m(6' x 5'6)
UPVC double glazed frosted window, central heating radiator, dual flush WC, wall mounted wash basin with mixer tap, walk in electric feed shower, spotlights, extractor fan, tiled elevation and flooring.
Enclosed laid to lawn garden, bedding areas, mature shrubbery and paved patio.
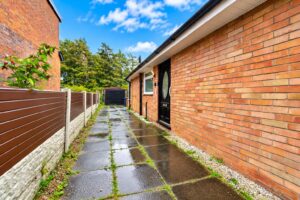
Stone chipped bedding areas, mature shrubbery, paved drive and access to garage.
7 Blackburn Rd, Accrington, BB5 1HF.