

A STUNNING THREE BEDROOM PROPERTY WITH BREATHTAKING VIEWS IN THE CHARMING VILLAGE OF BELTHORN
Nestled in the charming village of Belthorn, Sutcliffe Terrace presents a delightful opportunity to…
A STUNNING THREE BEDROOM PROPERTY WITH BREATHTAKING VIEWS IN THE CHARMING VILLAGE OF BELTHORN
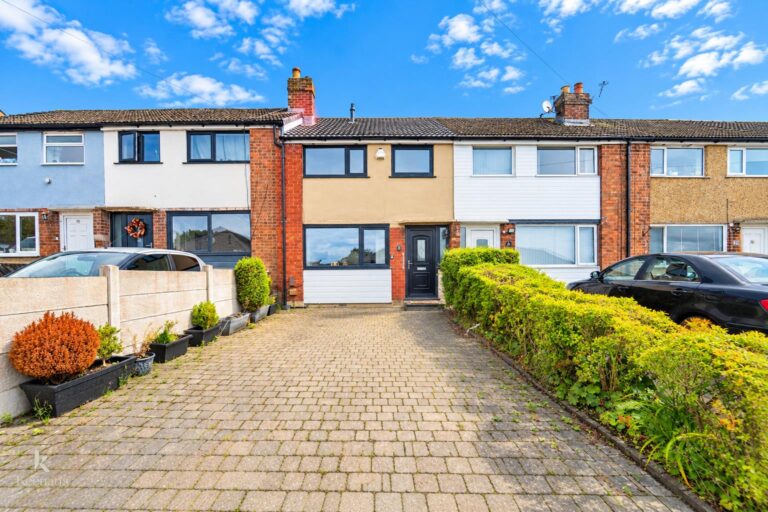
Nestled in the charming village of Belthorn, Sutcliffe Terrace presents a delightful opportunity to acquire a three-bedroom house that embodies the essence of cottage and farmhouse living. This property is perfect for those seeking a tranquil lifestyle while still enjoying the conveniences of modern living.
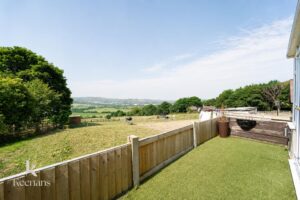
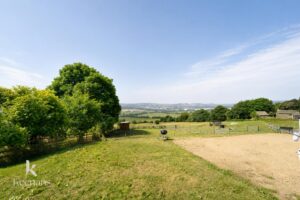
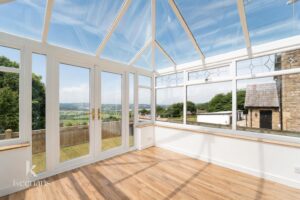
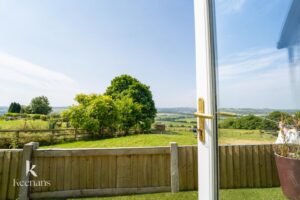
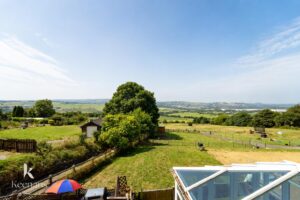
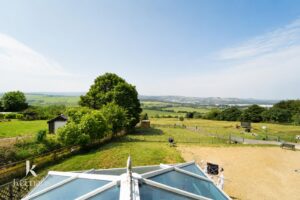
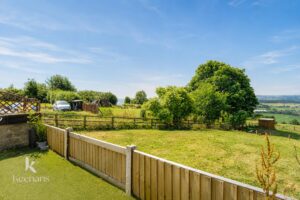
As you step inside, you will be greeted by a warm and inviting atmosphere that reflects the character of the home. The spacious layout offers ample room for family life, with three well-proportioned bedrooms that provide comfort and privacy. The heart of the home is undoubtedly the living area, where you can unwind and enjoy the stunning views that stretch out to the rear of the property. These picturesque vistas create a serene backdrop, making it an ideal spot for relaxation or entertaining guests.
The village of Belthorn is renowned for its community spirit and picturesque surroundings, offering a peaceful retreat from the hustle and bustle of city life. Here, you can enjoy the best of village living, with local amenities and scenic walks right on your doorstep. The property’s cottage and farmhouse vibes add to its charm, making it a perfect fit for those who appreciate character and warmth in their home.
In summary, this three-bedroom house on Sutcliffe Terrace is a rare find, combining stunning views, a delightful village atmosphere, and the unique charm of cottage living. It is an ideal choice for families or individuals looking to embrace a quieter lifestyle in a beautiful setting. Don’t miss the chance to make this enchanting property your new home.
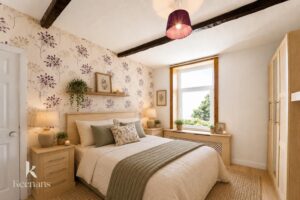
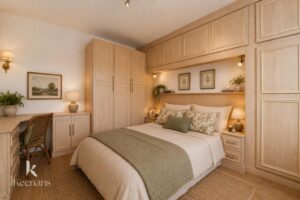
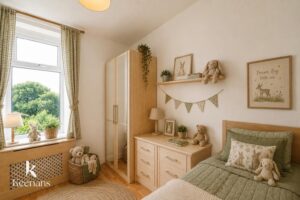
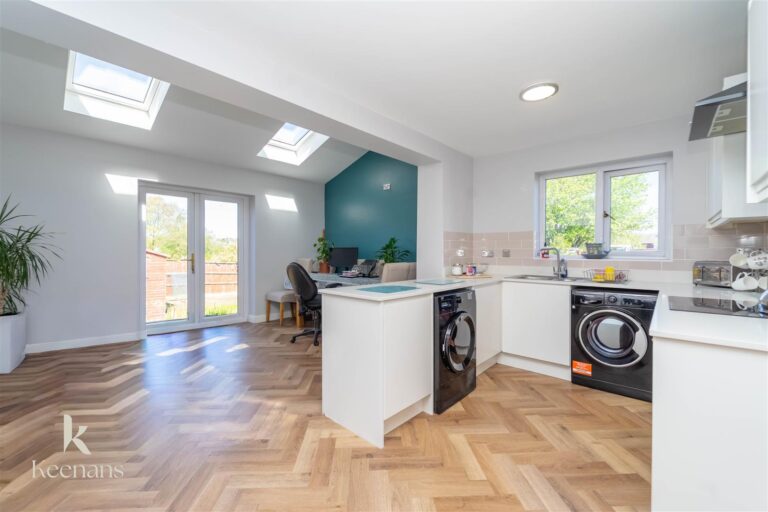
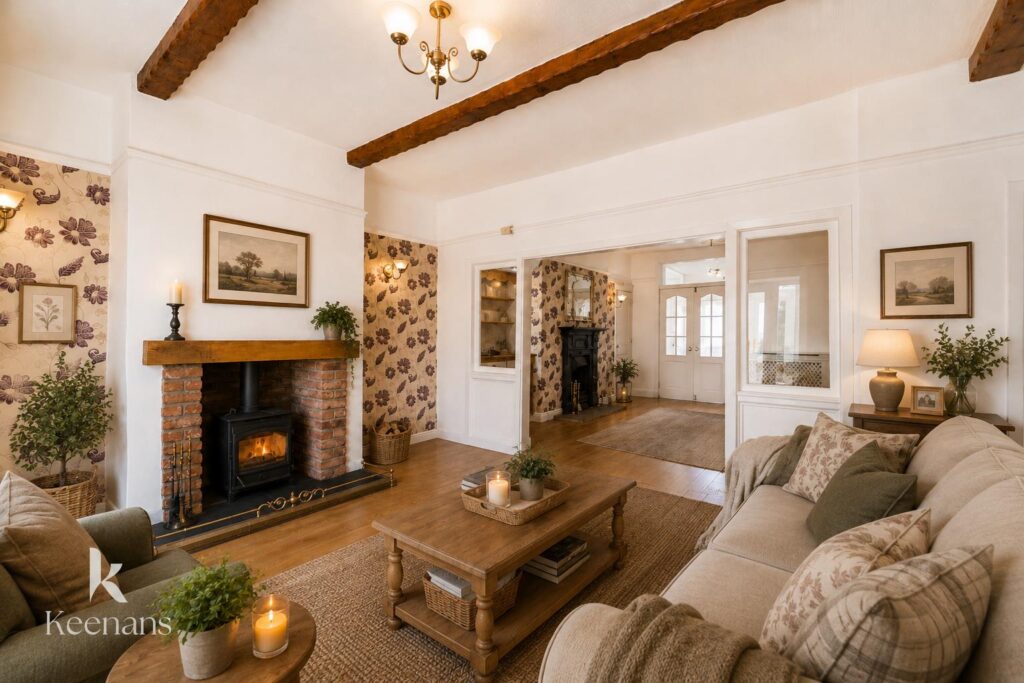
Some images have been digitally staged using AI to illustrate the potential layout and appearance of the property.
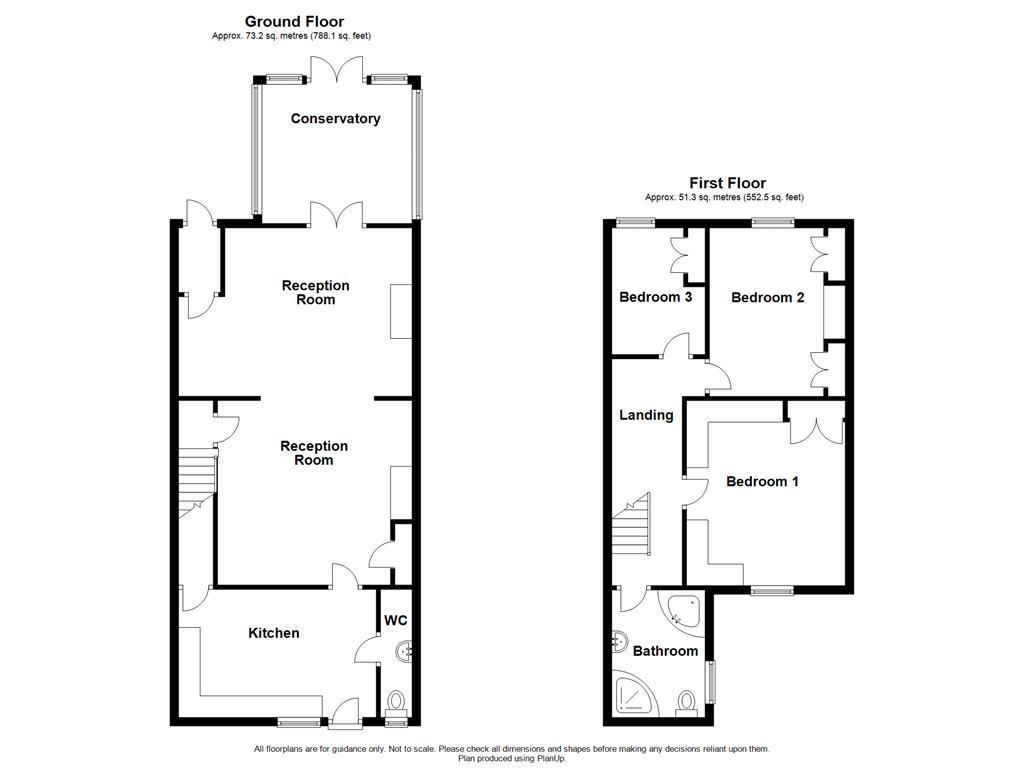
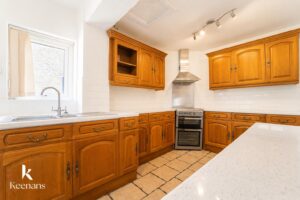
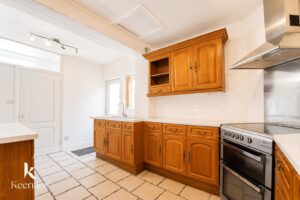
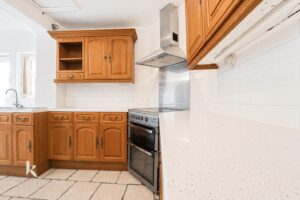
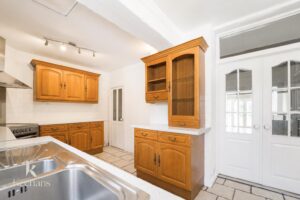
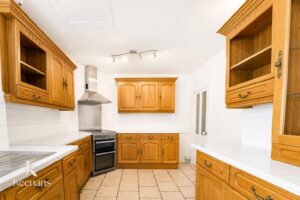
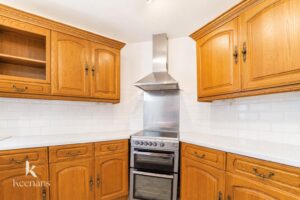
4.60m x 2.97m(15'1 x 9'9)
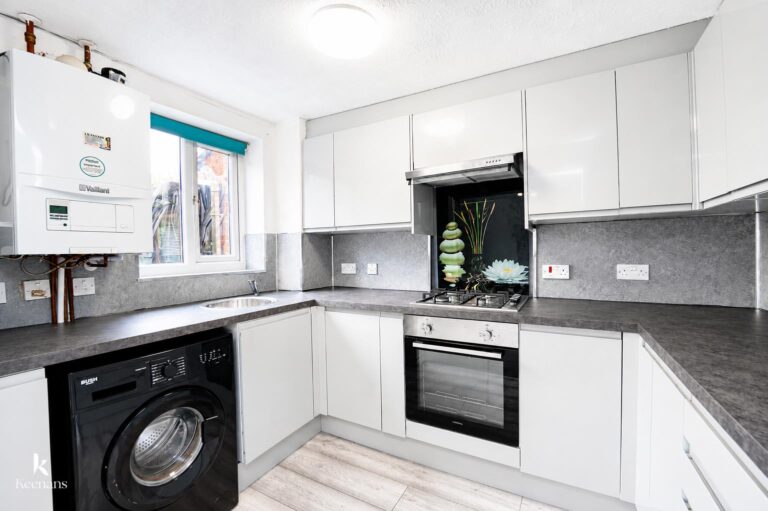
UPVC double glazed front entrance door, UPVC double glazed window, central heating radiator, range of panelled wall and base units with laminate surfaces, freestanding cooker with electric hob, extractor hood, stainless steel one and a half bowl sink with drainer and mixer tap, space for fridge freezer, understairs storage, tiled flooring and doors to WC and reception room one.
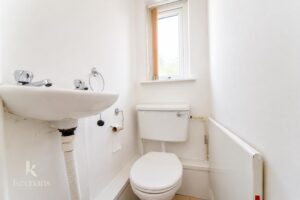
2.82m x 0.74m(9'3 x 2'5)
Two UPVC double glazed windows, electric heater, low basin WC, wall mounted wash basin, plumbing for washing machine and space for dryer.
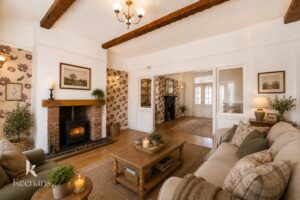
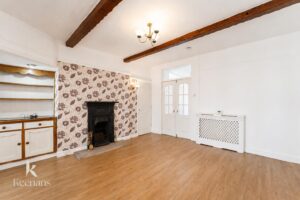
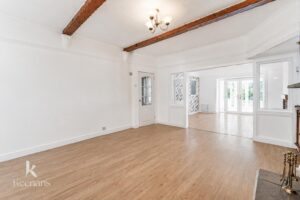
4.52m x 4.29m(14'10 x 14'1)
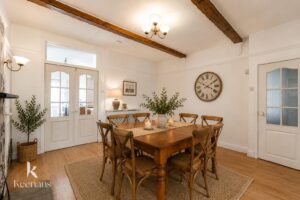
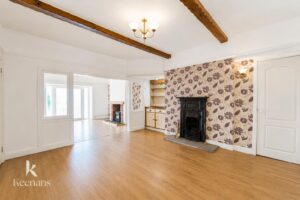
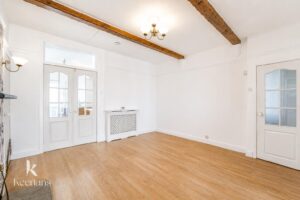
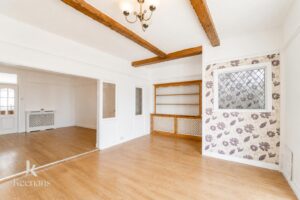
Central heating radiator, exposed beams, picture rail, open fire with stone hearth, wood effect flooring, stairs to the first floor, doors to storage room and inner hall and open to reception room two.
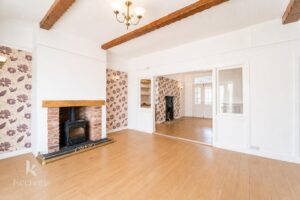
5.56m x 3.91m(18'3 x 12'10)
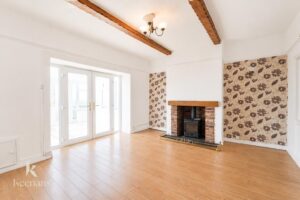
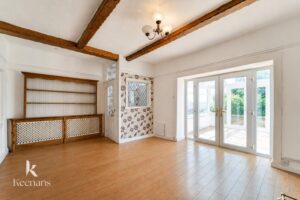
Central heating radiator, exposed beams, picture rail, two feature wall lights, cast iron log burning stove with brick surround, wood effect flooring, door to the rear hall and UPVC double glazed French doors to the conservatory.
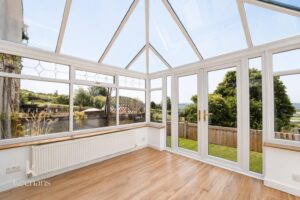
3.48m x 3.23m(11'5 x 10'7)
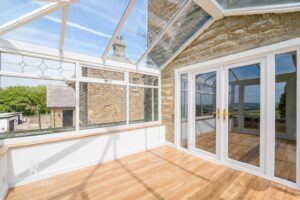
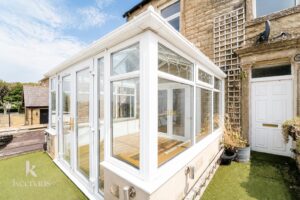
UPVC double glazed windows, pitched double glazed roof, central heating radiator, laminate flooring and UPVC double glazed French doors to the rear.
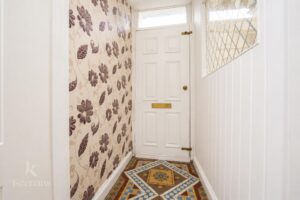
1.50m x 0.97m(4'11 x 3'2)
Part wood panelled elevations, encaustic tiled flooring and UPVC door to the rear.
Laminate flooring, fitted storage and doors to three bedrooms and bathroom.
2.97m x 2.41m(9'9 x 7'11)
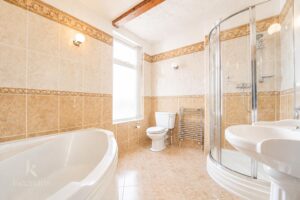
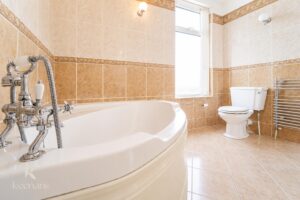
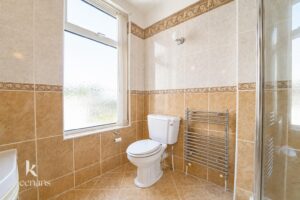
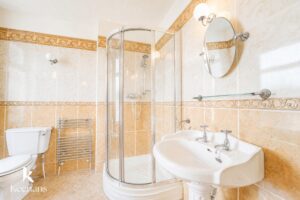
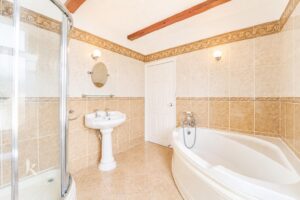
UPVC double glazed frosted window, central heating towel rail, low basin WC, pedestal wash basin, corner panelled bath, corner direct feed shower unit, part tiled elevations, exposed beams and tiled flooring.
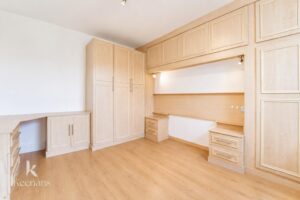
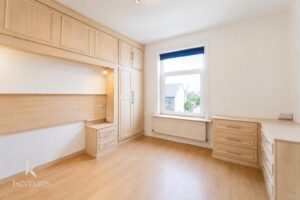
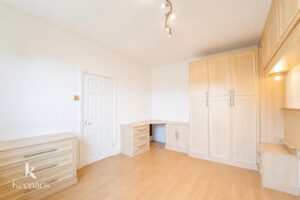
4.34m x 3.68m(14'3 x 12'1)
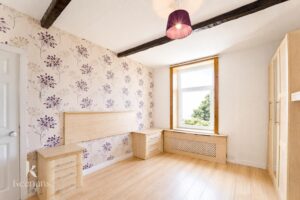
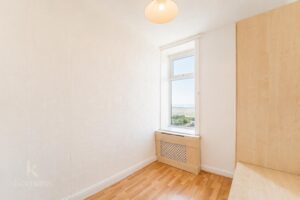
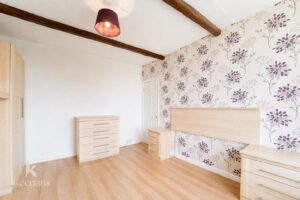
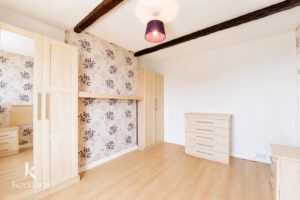
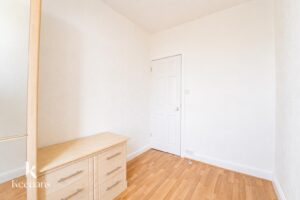
UPVC double glazed window, central heating radiator, fitted wardrobes and wood effect flooring.
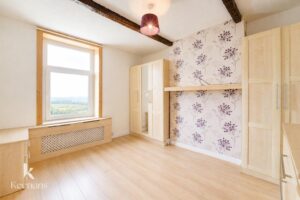
3.40m x 3.07m(11'2 x 10'1)
UPVC double glazed window, central heating radiator, exposed beams, fitted wardrobes and wood effect flooring.
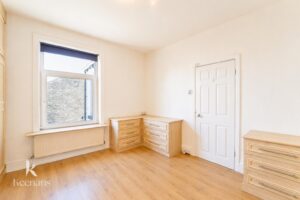
2.95m x 2.03m(9'8 x 6'8)
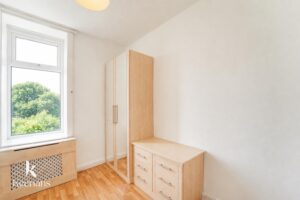
UPVC double glazed window, central heating radiator, fitted wardrobes and wood effect flooring.
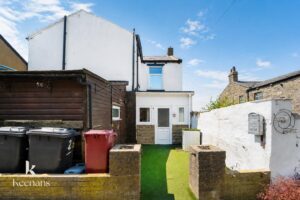
Yard with a shed.
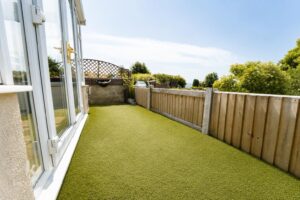
Artificial lawn garden with open views.
7 Blackburn Rd, Accrington, BB5 1HF.