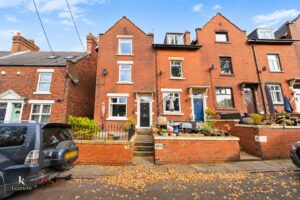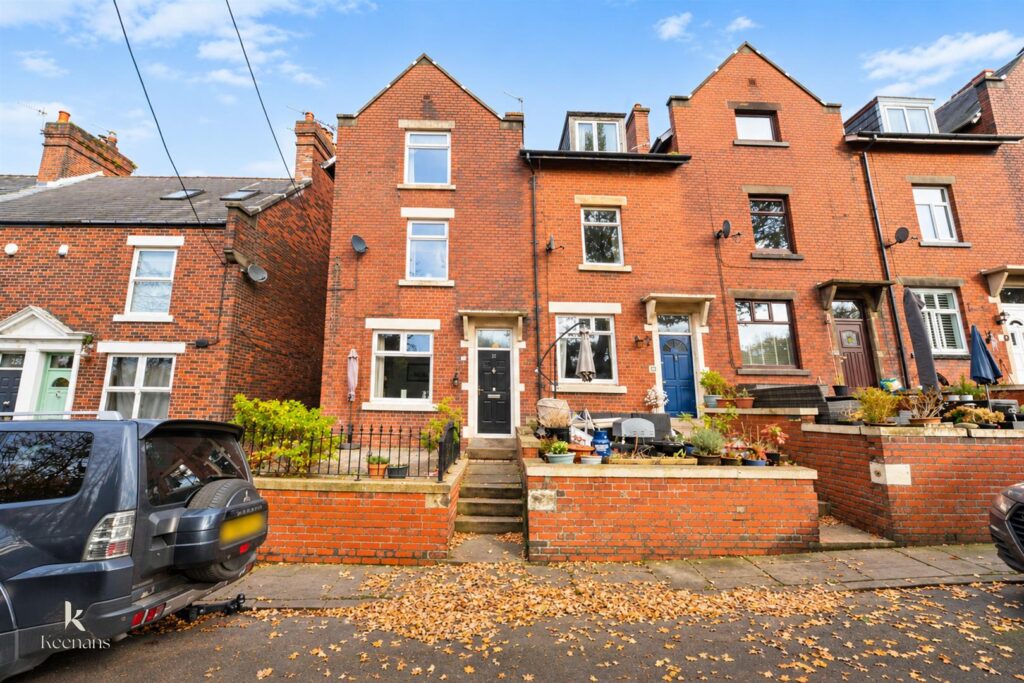


STUNNING FOUR BEDROOM END TERRACE - SET IN A STUNNING RURAL LOCATION
Blending traditional charm with modern elegance, this stunning four-bedroom home offers beautifully presented accommodation across three…
STUNNING FOUR BEDROOM END TERRACE – SET IN A STUNNING RURAL LOCATION
Blending traditional charm with modern elegance, this stunning four-bedroom home offers beautifully presented accommodation across three thoughtfully arranged floors. Exposed beams, attractive stone features and stylish interiors create a home full of warmth and character, with generous spaces for both everyday living and entertaining.
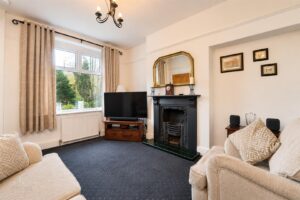
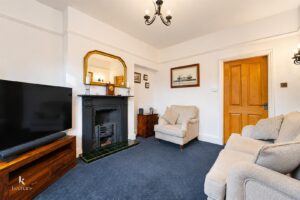
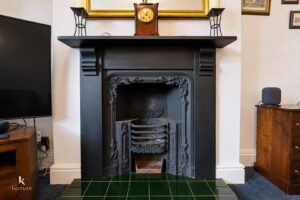
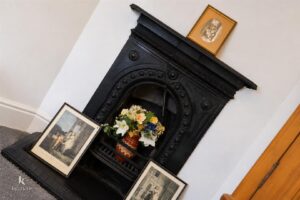
Two inviting living areas provide plenty of room to relax, one featuring a cosy fireplace that adds to the welcoming atmosphere. Whether enjoying a quiet evening by the fire or spending time with family and friends, these comfortable spaces offer a lovely setting throughout the seasons. Natural light enhances the interiors, highlighting the characterful details that make this home so appealing.
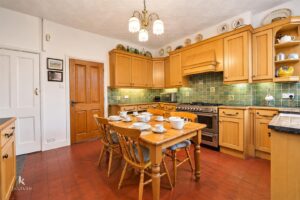
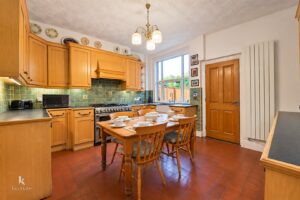
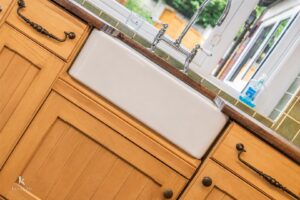
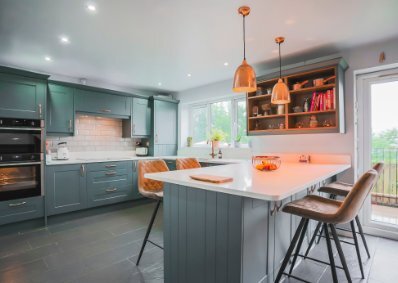
The stylish modern kitchen combines contemporary design with timeless touches. A Rangemaster oven provides a striking focal point, while the classic Belfast sink complements the property’s traditional character. It is a practical and attractive space, equally suited to preparing family meals or cooking for guests.
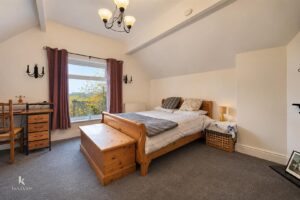
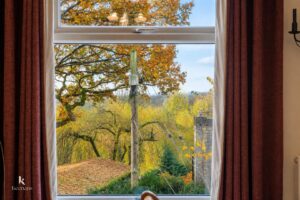
Arranged across the upper floors, four generously proportioned double bedrooms offer space to unwind and personalise. The rooms provide flexibility for family life, visiting guests or working from home, while views of the surrounding trees and countryside add to the peaceful feel. Two well-appointed bathrooms serve the accommodation, including a luxurious four-piece suite that offers an elegant setting to relax and recharge.
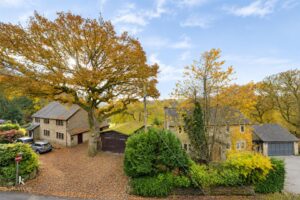
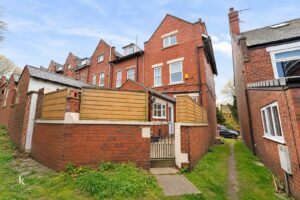
Outside, the inviting rear enclosed yard is perfect for storage. The front garden is south-facing, perfect for soaking up the sun in the Summer months and offering scope for relaxing, dining or entertaining, with a picturesque backdrop that changes with the seasons.
Combining characterful features, modern comforts and beautiful surroundings, this impressive home offers a peaceful retreat with the convenience of local amenities close by
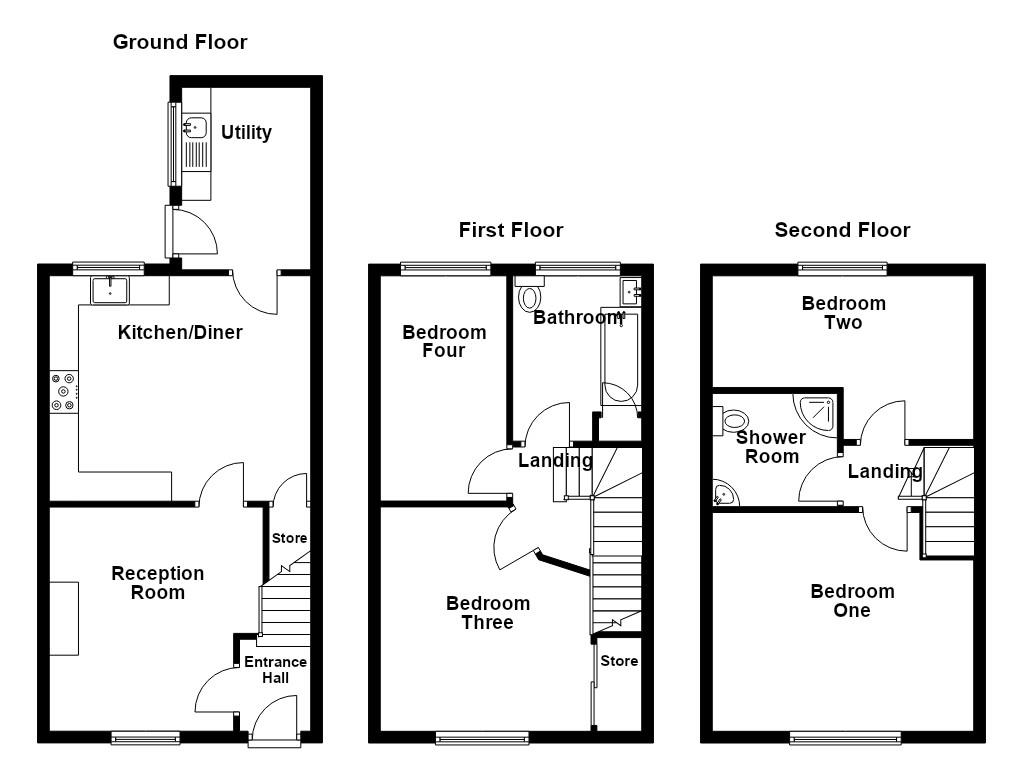
Composite door leading to entrance hall.
1.57m x 1.02m(5'2 x 3'4)
Doors to reception room, stairs to first floor.
3.84m x 3.35m(12'7 x 11)
UPVC double glazed window, central heating radiator, picture rail, decorative cast iron fireplace, television point, door leading to kitchen diner.
4.29m x 3.86m(14'1ft x 12'8)
UPVC double glazed window, central heating radiator, a range of oak panelled wall and base units with a granite surface, tiled splashback, Belfast sink with mixer tap and draining ridges, freestanding range cooker, extractor hood, fitted fridge, fitted dishwasher, doors leading to understairs storage and utility, tiled flooring.
3.12m x 2.21m(10'3 x 7'3)
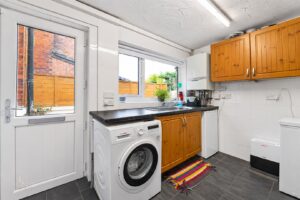
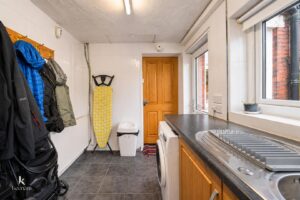
UPVC double glazed window, central heating radiator, a range of panelled wall and base units with a granite effect surface, stainless steel sink and drainer with mixer tap, space for fridge freezer, plumbing for washing machine, Valliant combination boiler, tiled elevations, fully tiled flooring, UPVC double glazed door leading to rear.
2.74m x 1.73m(9 x 5'8)
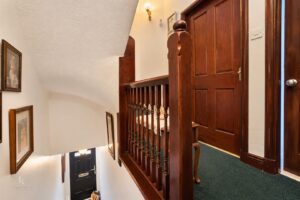
Doors leading to two bedrooms and bathroom stairs to second floor.
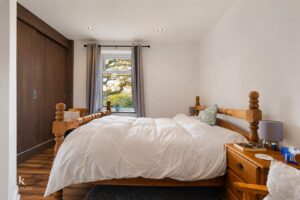
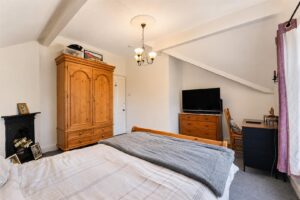
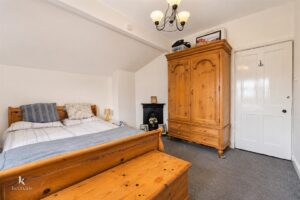
4.27m x 3.89m(14'0ft x 12'9)
UPVC double glazed window, central heating radiator, original restored decorative cast iron fireplace and large built-in wardrobe. Wood effect laminate flooring.
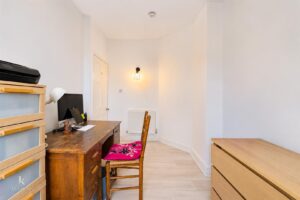
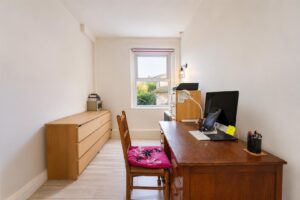
3.86m x 2.34m(12'8 x 7'8)
UPVC double glazed window, central heating radiator and wood effect laminate flooring.
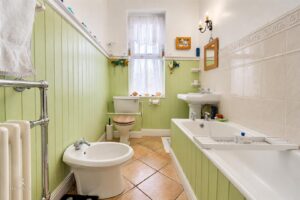
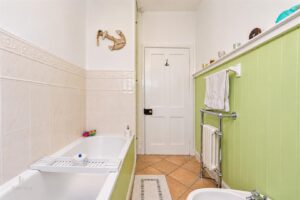
2.84m x 1.73m(9'4 x 5'8)
UPVC double glazed frosted window, central heating towel rail, low basin WC, pedestal wash basin with traditional taps, large cast iron bath with wooden panelling and traditional taps, bidet with mixer tap, partially tiled elevations, partial wood panelled elevations, feature wall light and tiled flooring.
2.44m x 1.75m(8 x 5'9)
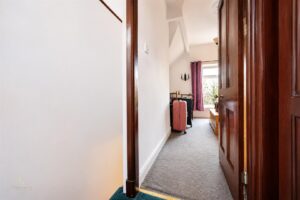
Doors leading to two bedrooms and shower room.
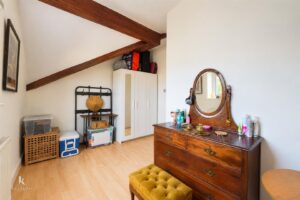
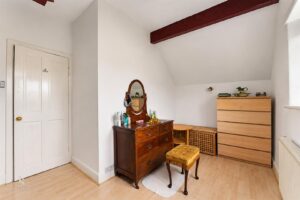
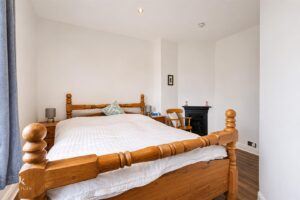
4.32m x 3.96m(14'2ft x 13)
UPVC double glazed large window, central heating radiator, restored original decorative cast iron fireplace, stunning views.
4.29m x 2.92m(14'1 x 9'7)
UPVC double glazed window, central heating radiator and wood effect laminate flooring, stunning views.
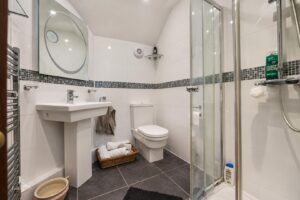
2.01m x 1.73m(6'7ft x 5'8)
Central heating towel rail, a three piece bathroom suite comprising of a dual flush WC, pedestal wash basin, an enclosed single direct feed shower with rinse head, extractor fan, fully tiled elevations and spotlights and tiled flooring.
Stairs leading up to the front courtyard area with bedding area with mature shrubs and paved pathway leading to the entrance to the property.
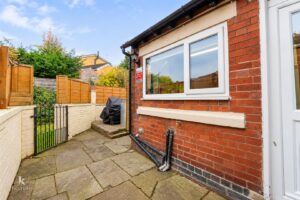
Enclosed rear courtyard with paved area, raised paved area and gate leading to rear alley.
No.2 The Rock, Bury, BL9 0NT.