

Nestled in the desirable area of Radcliffe Park Road, Salford, this charming semi-detached house offers a perfect blend of comfort and convenience. With three bedrooms, this property is ideal for…
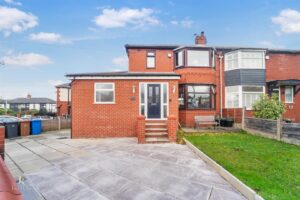
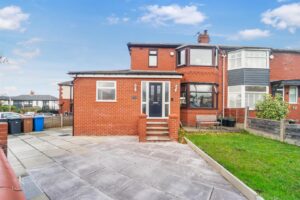
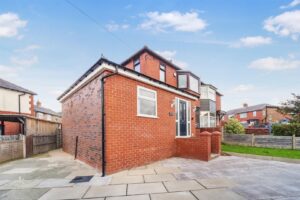
Nestled in the desirable area of Radcliffe Park Road, Salford, this charming semi-detached house offers a perfect blend of comfort and convenience. With three bedrooms, this property is ideal for families or those seeking extra space. The inviting reception room provides a warm and welcoming atmosphere, perfect for relaxation or entertaining guests.
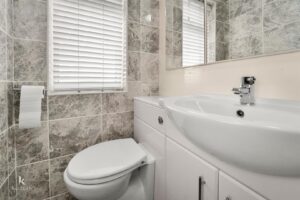
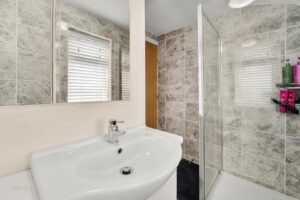
The house boasts two modern bathrooms, ensuring that morning routines run smoothly for everyone in the household. The layout of the property is thoughtfully designed, allowing for both privacy and communal living.
Situated in a vibrant community, residents will benefit from nearby amenities, including shops, schools, and parks, making it an excellent choice for families. The location also offers good transport links, providing easy access to the wider Salford area and beyond.
This semi-detached house on Radcliffe Park Road is not just a place to live; it is a home where memories can be made. With its appealing features and prime location, this property is sure to attract interest from those looking for a comfortable and stylish living space. Don’t miss the opportunity to make this delightful house your new home.
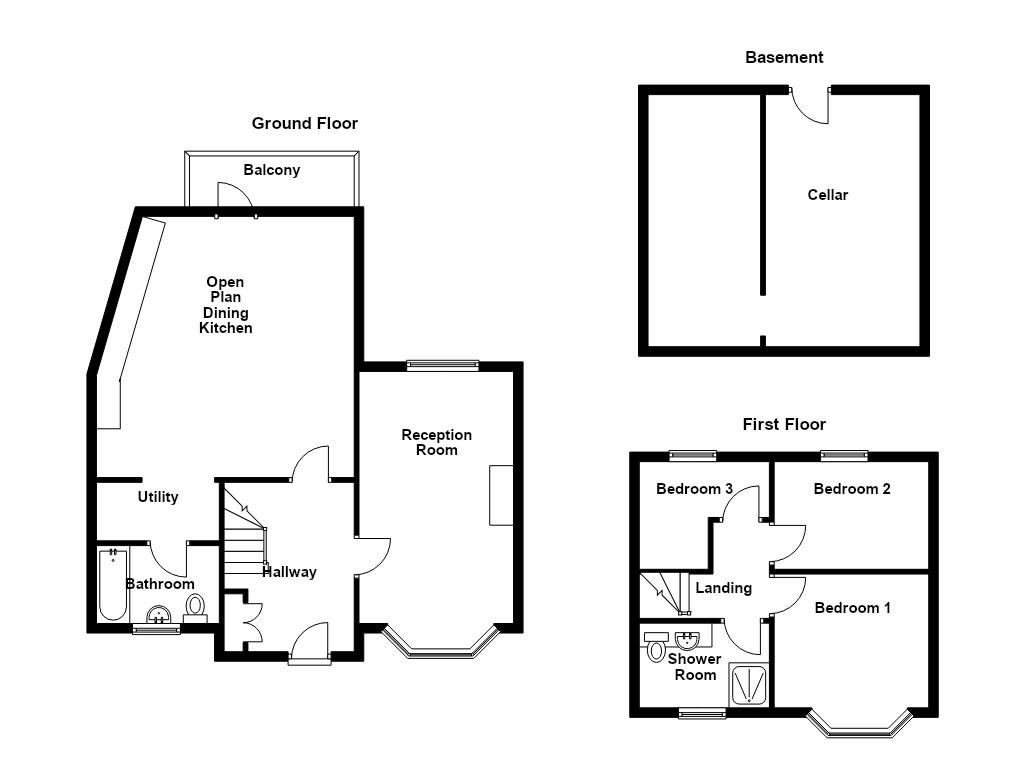
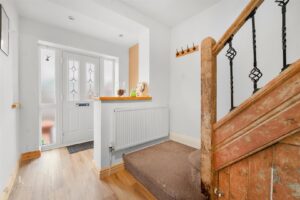
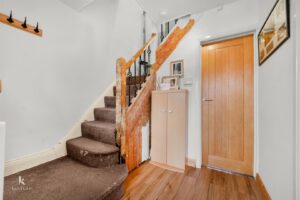
3.56m x 2.31m(11'8 x 7'7)
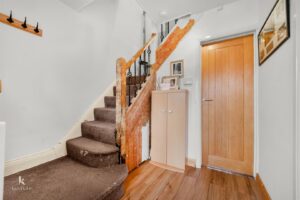
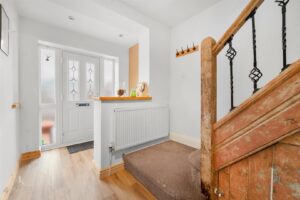
Composite front entrance door, UPVC double glazed frosted window, central heating radiator, fitted storage, smoke alarm, LVT flooring, stairs to the first floor and doors to reception room and open plan dining kitchen.
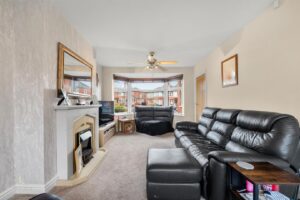
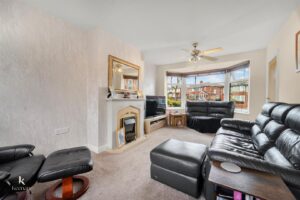
5.31m x 3.25m(17'5 x 10'8)
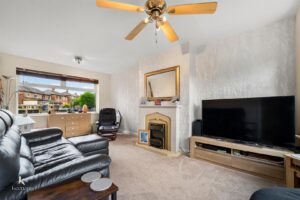
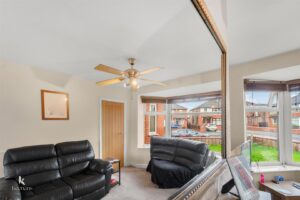
UPVC double glazed bay window, central heating radiator, electric fire with stone hearth and ceiling fan.
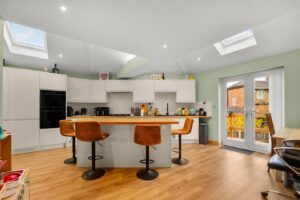
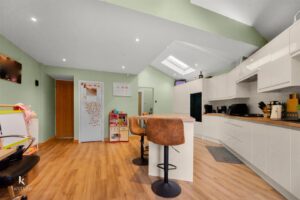
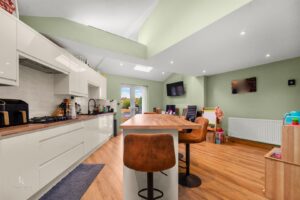
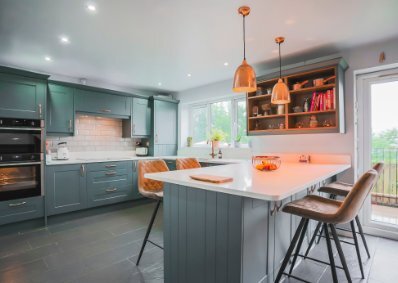
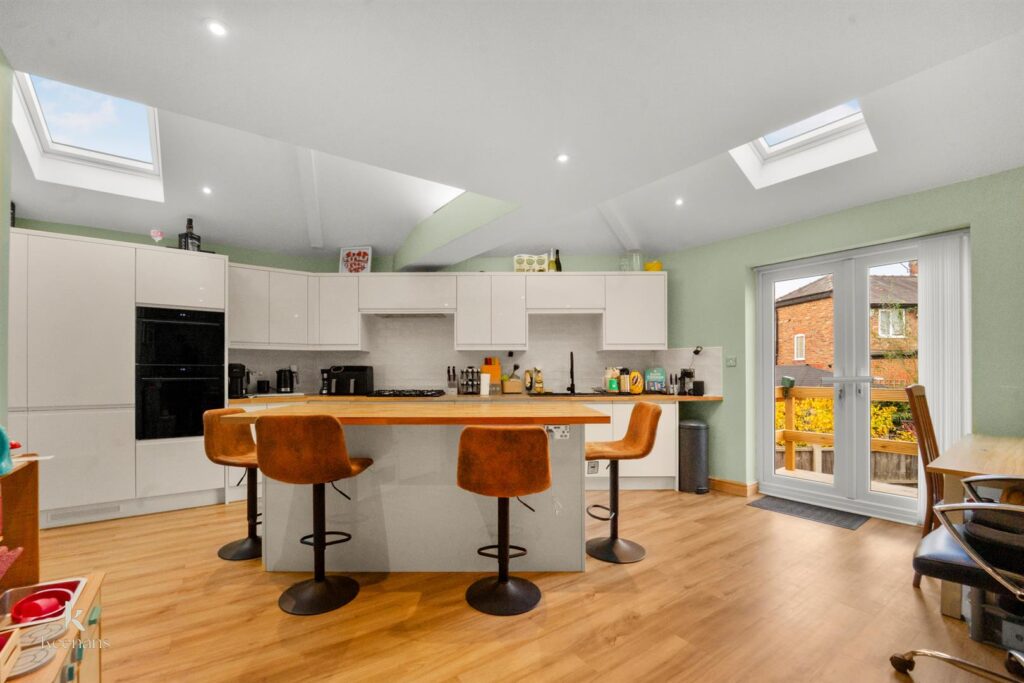
5.49m x 5.41m(18' x 17'9)
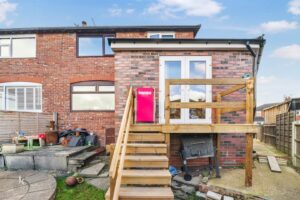
Three smart solar skylights, central heating radiator, range of wall and base units with wood surfaces, centre island, composite one and a half bowl sink with drainer and mixer tap, double oven and microwave in high rise units, gas hob, extractor hood, integrated dishwasher, integrated full size fridge and freezer, spotlights, LVT flooring, door to utility and UPVC double glazed French doors to the rear.
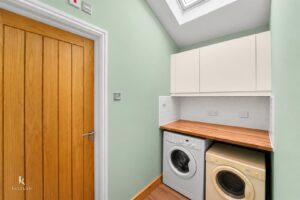
2.59m x 1.22m(8'6 x 4')
Solid wood surfaces, plumbing for washing machine, space for dryer and door to bathroom.
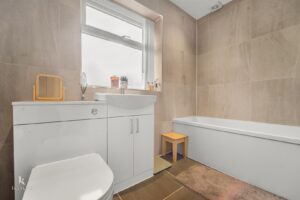
2.59m x 1.63m(8'6 x 5'4)
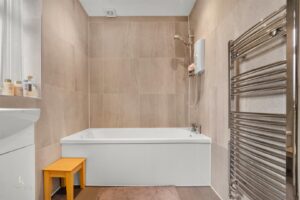
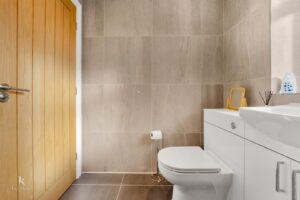
UPVC double glazed window, central heating radiator, dual flush WC, vanity top wash basin, panelled bath with electric feed shower overhead, tiled elevations and tiled flooring.
2.31m x 1.85m(7'7 x 6'1)
UPVC double glazed window, loft access and doors to three bedrooms and shower room.
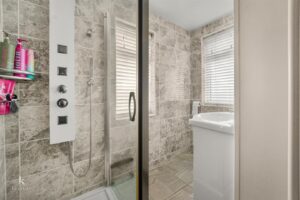
2.31m x 1.75m(7'7 x 5'9)
UPVC double glazed window, central heating radiator, dual flush WC, vanity top wash basin, direct feed shower unit, tiled elevations and tiled flooring.
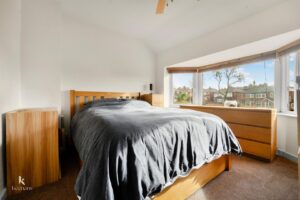
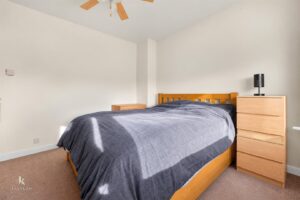
3.25m x 2.82m(10'8 x 9'3)
UPVC double glazed bay window, ceiling fan and central heating radiator.
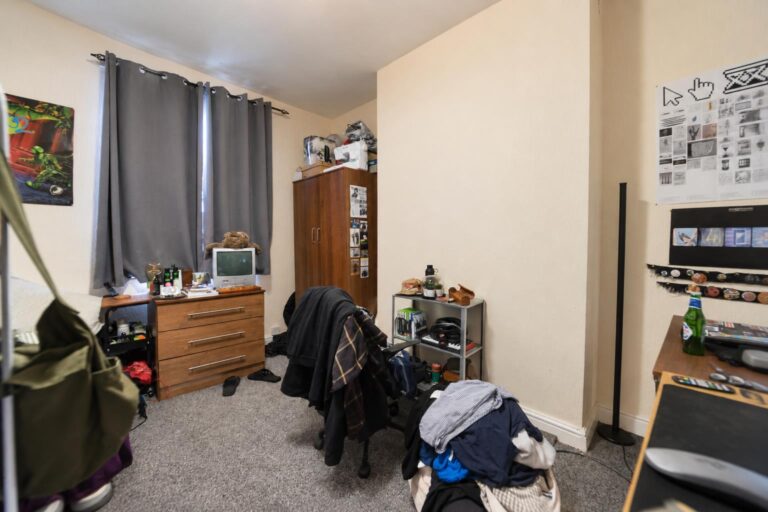
3.25m x 2.44m(10'8 x 8')
UPVC double glazed window and central heating radiator.
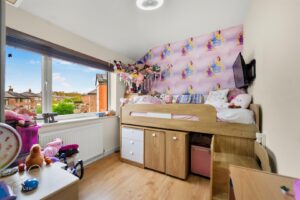
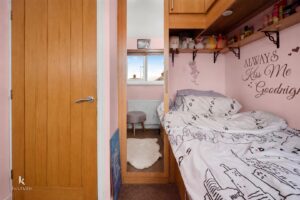
2.34m x 2.31m(7'8 x 7'7)
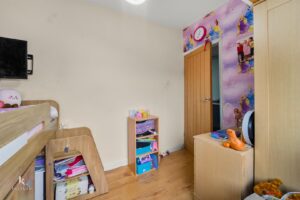
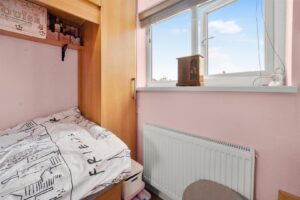
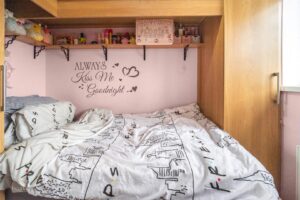
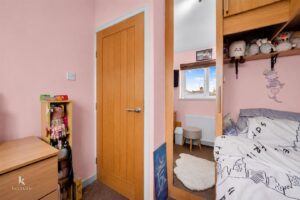
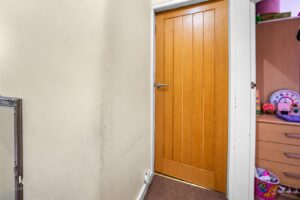
UPVC double glazed window, central heating radiator, fitted single bed and fitted storage.
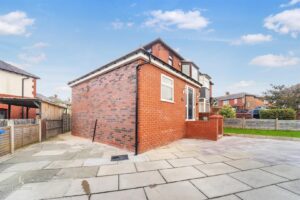
Laid to lawn garden and driveway providing off road parking.
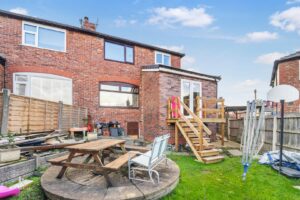
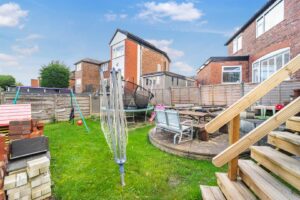
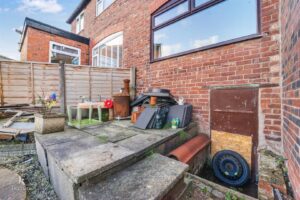
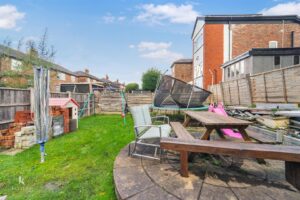
Laid to lawn garden with paved patio and access to the cellar.
5.54m x 5.49m(18'2 x 18')
113 Chorley Road, Swinton, Manchester, M27 4AA.