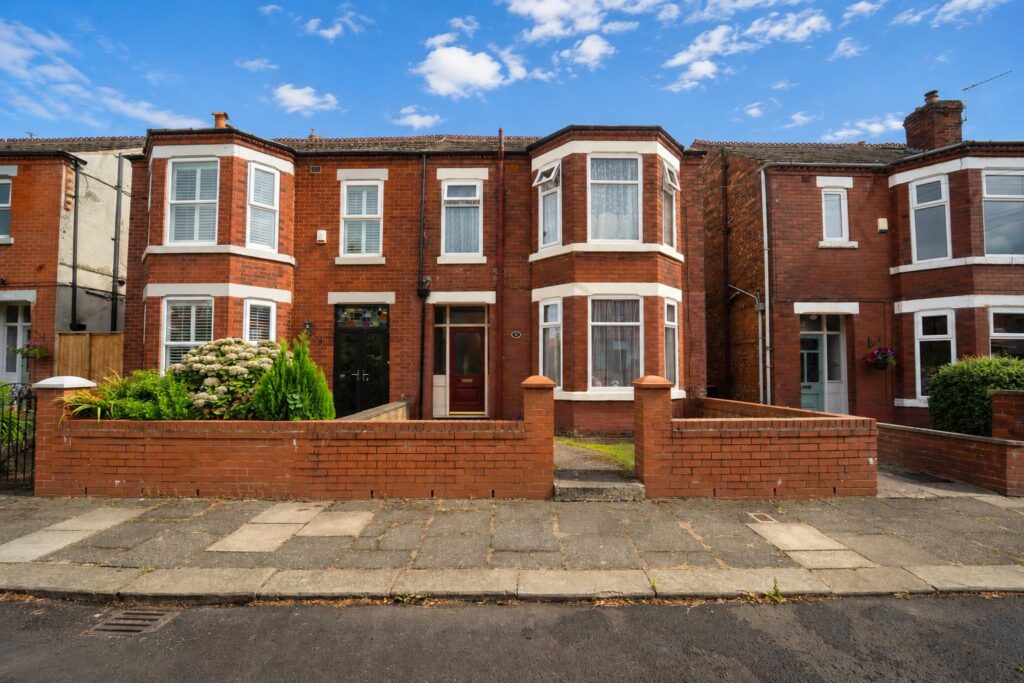


SPACIOUS THREE BED SEMI-DETACHED
This house presents an excellent opportunity for families or those looking to upsize. The property boasts a spacious reception room that welcomes you with…
SPACIOUS THREE BED SEMI-DETACHED
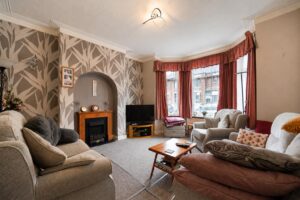
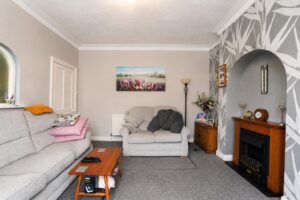
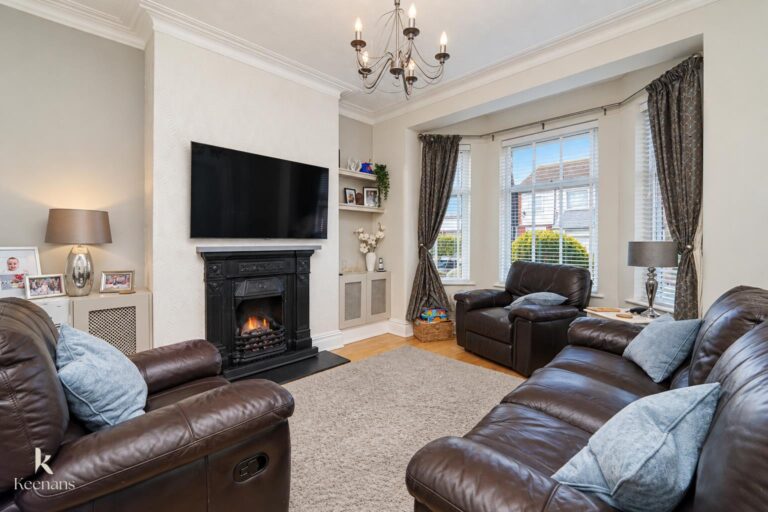
This house presents an excellent opportunity for families or those looking to upsize. The property boasts a spacious reception room that welcomes you with warmth and light, creating an inviting atmosphere for both relaxation and entertaining.
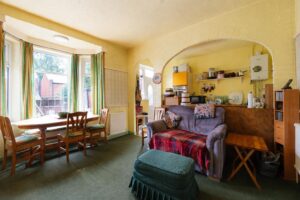
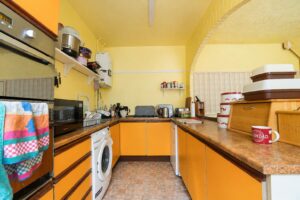
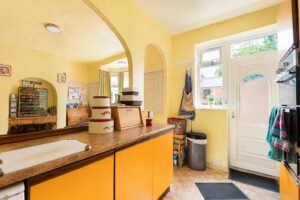
The open-plan kitchen and dining area is perfect for family gatherings and social occasions, allowing for seamless interaction while cooking and dining. This well-designed space enhances the home’s functionality, making it ideal for modern living.
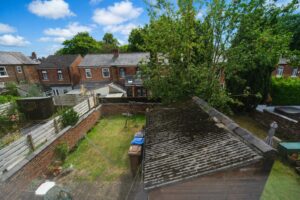
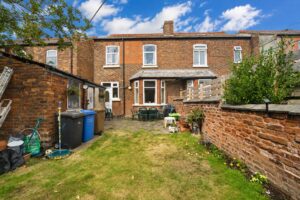
One of the standout features of this property is the private rear garden, offering a tranquil outdoor retreat. This garden space is perfect for children to play, for hosting summer barbecues, or simply enjoying a quiet moment in nature.
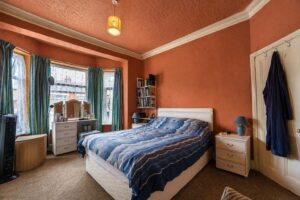
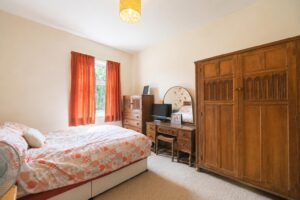
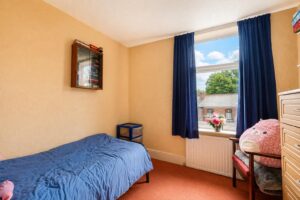
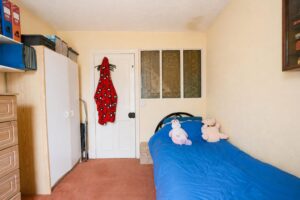
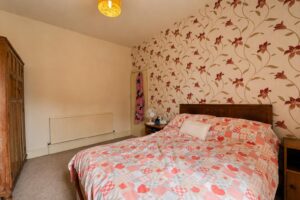
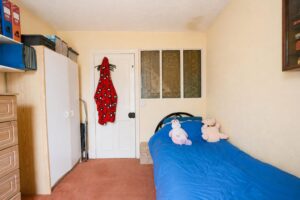
With three well-proportioned bedrooms, this home provides ample space for family members or guests. The layout is thoughtfully designed to ensure comfort and privacy for everyone.
Located in a friendly neighbourhood, this property is conveniently situated near local amenities, schools, and parks, making it an ideal choice for families seeking a vibrant community.
In summary, this three-bedroom house on Rudyard Road is a wonderful opportunity for those looking to create lasting memories in a comfortable and inviting home. Don’t miss the chance to make this property your own.
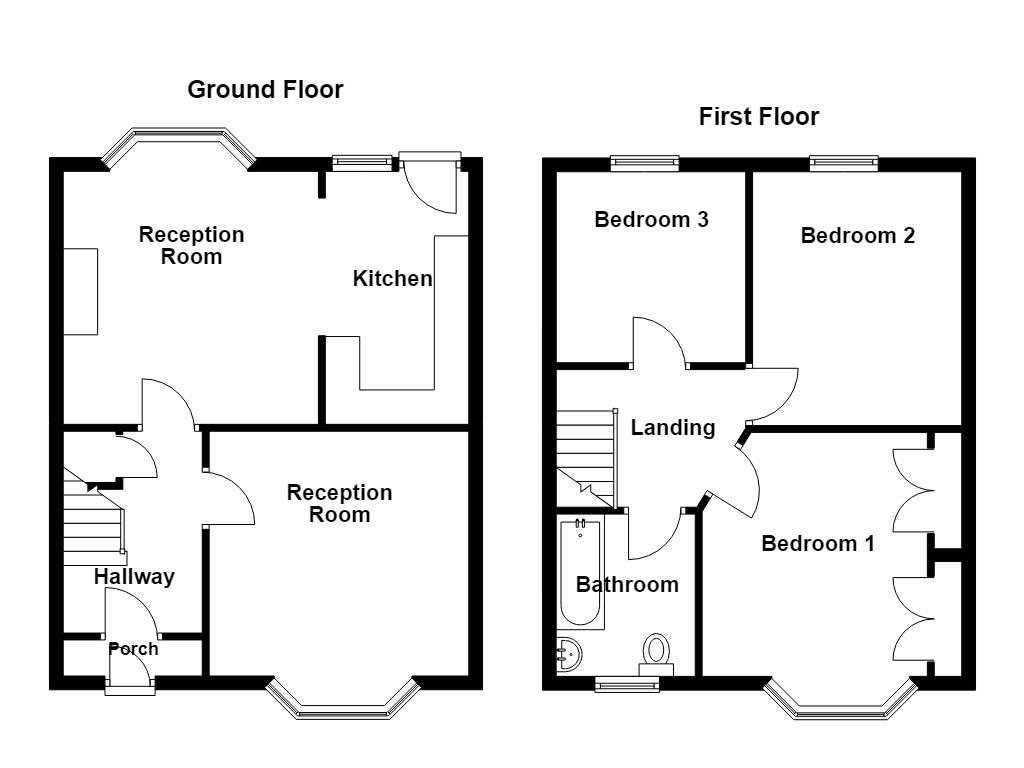
2.03m x 0.48m(6'8 x 1'7)
Hardwood front entrance door and door to the hallway.
3.07m x 2.03m(10'1 x 6'8)
Central heating radiator, picture rail, smoke alarm and doors to two reception rooms.
3.78m x 3.56m(12'5 x 11'8)
UPVC double glazed bay window, central heating radiator, electric fire and coving.
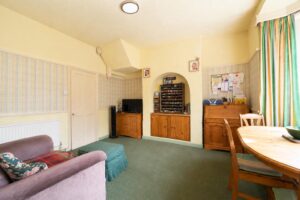
3.71m x 3.68m(12'2 x 12'1)
UPVC double glazed bay window and central heating radiator.
3.68m x 2.21m(12'1 x 7'3)
UPVC double glazed window, range of wall and base units with laminate surfaces, stainless steel sink with mixer tap, oven in a high rise units, gas hob, lino flooring and door to the rear.
2.74m x 1.96m(9' x 6'5)
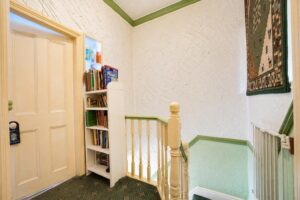
Picture rail, coving and doors to three bedrooms and bathroom.
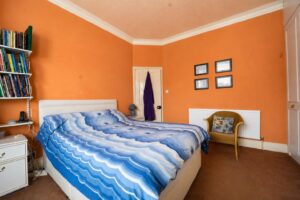
3.76m x 3.48m(12'4 x 11'5)
UPVC double glazed bay window and central heating radiator.
3.71m x 3.10m(12'2 x 10'2)
UPVC double glazed window and central heating radiator.
2.77m x 2.74m(9'1 x 9')
UPVC double glazed window and central heating radiator.
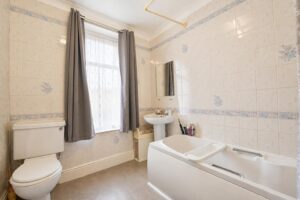
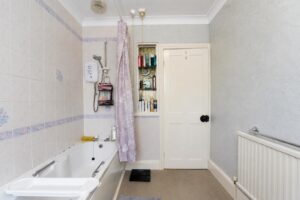
2.24m x 2.01m(7'4 x 6'7)
UPVC double glazed window, central heating radiator, dual flush WC, pedestal wash basin, panelled bath with electric feed shower overhead, part tiled elevations, coving and lino flooring.
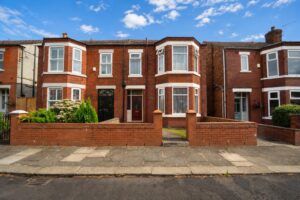
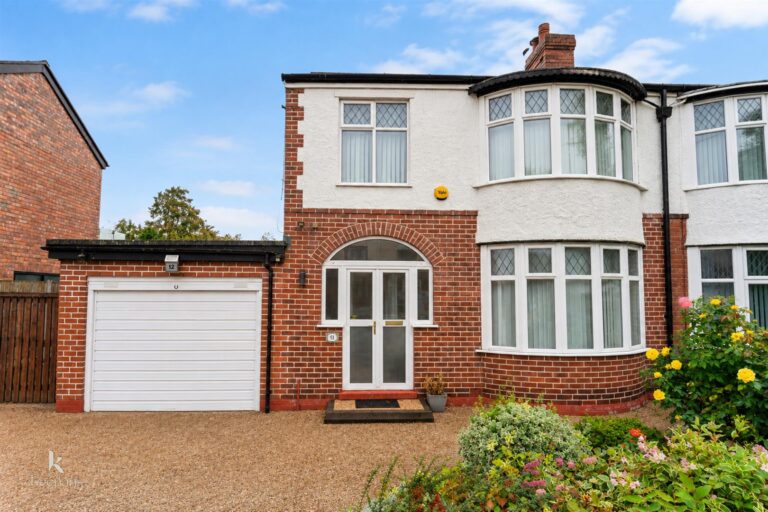
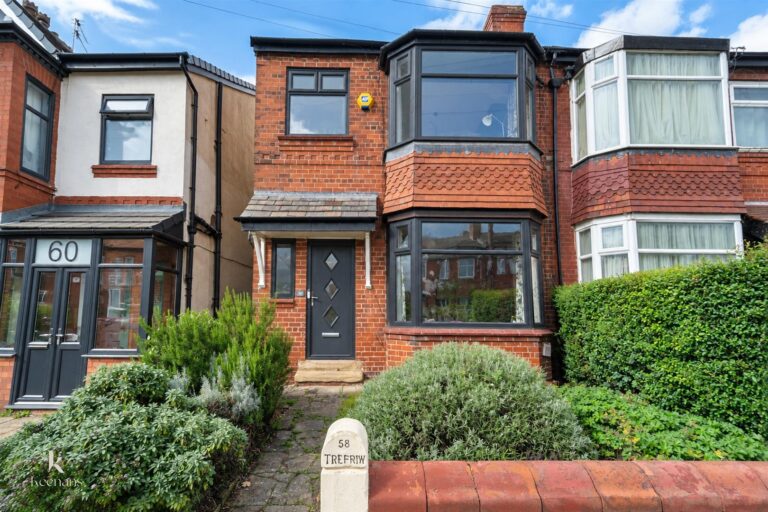
Laid to lawn garden with paved path to the front door.
Laid to lawn garden with paving and a shed.
113 Chorley Road, Swinton, Manchester, M27 4AA.