

A WONDERFUL THREE BEDROOM SEMI-DETACHED PROPERTY IN CLIFTON
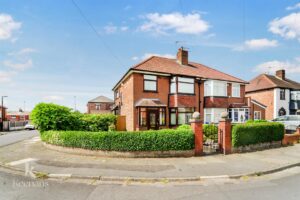
Nestled in the charming area of Solway Close, Clifton, Swinton, Manchester, this delightful three-bedroom semi-detached house offers an ideal family…
A WONDERFUL THREE BEDROOM SEMI-DETACHED PROPERTY IN CLIFTON
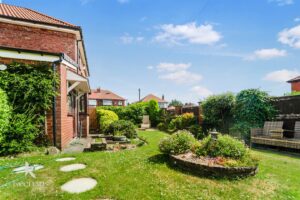
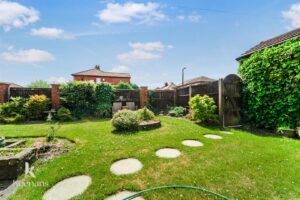
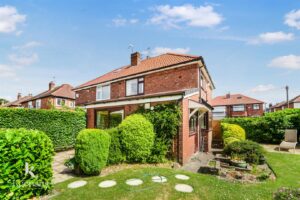
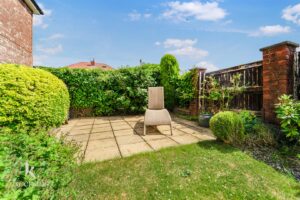
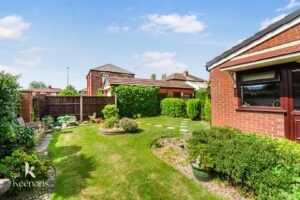
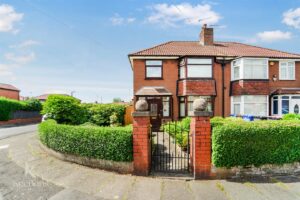
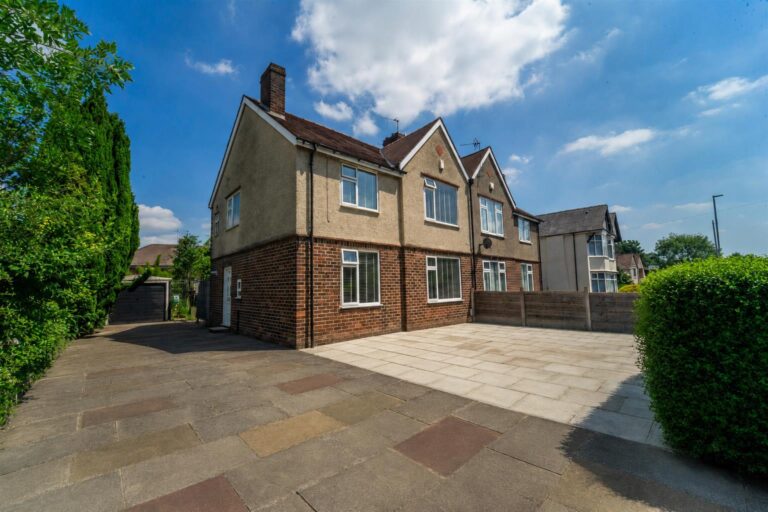
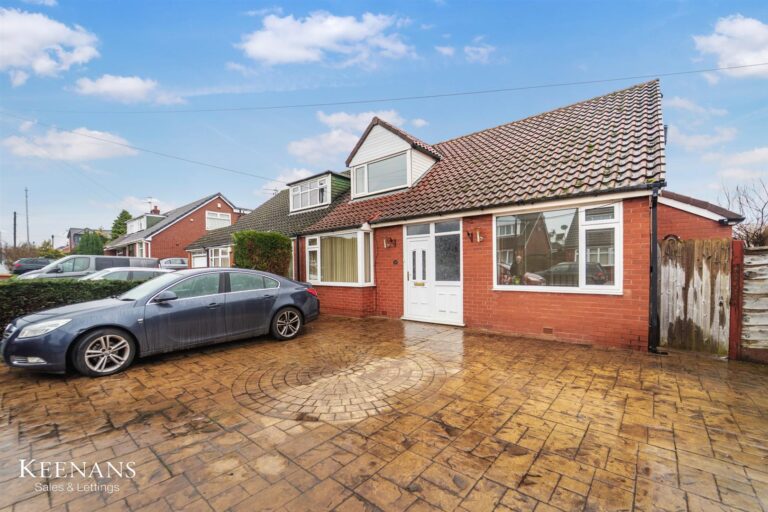
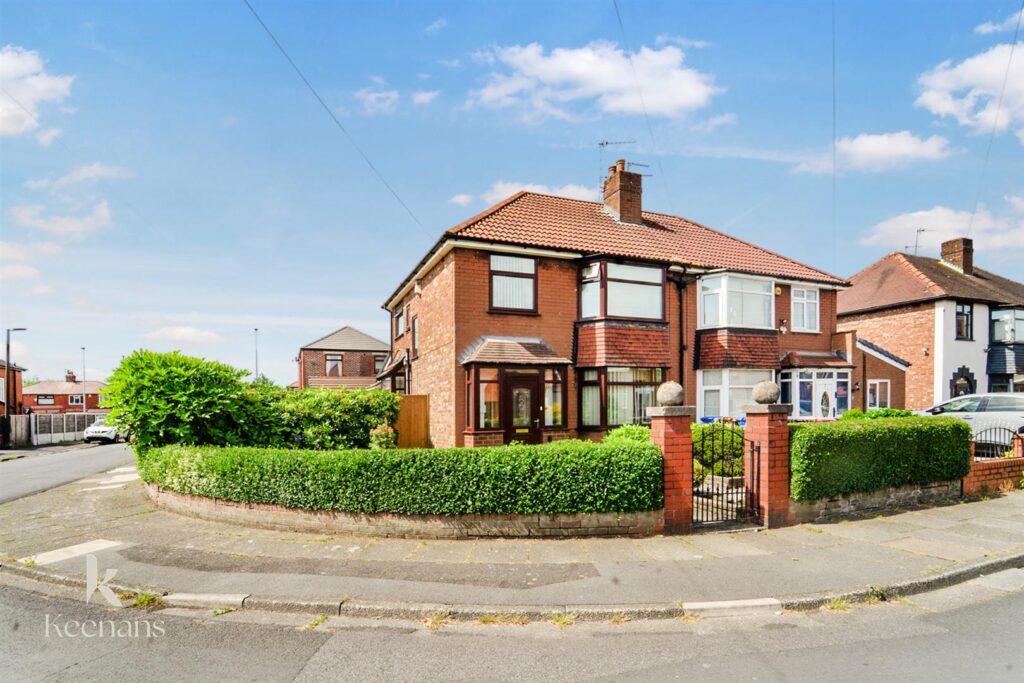
Nestled in the charming area of Solway Close, Clifton, Swinton, Manchester, this delightful three-bedroom semi-detached house offers an ideal family home. Set on a generous corner plot, the property boasts an expansive garden that provides ample space for outdoor activities, gardening, or simply enjoying the fresh air.
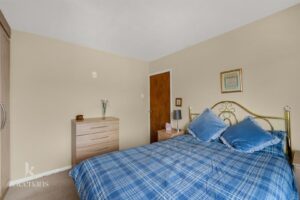
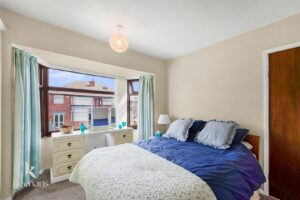
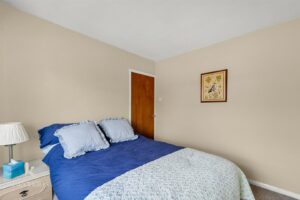
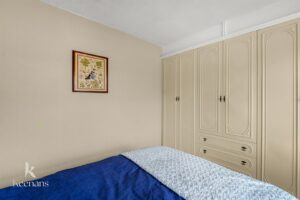
The house features a well-designed layout, perfect for modern living. Each of the three bedrooms is spacious and filled with natural light, creating a warm and inviting atmosphere. The living areas are designed for comfort and functionality, making it easy to entertain guests or enjoy quiet family evenings.
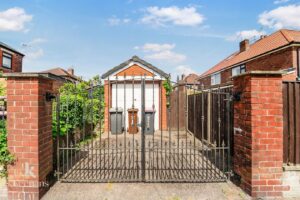
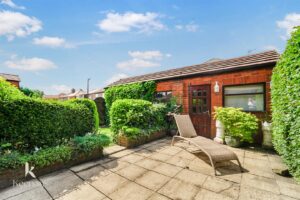
One of the standout features of this property is the detached garage, providing secure storage for vehicles or additional space for hobbies. The large garden is a true gem, offering a private retreat where children can play and adults can unwind.
Located in a friendly neighbourhood, this home is conveniently situated near local amenities, schools, and parks, making it an excellent choice for families. With its combination of space, comfort, and potential, this property is not to be missed. Whether you are looking to settle down or invest, this house in Swinton is a wonderful opportunity.
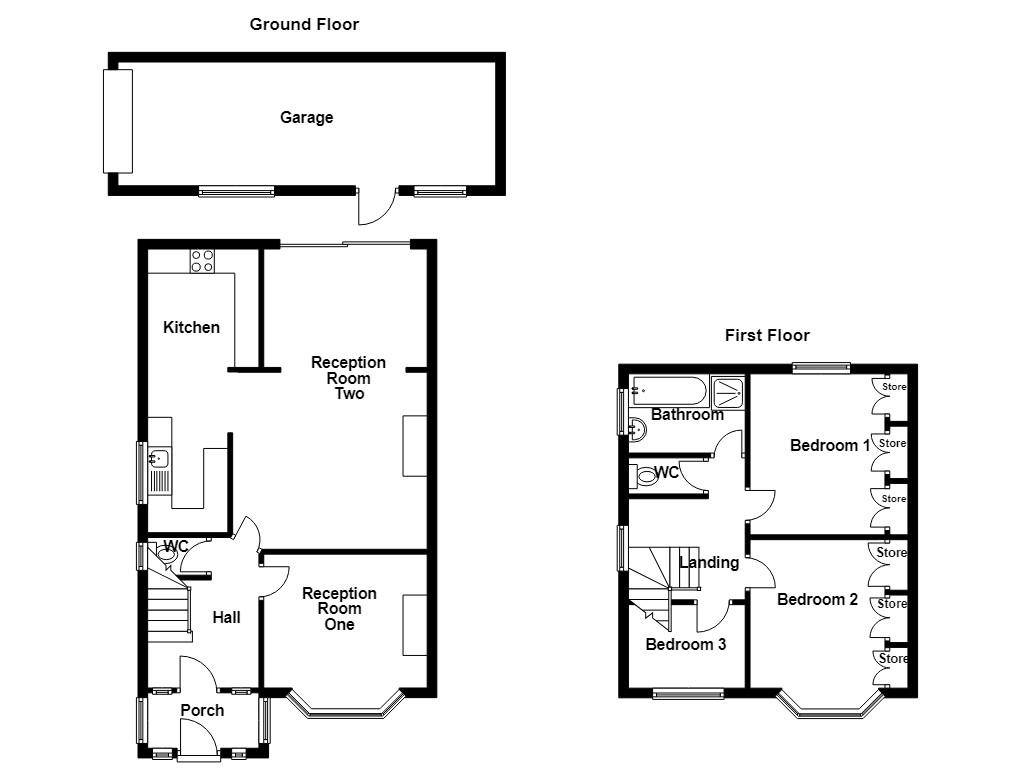
2.11m x 1.14m(6'11 x 3'9)
Four UPVC double glazed windows, tiled flooring, composite double glazed door leading to hall.
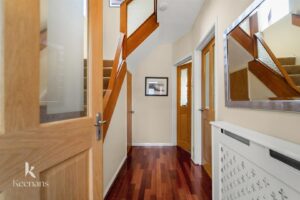
3.12m x 2.11m(10'3 x 6'11)
Central heating radiator, smoke alarm, laminate flooring, doors leading to reception room one and reception room two.
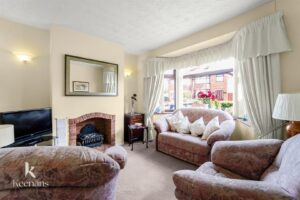
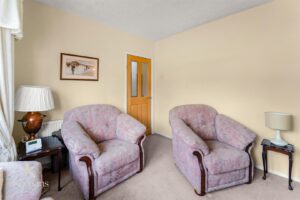
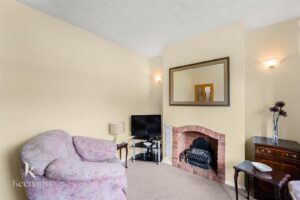
3.58m x 2.77m(11'9 x 9'1)
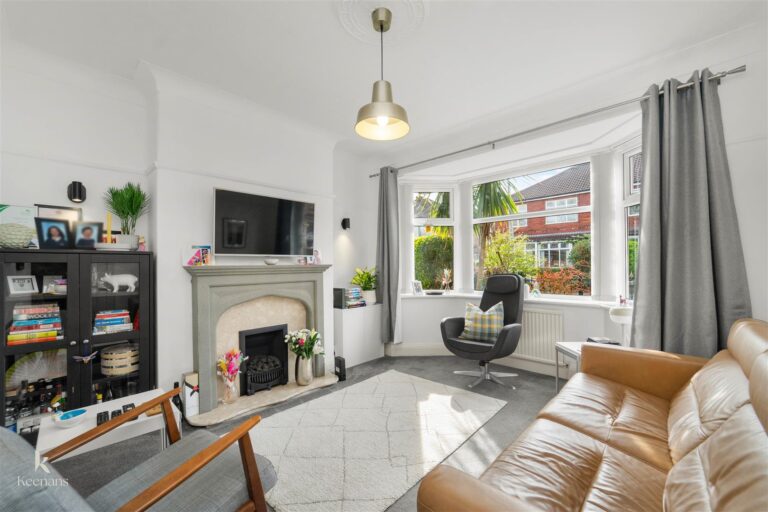
UPVC double glazed bay window, central heating radiator, open fire with brick surround, feature wall light.
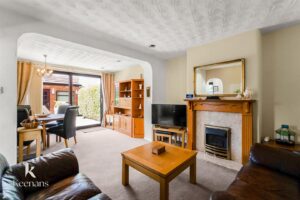
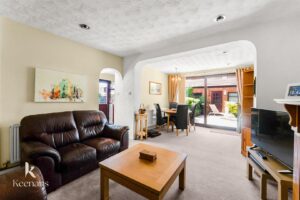
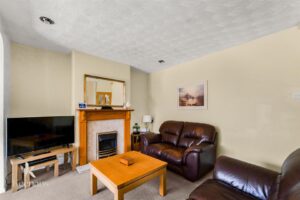
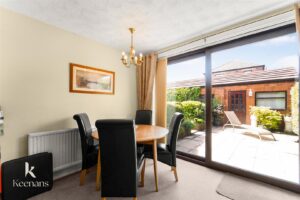
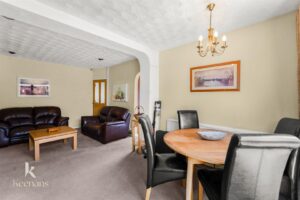
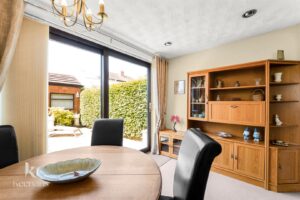
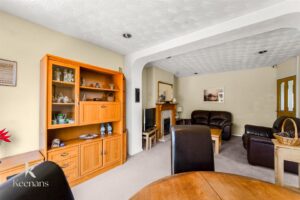
6.22m x 3.81m(20'5 x 12'6)
Central heating radiator, living flame gas fire with granite hearth and surround and wooden mantle, spotlights, UPVC double glazed sliding doors to rear, open access to kitchen.
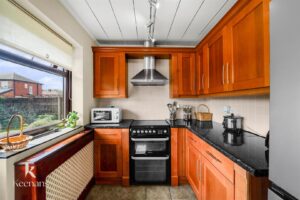
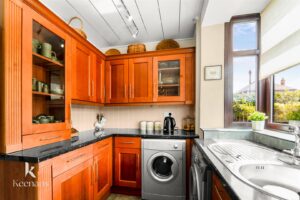
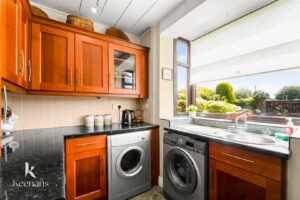
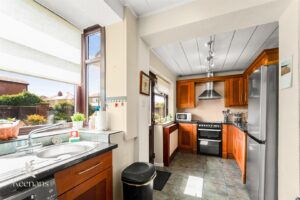
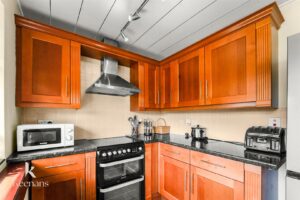
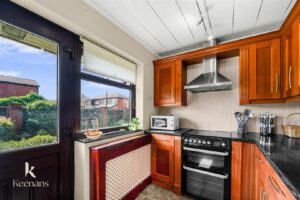
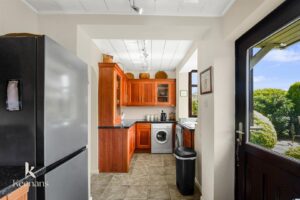
5.21m x 2.31m(17'1 x 7'7)
UPVC double glazed box window, central heating radiator, range of wall and base units with laminate surfaces, tiled splashbacks, stainless steel sink and drainer with mixer tap, freestanding oven, stainless steel extractor hood, space for fridge freezer, plumbing for washing machine, plumbing for dryer, tiled flooring, door leading to externa.
2.39m x 2.62m(7'10 x 8'7)
UPVC double glazed window, feature wall light, loft access, doors leading to three bedrooms, WC and bathroom.
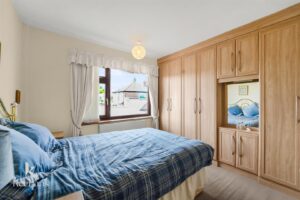
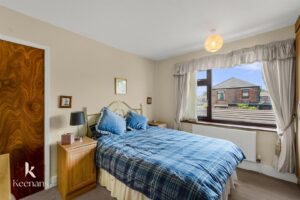
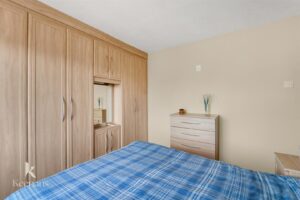
3.33m x 3.30m(10'11 x 10'10)
UPVC double glazed window, central heating radiator, fitted wardrobe.
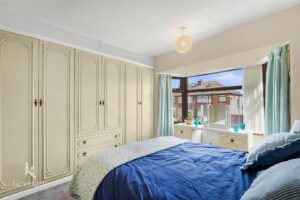
3.30m x 2.79m(10'10 x 9'2)
UPVC double glazed bay window, central heating radiator, fitted wardrobe.
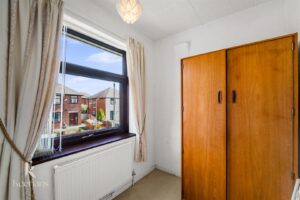
2.39m x 1.73m(7'10 x 5'8)
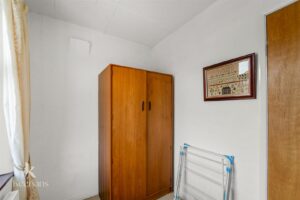
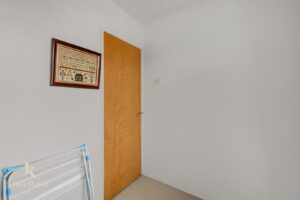
UPVC double glazed window, central heating radiator.
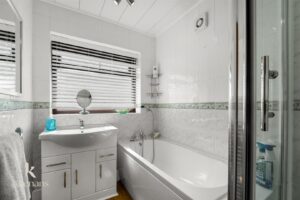
2.41m x 1.65m(7'11 x 5'5)
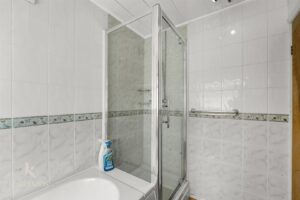
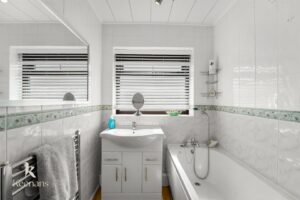
UPVC double glazed window, vanity top wash basin with mixer tap, panelled bath with mixer tap and rinse head, direct feed corner shower with rinse head, extractor fan, tiled elevations, laminate flooring.
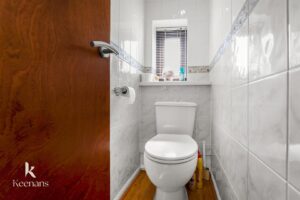
1.55m x 0.74m(5'1 x 2'5)
UPVC double glazed window, dual flush WC, tiled elevations, laminate flooring.
7.82m x 2.57m(25'8 x 8'5)
Hardwood single glazed windows, hardwood door leading to external, manual garage door, power supply.
113 Chorley Road, Swinton, Manchester, M27 4AA.