

THE PERFECT FAMILY HOME!
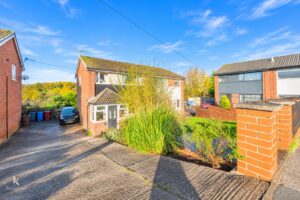
Welcome to this charming three-bedroom semi-detached family home located in the desirable Spring Vale Garden Village, Darwen. As you step through the bright porch,…
THE PERFECT FAMILY HOME!
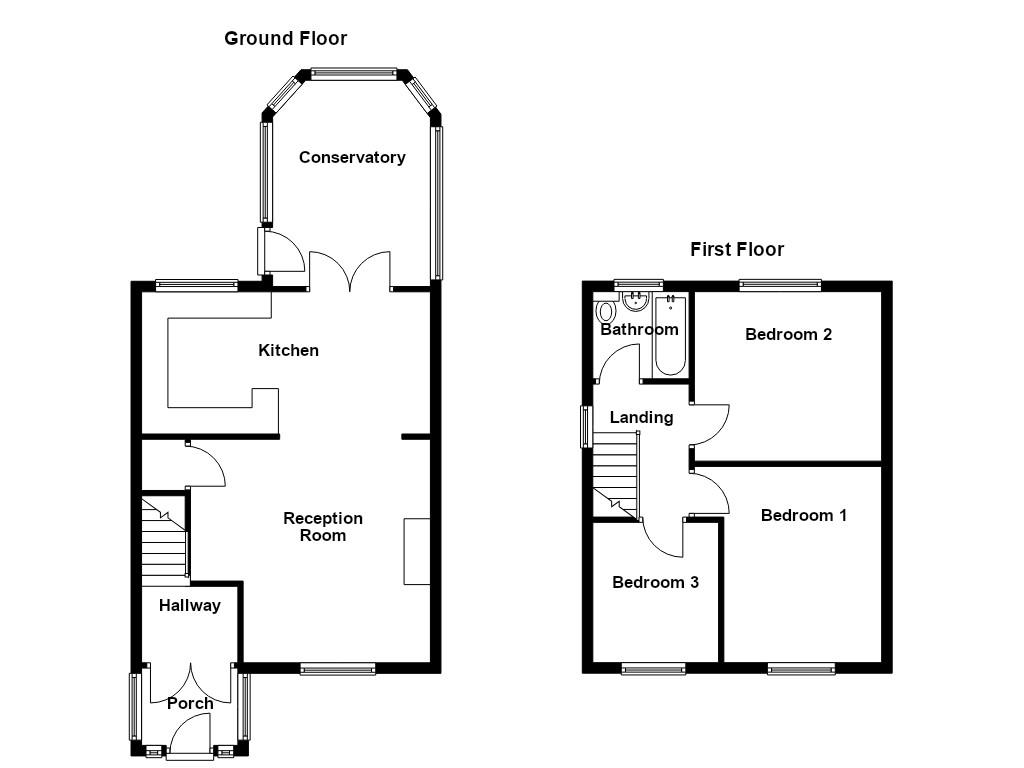
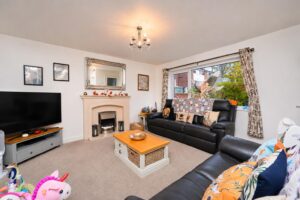
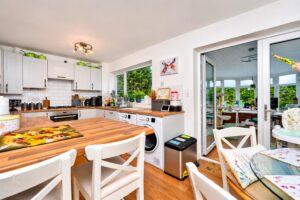
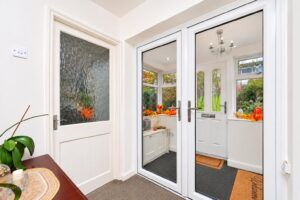
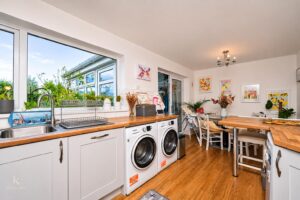
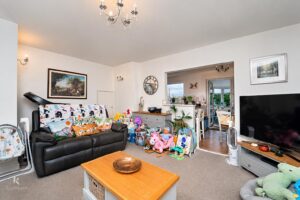
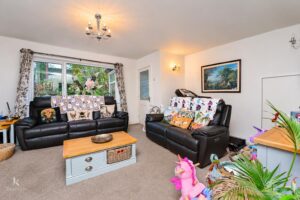
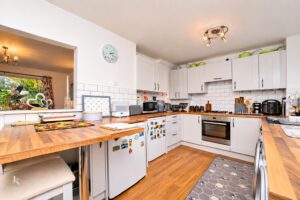
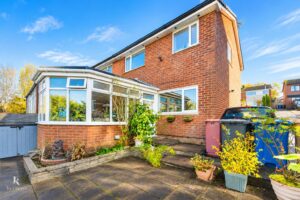
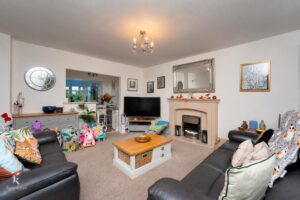
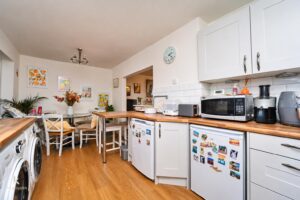
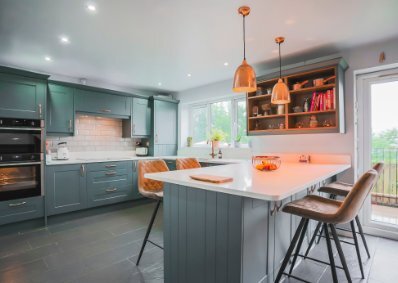
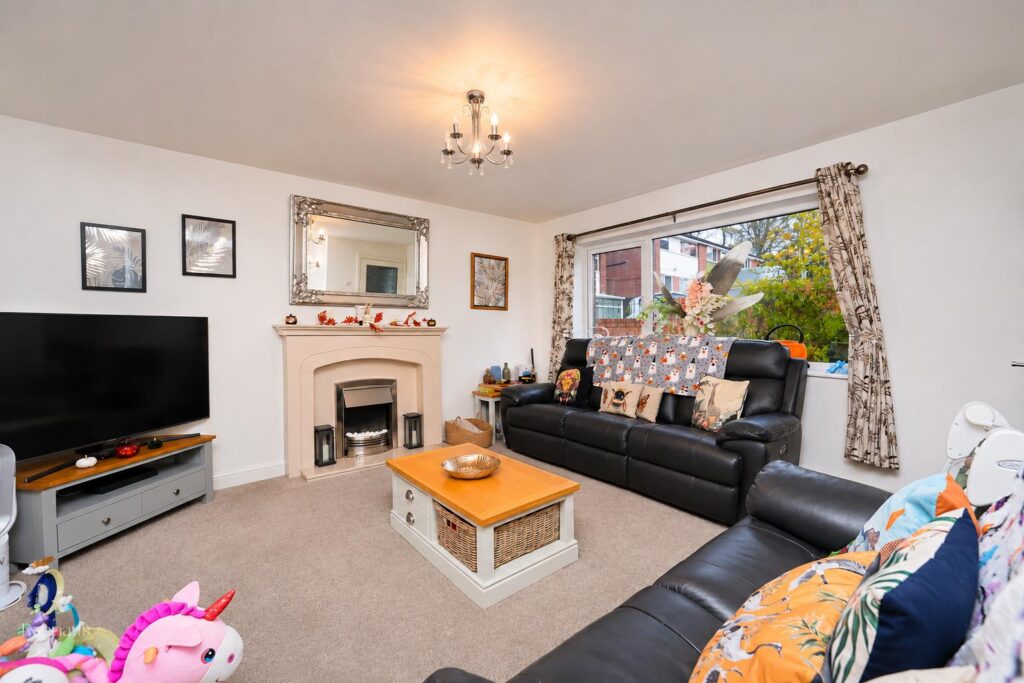
Welcome to this charming three-bedroom semi-detached family home located in the desirable Spring Vale Garden Village, Darwen. As you step through the bright porch, you are greeted by a welcoming hallway that leads into a spacious lounge, perfect for family gatherings and relaxation. The lounge seamlessly opens into a well-appointed kitchen diner, creating an inviting space for both cooking and entertaining.
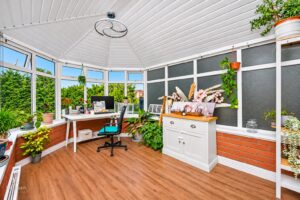
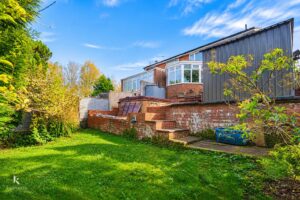
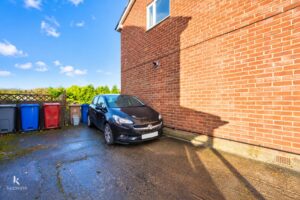
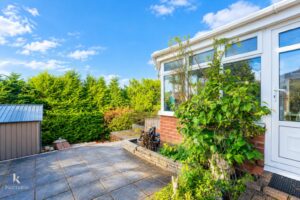
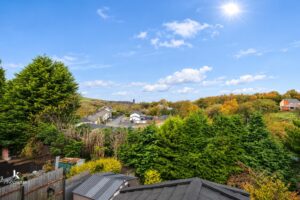
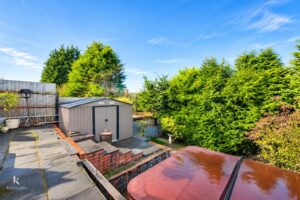
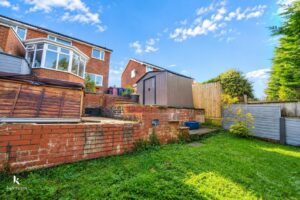
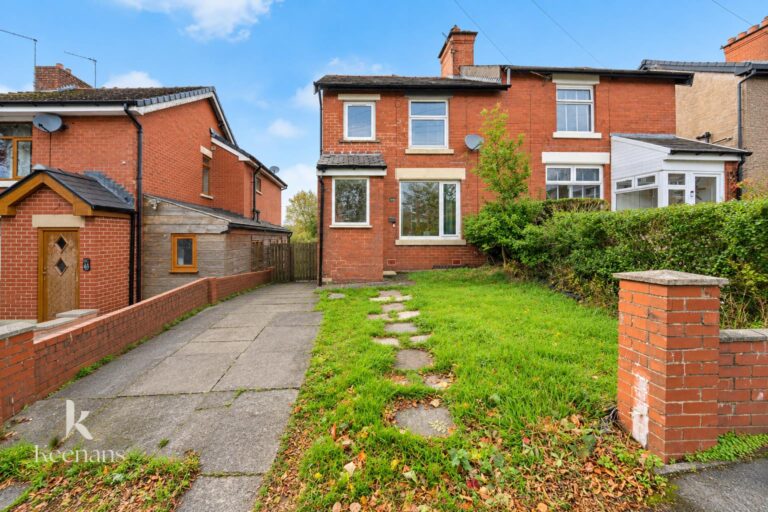
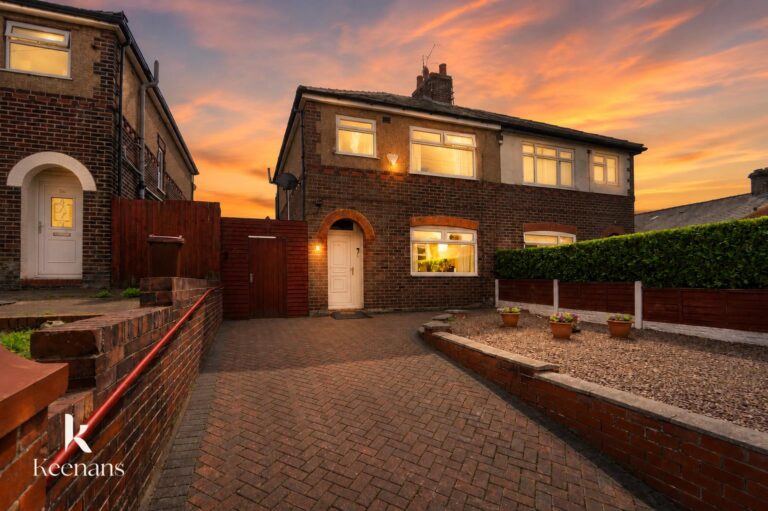
One of the standout features of this property is the delightful conservatory, which overlooks the expansive garden, allowing natural light to flood in and providing a serene view of the outdoor space. The large garden is ideal for children to play in or for hosting summer barbecues with friends and family. Additionally, the property boasts a driveway that accommodates multiple vehicles, along with a lovely front garden that enhances its curb appeal.
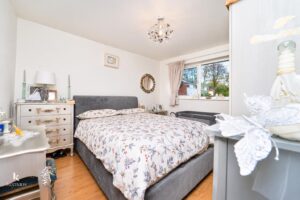
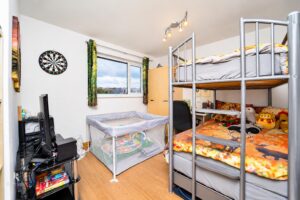
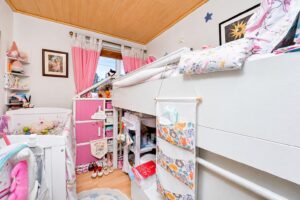
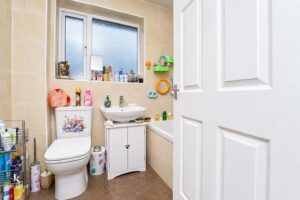
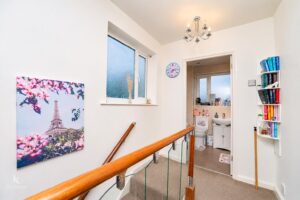
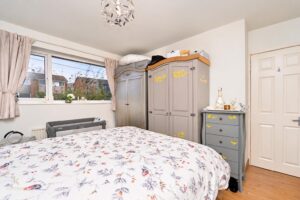
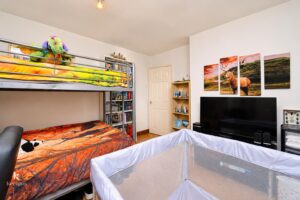
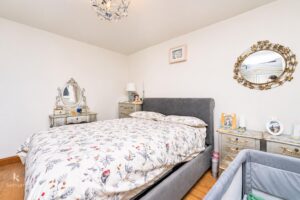
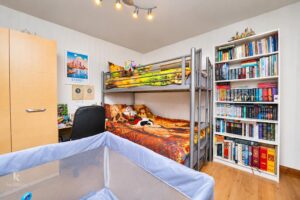
On the first floor, you will find three comfortable bedrooms, providing ample space for a growing family. The family bathroom is conveniently located to serve all bedrooms.
This fantastic family home is situated in close proximity to local schools, making it an excellent choice for families with children. Furthermore, it is conveniently located not far from motorway links, ensuring easy access to surrounding areas.
In summary, this property offers a perfect blend of comfort, space, and convenience, making it an ideal choice for those seeking a family home in a great location. Don’t miss the opportunity to make this lovely house your new home.
2.16m x 1.47m(7'1 x 4'10)
1.83m x 1.45m(6' x 4'9)
4.55m x 4.24m(14'11 x 13'11)
5.49m x 2.69m(18' x 8'10)
3.91m x 3.00m(12'10 x 9'10)
2.44m x 1.78m(8' x 5'10)
3.84m x 3.53m(12'7 x 11'7)
3.84m x 3.23m(12'7 x 10'7)
2.67m x 2.31m(8'9 x 7'7)
2.11m x 1.65m(6'11 x 5'5)
7 Blackburn Rd, Accrington, BB5 1HF.