

Nestled in the charming area of Ramsbottom, Bury, this modern two-bedroom mid-terraced home on St. Pauls Street offers a delightful blend of comfort and convenience. As you enter, you are…
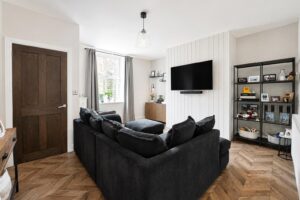
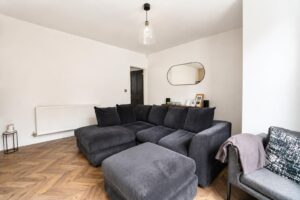
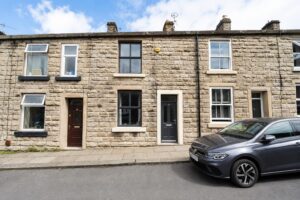
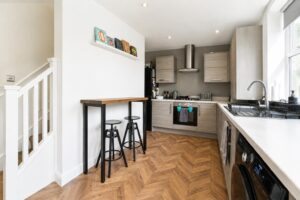
Nestled in the charming area of Ramsbottom, Bury, this modern two-bedroom mid-terraced home on St. Pauls Street offers a delightful blend of comfort and convenience. As you enter, you are welcomed into a cosy reception room that exudes warmth and character, making it the perfect space for relaxation or entertaining guests. The well-appointed kitchen, located on the ground floor, is designed for both functionality and style, providing an ideal setting for culinary adventures.
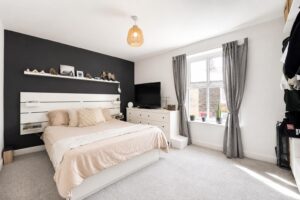
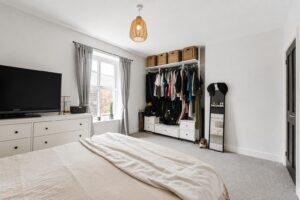
Venturing upstairs, you will find two inviting bedrooms that offer ample space for rest and personalisation. The thoughtfully designed bathroom completes the upper level, ensuring that all essential amenities are conveniently located within the home.
This property is not only a wonderful place to live but also benefits from its prime location, with local amenities and transport links just a stone’s throw away. Whether you are a first-time buyer or looking to downsize, this charming home presents an excellent opportunity to enjoy modern living in a vibrant community. Do not miss the chance to make this delightful property your own.
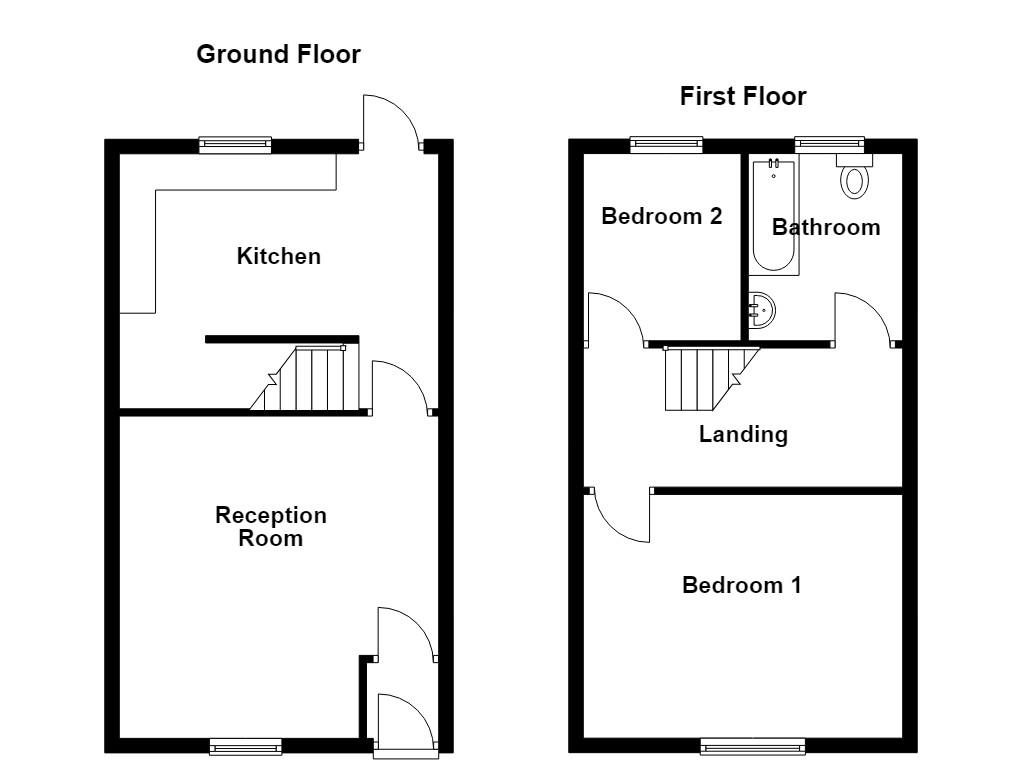
1.04m x 0.97m(3'5 x 3'2)
Front entrance door and door to reception room.
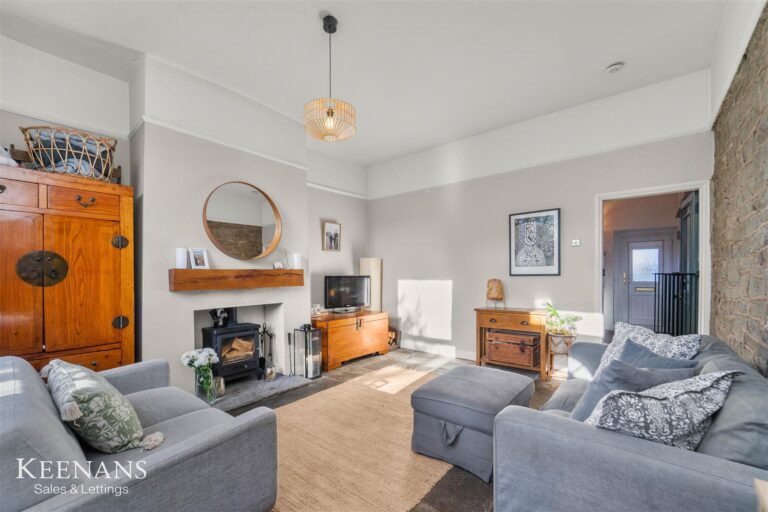
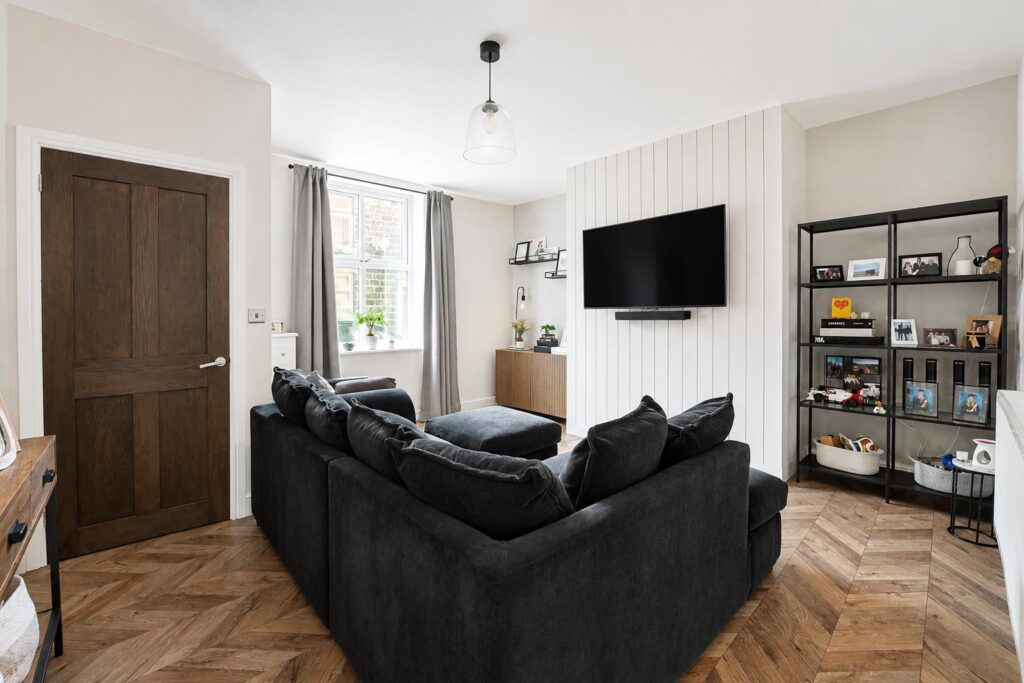
4.45m x 4.39m(14'7 x 14'5)
UPVC double glazed window, central heating radiator, television point, laminate flooring and door to the kitchen.
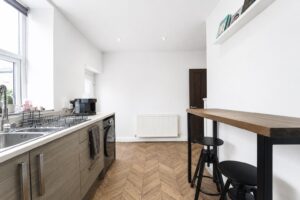
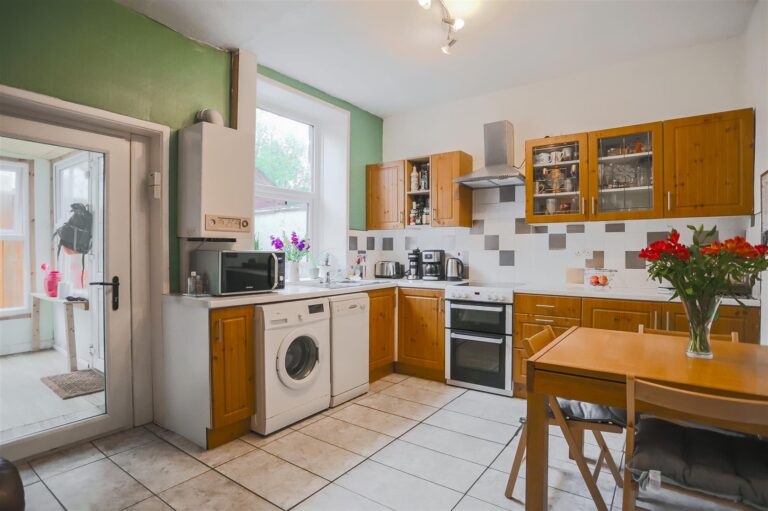
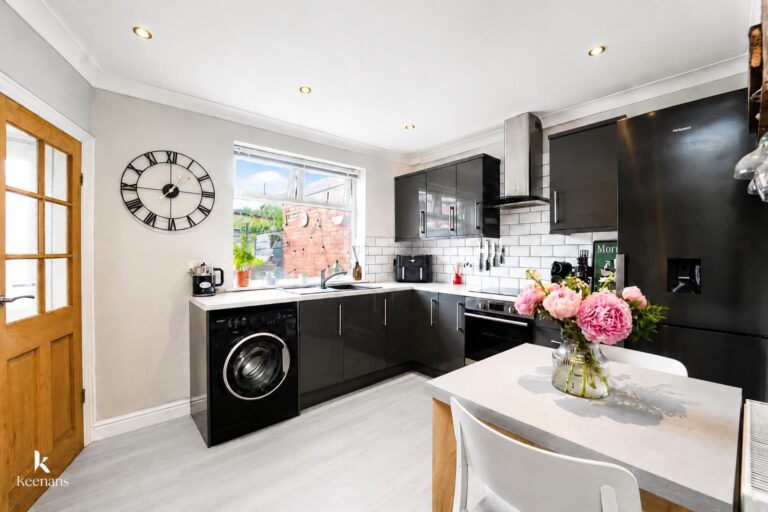
4.39m x 2.59m(14'5 x 8'6)
UPVC double glazed window, central heating radiator, range of wall and base units with laminate surfaces, stainless steel sink with drainer and mixer tap, oven, electric hob, extractor hood, plumbing for washing machine, space for fridge freezer, laminate flooring and UPVC double glazed French doors to the garden.
4.39m x 1.63m(14'5 x 5'4)
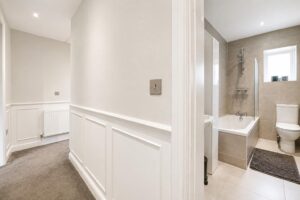
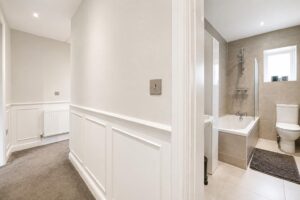
Smoke alarm and doors to two bedrooms and bathroom.
4.45m x 3.35m(14'7 x 11')
UPVC double glazed window and central heating radiator.
2.59m x 2.18m(8'6 x 7'2)
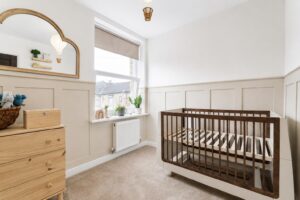
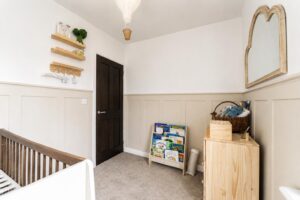
UPVC double glazed window and central heating radiator.
2.59m x 2.13m(8'6 x 7')
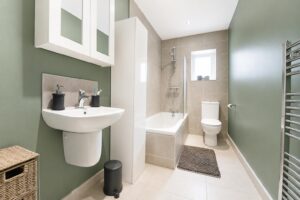
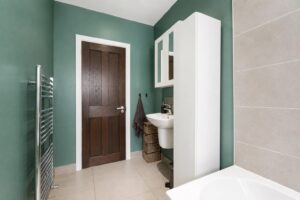
UPVC double glazed window, central heating towel rail, dual flush WC, wall mounted wash basin, panelled bath with direct feed shower overhead, part tiled elevations, spotlights and lino flooring.
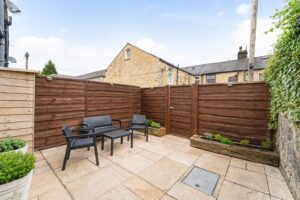
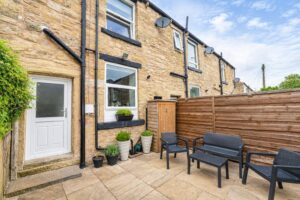
Enclosed paved yard.
No.2 The Rock, Bury, BL9 0NT.