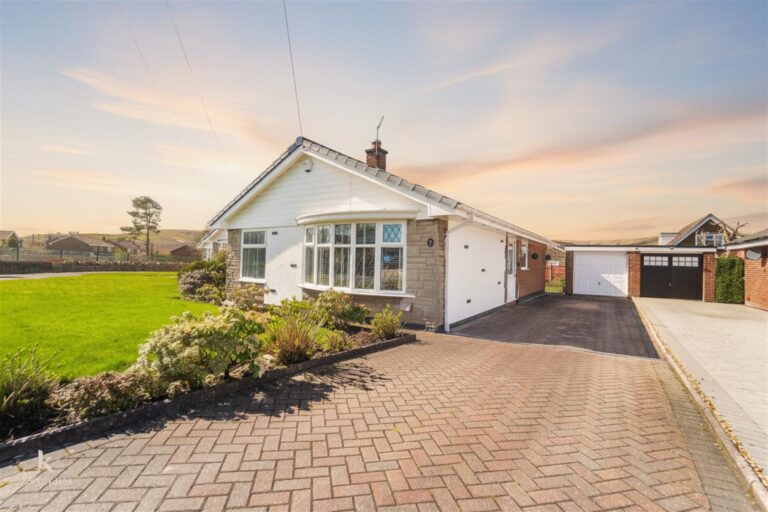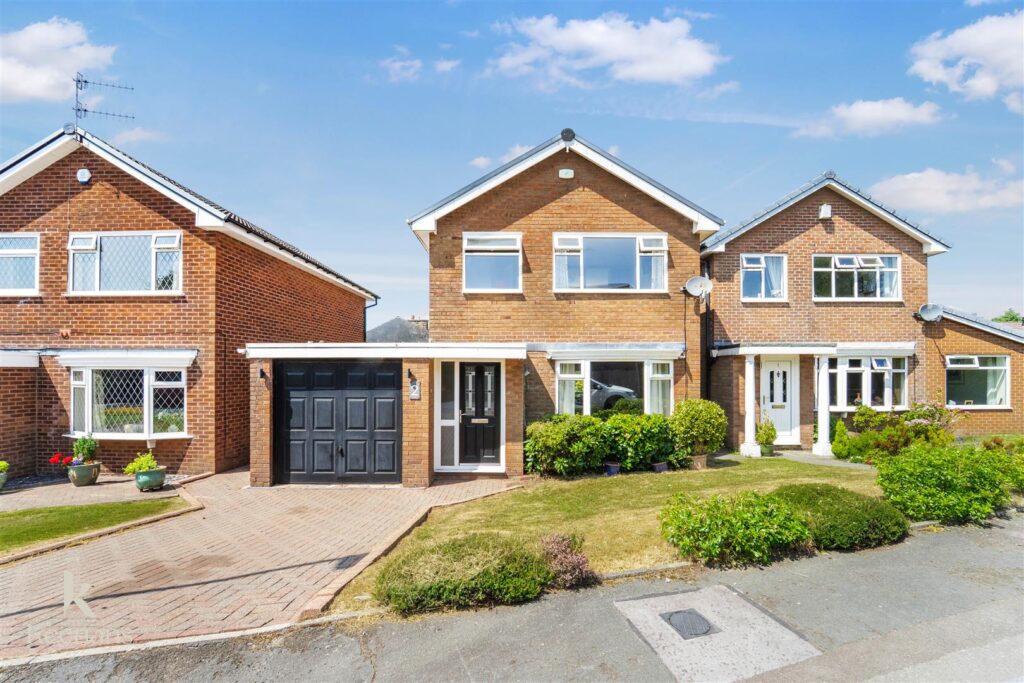


THE PERFECT DETACHED FAMILY HOME - NO CHAIN
Nestled in the desirable St. Thomas Close in Rossendale, this impressive detached family home is a true gem. Offering a…
THE PERFECT DETACHED FAMILY HOME – NO CHAIN
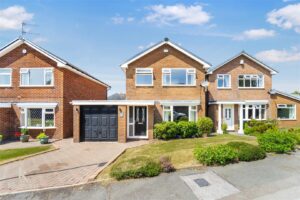
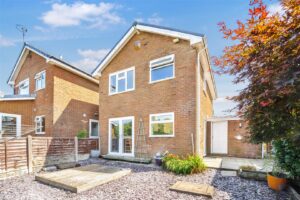
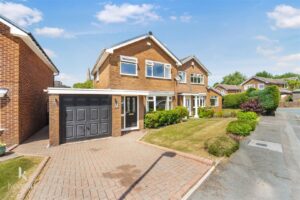
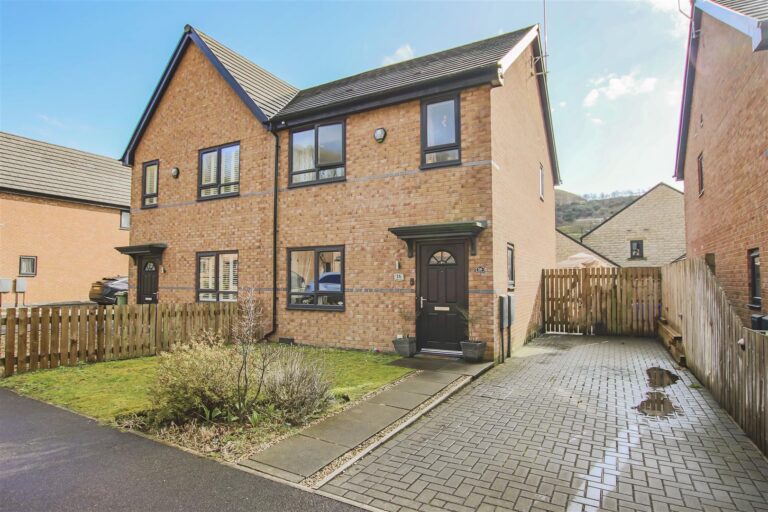
Nestled in the desirable St. Thomas Close in Rossendale, this impressive detached family home is a true gem. Offering a harmonious blend of spacious living and stunning natural beauty, this property is perfect for those seeking a tranquil yet vibrant family life.
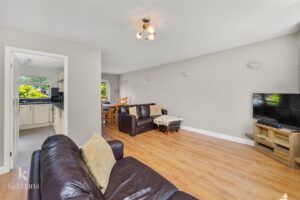
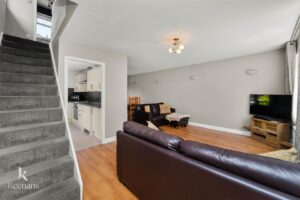
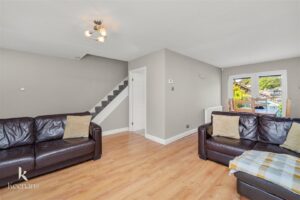
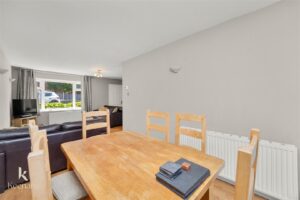
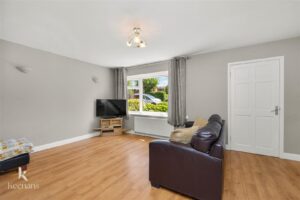
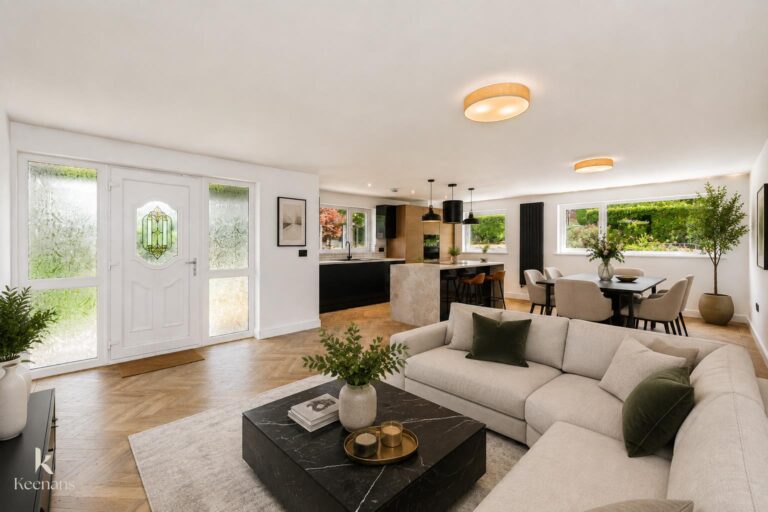
As you step inside, you will be greeted by an open plan living and dining area that is both inviting and versatile, providing an ideal space for family gatherings and entertaining guests. The neutral decoration throughout the home serves as a blank canvas, allowing you to infuse your personal style and create a warm, welcoming atmosphere.
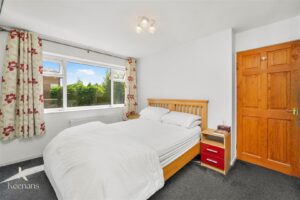
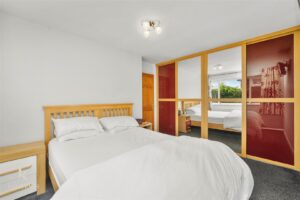
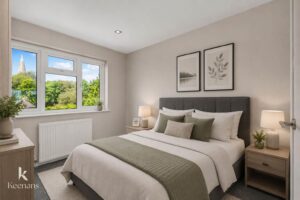
The property boasts three generously sized bedrooms, ensuring ample space for family members or guests. The modern kitchen is well-equipped, making meal preparation a delight, while the contemporary bathroom adds to the overall appeal of this lovely home.
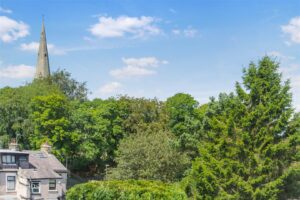
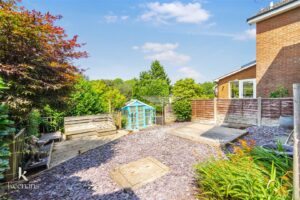
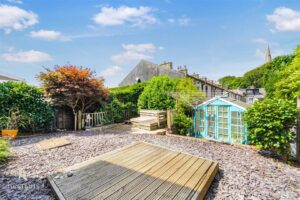
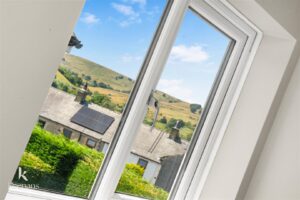
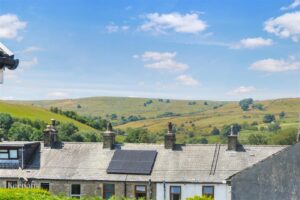
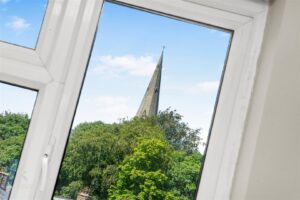
Outside, the beautifully maintained gardens offer a fantastic space for children to play or for you to unwind in the fresh air, all while enjoying the breath-taking hillside and woodland views that surround the property. With off-road parking available, convenience is at your fingertips.
This home is ready to move straight into, making it an ideal choice for families looking for a comfortable and stylish living space in one of the most sought-after locations on a popular estate. Don’t miss the opportunity to make this idyllic family home your own.
For further information or to arrange a viewing please contact our Rossendale branch at your earliest convenience.
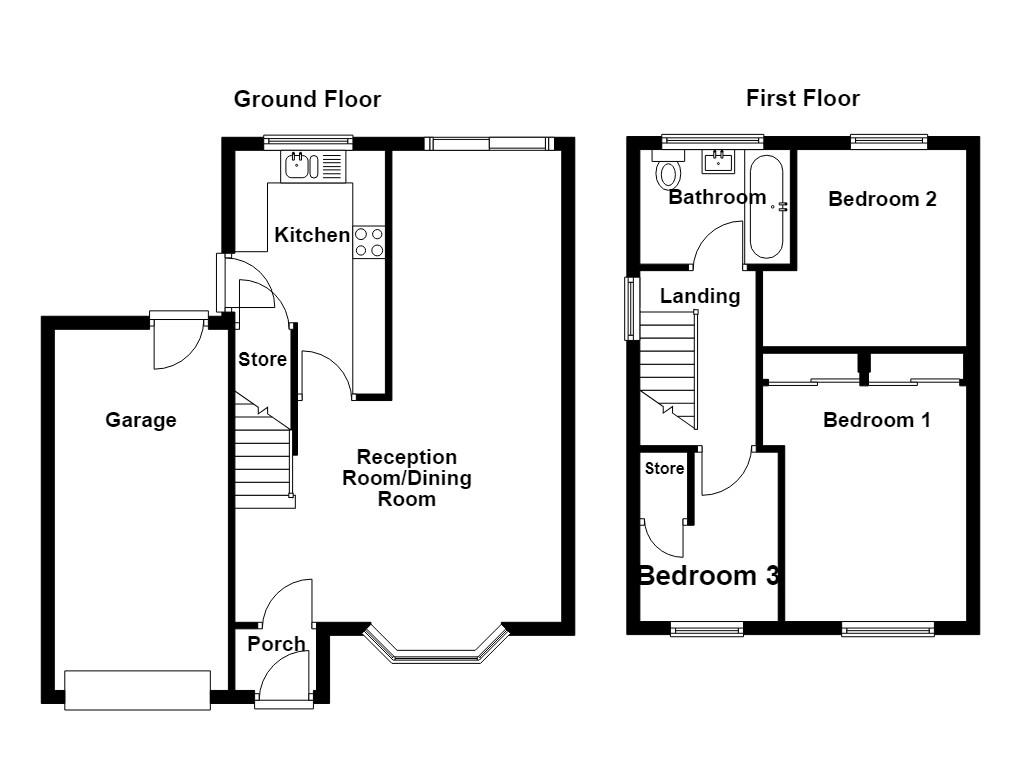
Composite double glazed frosted leaded door to the Entrance Porch.
1.24m x 0.94m(4'1 x 3'1)
Spotlights, door to the reception room/dining room.
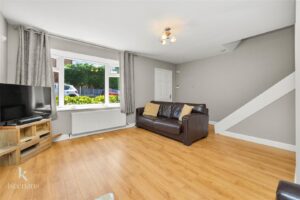
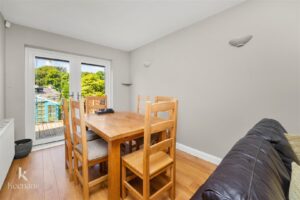
7.24m x 5.00m(23'9 x 16'5)
UPVC double glazed inset bay window, two central heating radiators, four feature wall lights, smoke alarm, television point, wood effect laminate flooring, door to the kitchen, UPVC double glazed French doors to the rear, staircase to the first floor.
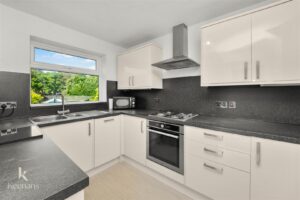
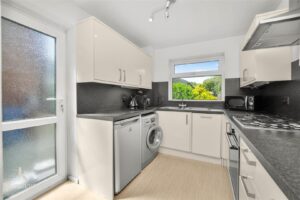
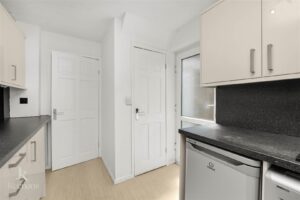
3.73m x 2.31m(12'3 x 7'7)
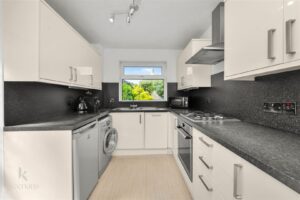
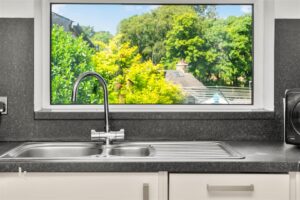
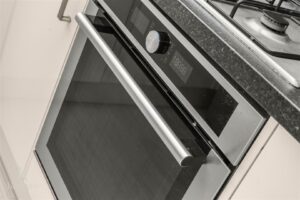
UPVC double glazed window, plinth heater, a range of cream high gloss wall and base units, granite effect surface, granite effect splash backs, stainless steel one and a half sink and drainer with a high spout mixer tap, integrated electric oven with a four ring gas hob and extractor hood, space for a fridge, plumbing for a washing machine, integrated dishwasher, under staircase storage cupboard Lino flooring, UPVC double glazed frosted door to the rear.
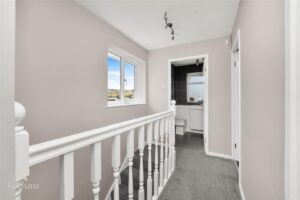
2.79m x 1.80m(9'2 x 5'11)
UPVC double glazed window, loft access, doors to three bedrooms and bathroom.
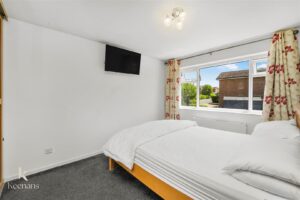
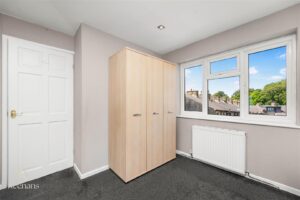
4.17m x 3.12m(13'8 x 10'3)
UPVC double glazed window, central heating radiator, fitted wardrobes.
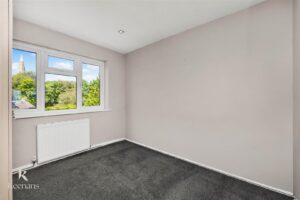
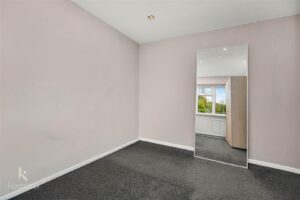
3.12m x 3.02m(10'3 x 9'11)
UPVC double glazed window, central heating radiator, spotlights.
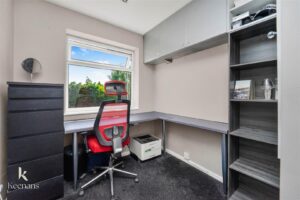
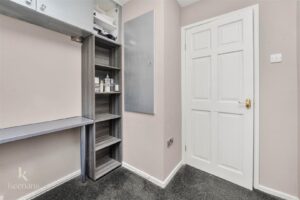
2.59m x 2.11m(8'6 x 6'11)
UPVC double glazed window, central heating radiator, fitted wardrobe and desk, over staircase storage cupboard, spotlights.
2.21m x 1.75m(7'3 x 5'9)
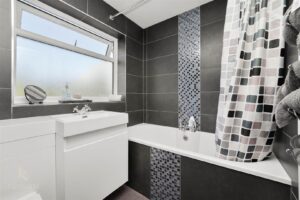
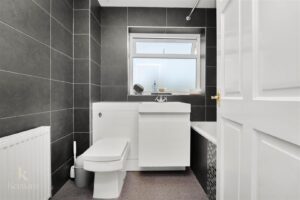
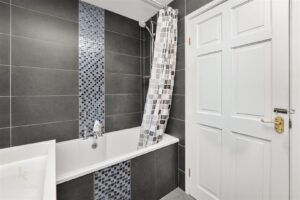
UPVC double glazed frosted window, central heating radiator, a three piece suite comprising of a dual flush WC, vanity top wash basin with mixer tap, tiled panelled bath with mixer tap and a direct feed over head shower, tiled elevations, Lino flooring.
Laid to lawn garden with bedding, block paved driveway and access to the garage.
5.36m x 2.67m(17'7 x 8'9)
Power, lighting, space for a fridge freezer and dryer, up and over garage door.
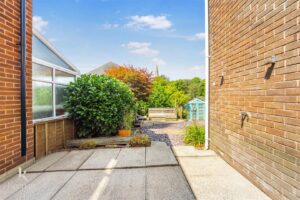
Enclosed garden with paving, decking, slate chippings, summer house, bedding, mature shrubs and access to the garage.
75 Bank St, Rawtenstall, Rossendale, BB4 7QN.