

STUNNING THREE BEDROOM SEMI DETACHED BUNGALOW NOT TO BE MISSED
Nestled on the charming Surrey Avenue in Burnley, this delightful semi-detached bungalow offers a perfect blend of comfort and…
STUNNING THREE BEDROOM SEMI DETACHED BUNGALOW NOT TO BE MISSED
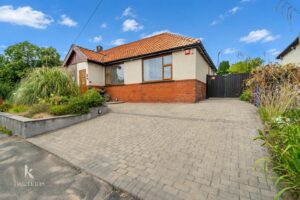
Nestled on the charming Surrey Avenue in Burnley, this delightful semi-detached bungalow offers a perfect blend of comfort and modern living. With three generously sized bedrooms, this property is ideal for families or those seeking a spacious home.
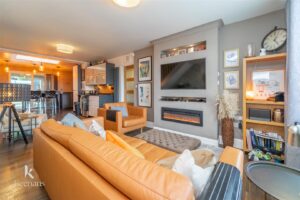
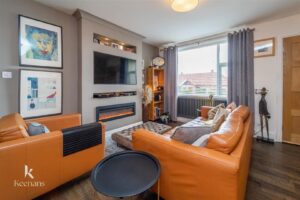
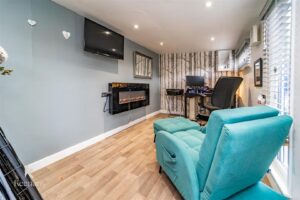
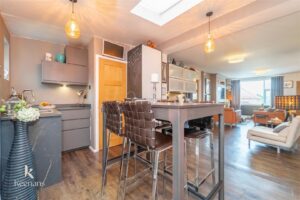
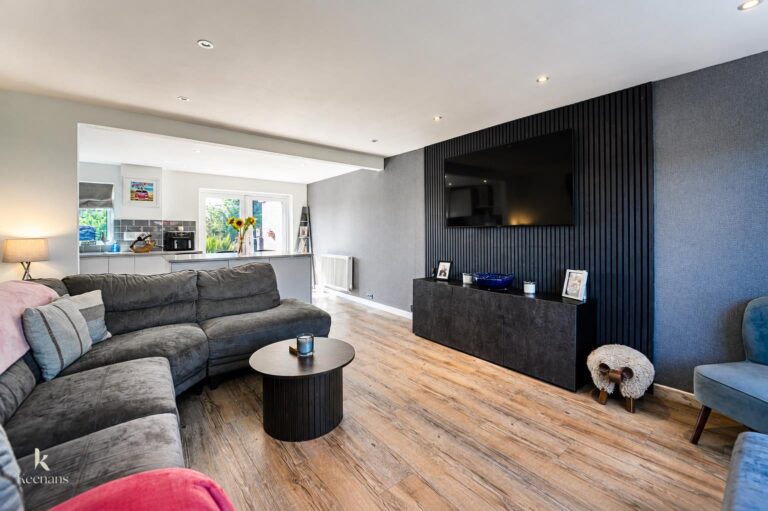
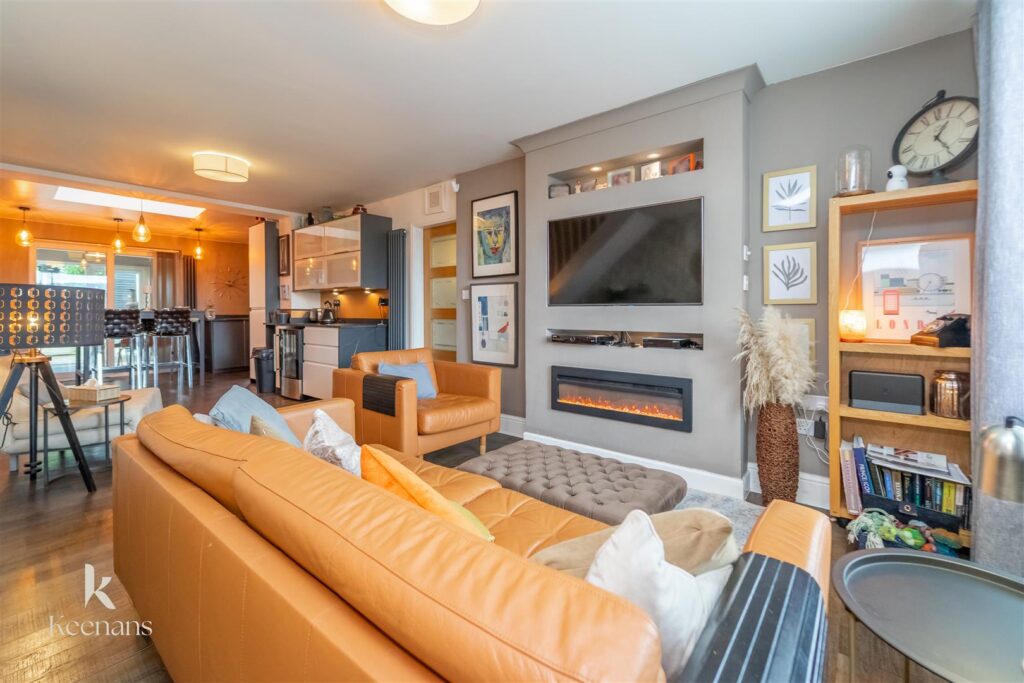
As you enter, you are welcomed by an open-plan living area that seamlessly connects to a contemporary kitchen and dining space, perfect for entertaining guests or enjoying family meals. The addition of an orangery enhances the living experience, allowing natural light to flood the space and providing a tranquil spot to relax.
The bungalow boasts two well-appointed bathrooms, including an en suite attached to the main bedroom, ensuring convenience and privacy for all residents.
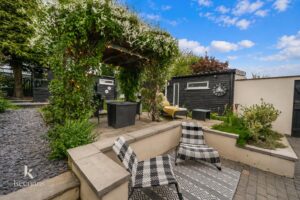
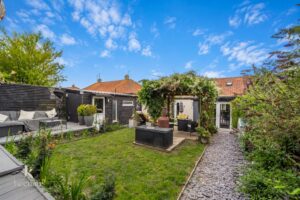
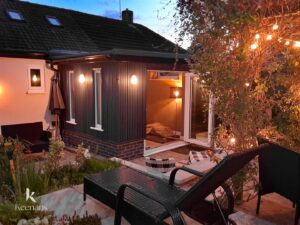
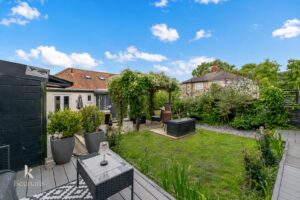
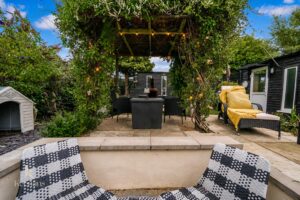
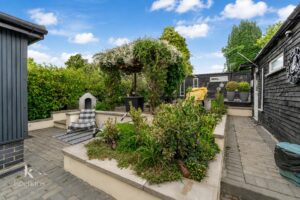
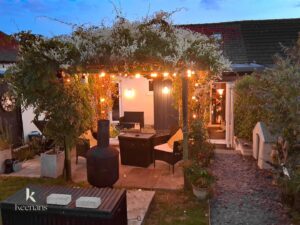
Step outside to discover a stunning rear garden, featuring an elevated lawn that offers a serene outdoor retreat. The garden is complemented by a summer house and a timber outbuilding, providing ample storage or potential for any outdoor space.
This property is not just a house; it is a home that promises comfort, style, and a wonderful lifestyle in a sought-after location. Whether you are looking to settle down or invest, this bungalow is a fantastic opportunity not to be missed.
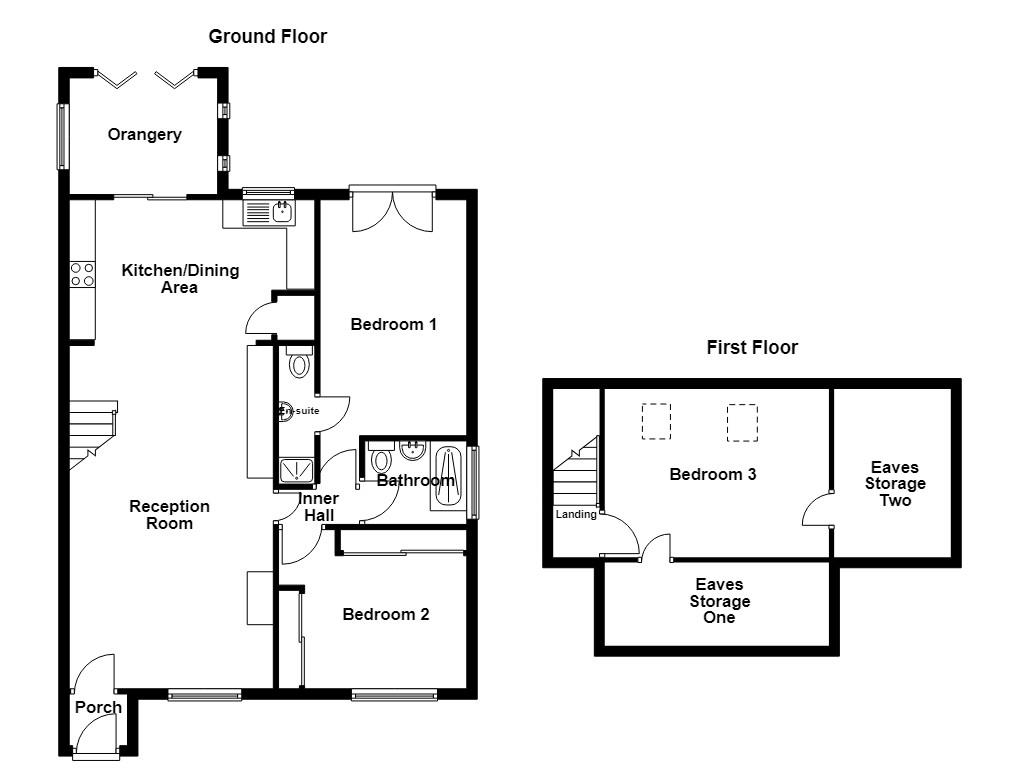
0.99m x 1.12m(3'3 x 3'8)
Composite front door and door leading to reception room.
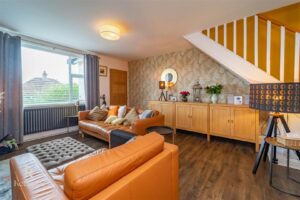
6.58m x 3.91m(21'7 x 12'10)
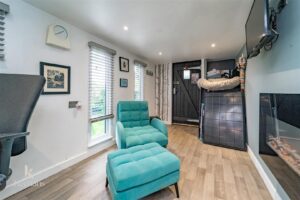
UPVC double glazed window, central heating radiator, upright radiator, partial coving, electric fire, media wall. open access to kitchen, door leading to hallway, stairs to the first floor and laminate flooring.
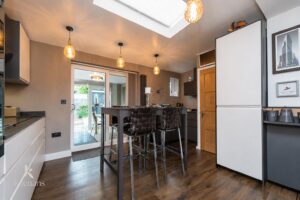
4.52m x 2.69m(14'10 x 8'10)
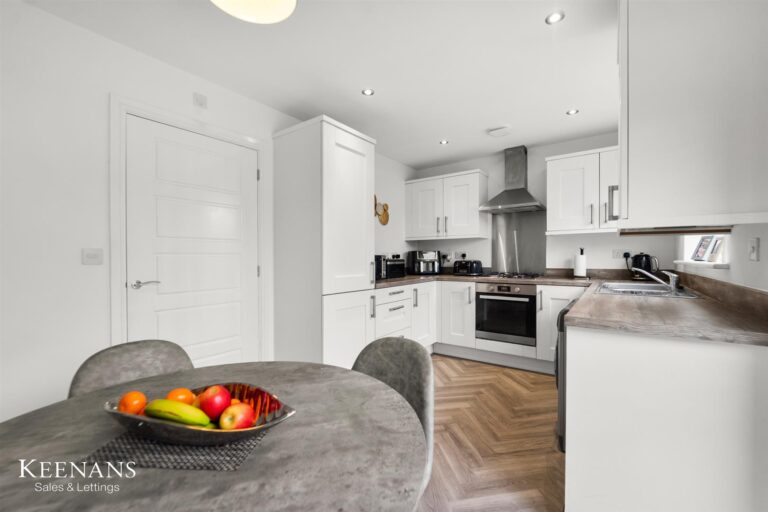
UPVC Double glazed window, skylight, upright radiator, a range of high gloss wall and base units, laminate surfaces, stainless steel one and half sink with mixer tap and draining board, integrated double electric oven, four ring induction hob, integrated fridge freezer, integrated dishwasher, integrated wine fridge, integrated microwave, door to storage cupboard with plumbing for washing machine and dryer, sliding door to orangery and laminate flooring.
2.84m x 2.24m(9'4 x 7'4)
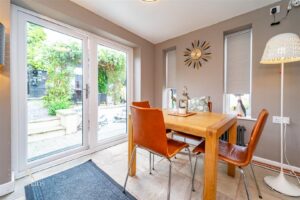
Three UPVC double glazed windows, central heating radiator, bifold doors to rear garden and tiled flooring.
1.55m x 0.66m(5'1 x 2'2)
Doors to two bedrooms and shower room.
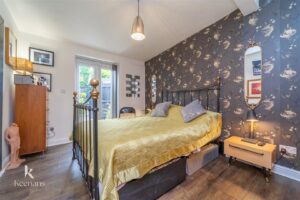
4.52m x 3.00m(14'10 x 9'10)
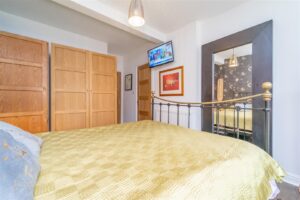
Central heating radiator, UPVC French doors to rear garden, door to en-suite and laminate flooring.
2.67m x 0.69m(8'9 x 2'3)
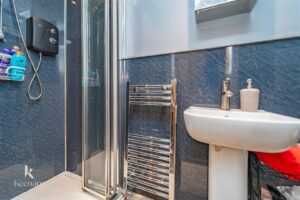
A three piece bathroom suite, dual flush WC, pedestal wash basin with mixer tap, enclosed shower with electric shower with rinse head, extractor fan, spotlights and laminate flooring.
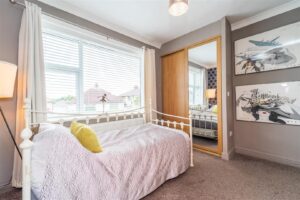
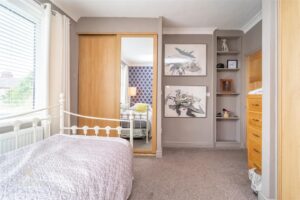
3.61m x 3.05m(11'10 x 10')
UPVC double glazed windows, central heating radiator and coving.
1.96m x 1.60m(6'5 x 5'3)
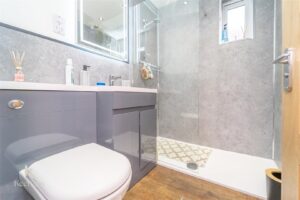
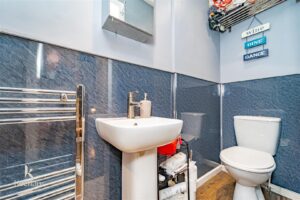
UPVC double glazed frosted window, central heating towel rail, dual flush WC, vanity top wash basin with mixer tap, direct feed walk in shower, PVC panel elevations, shaving point, illuminated mirror. spotlights and wood effect flooring.
3.23m x 0.89m(10'7 x 2'11)
Door to bedroom three.
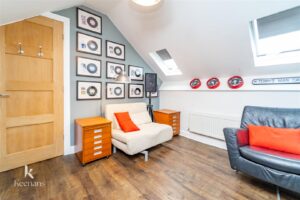
4.24m x 3.23m(13'11 x 10'7)
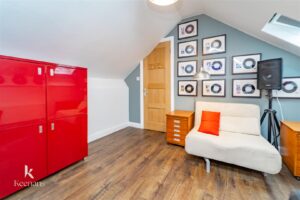
Two velux windows, central heating radiator and laminate flooring.
4.29m x 1.60m(14'1 x 5'3)
3.23m x 2.24m(10'7 x 7'4)
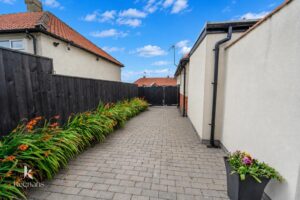
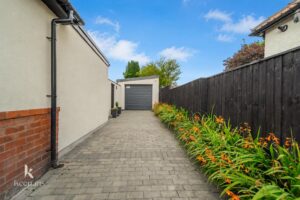
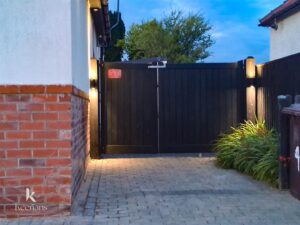
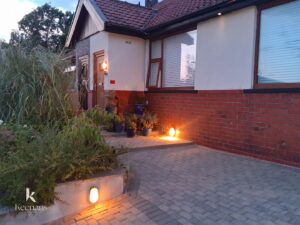
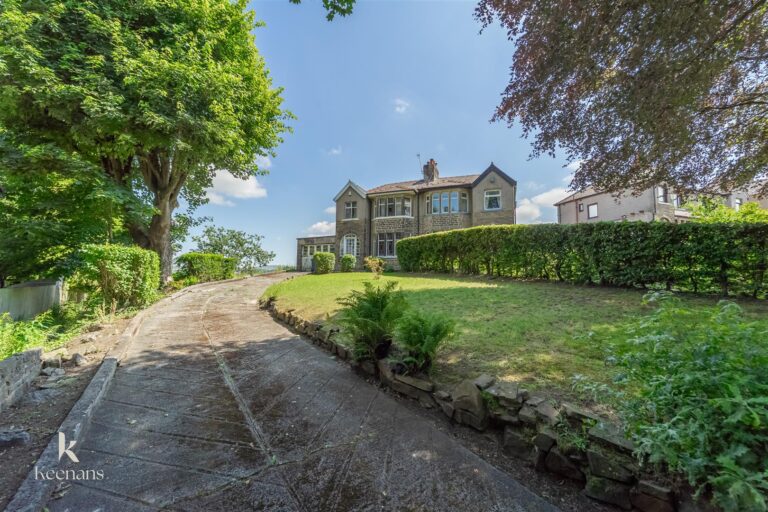
Large block paved driveway with space for multiple vehicles, paved path leading to front door.
Patio area, stone chipped area, summerhouse, access to garage and access to driveway.
21 Manchester Road, Burnley, BB11 1HG