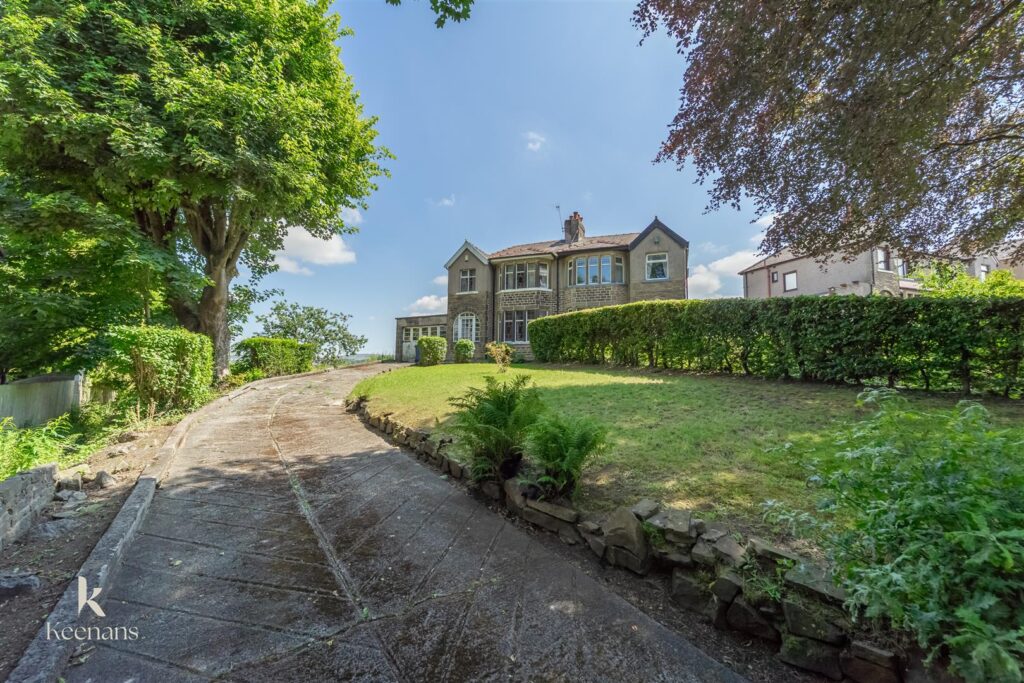


STUNNING VIEWS AND AN ENVIABLE LOCATION - SUPERB POTENTIAL
Nestled on Todmorden Road in Burnley, this semi-detached house presents a wonderful opportunity for those eager to craft their…
STUNNING VIEWS AND AN ENVIABLE LOCATION – SUPERB POTENTIAL
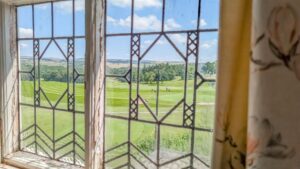
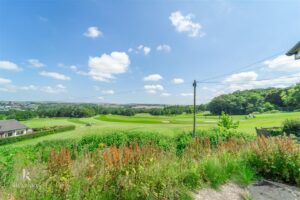
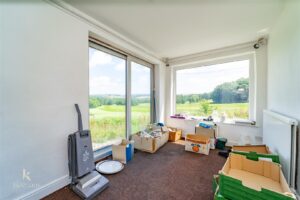
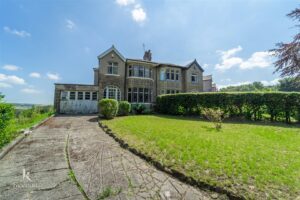
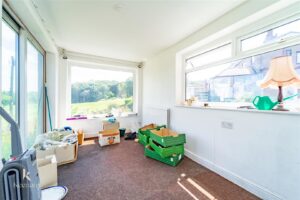
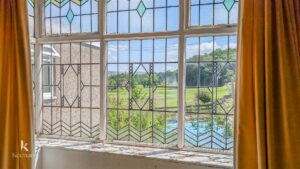
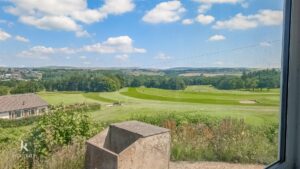
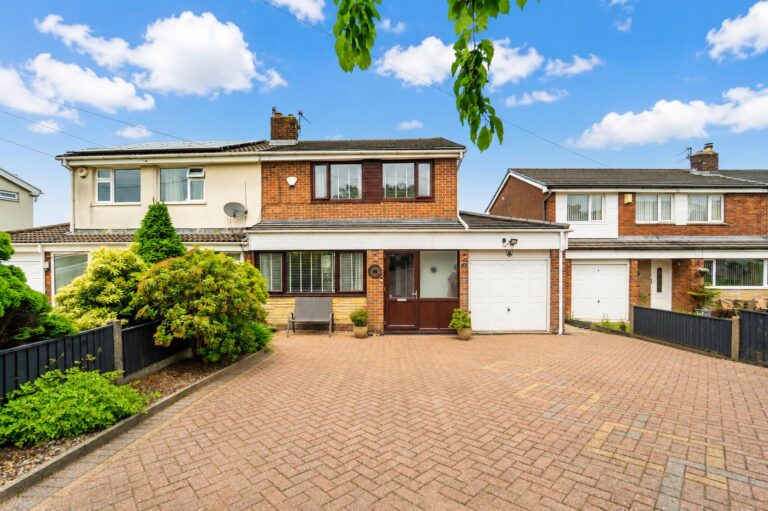
Nestled on Todmorden Road in Burnley, this semi-detached house presents a wonderful opportunity for those eager to craft their ideal living space. The heart of the home features two spacious reception rooms. Additionally, a charming garden room offers delightful views of the Towneley Golf Course, creating a serene backdrop for your daily life.
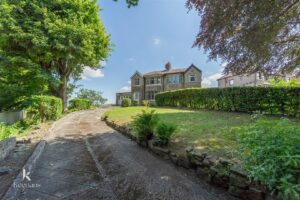
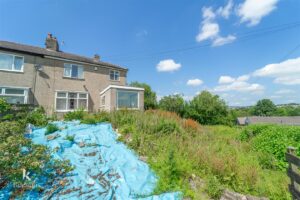
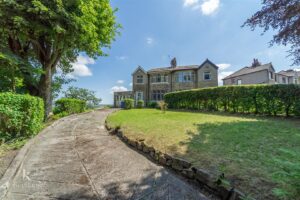
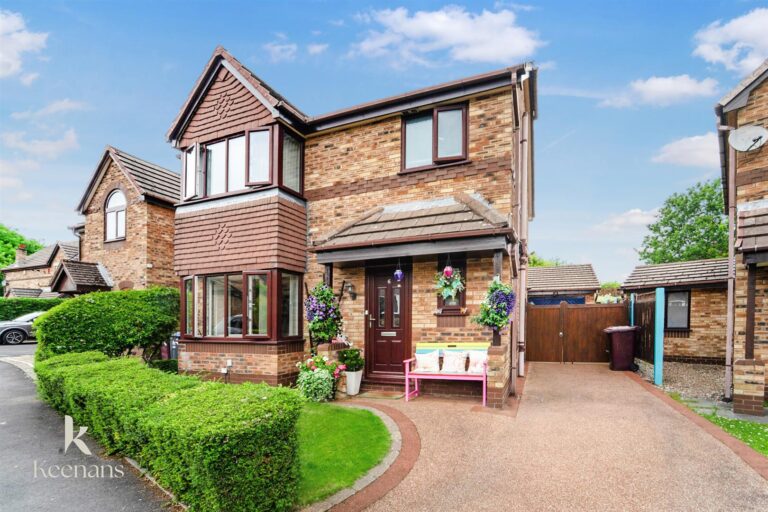
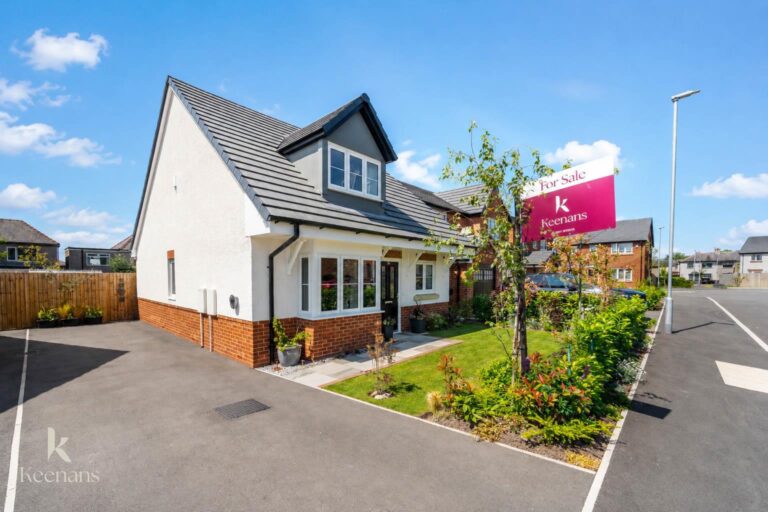
Set on a generous plot, the property boasts a sweeping driveway, enhancing its curb appeal and providing convenient off-road parking. While the house requires updating throughout, this presents a blank canvas for prospective buyers to infuse their personal style and preferences.
This property is not just a house; it is a chance to create a dream home in a desirable location. With its potential and lovely surroundings, it is an opportunity not to be missed.
For the latest upcoming properties, make sure you are following our Instagram @keenans.ea and Facebook @keenansestateagents
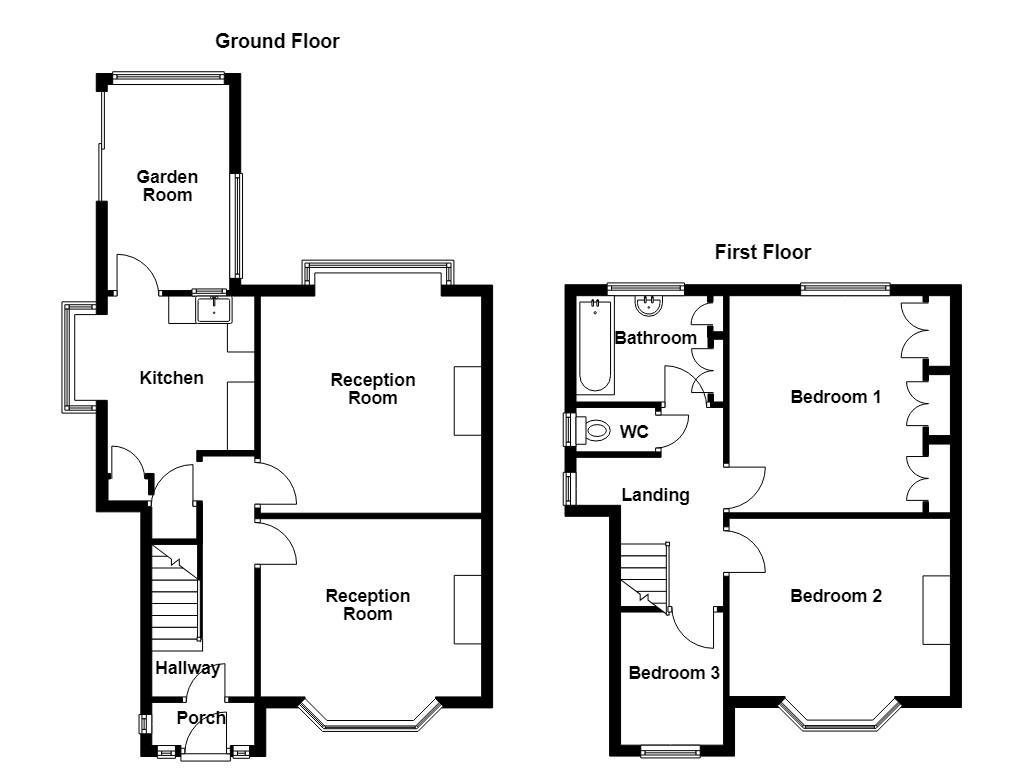
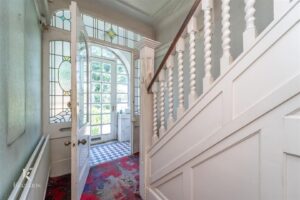
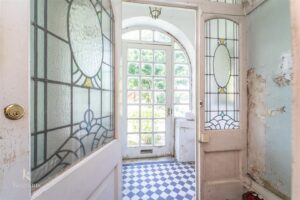
Hardwood single glazed door to porch.
1.88m x 0.79m(6'2 x 2'7)
Tiled flooring, door to hall.
4.39m x 1.88m(14'5 x 6'2)
Central heating radiator, picture rail, stairs to second floor, doors to reception room one, reception room two and kitchen.
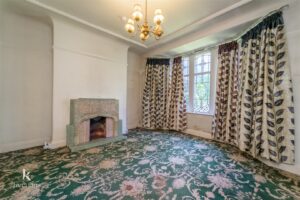
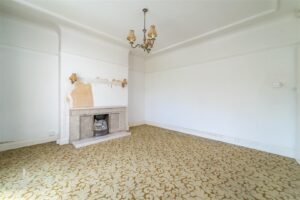
4.04m x 3.25m(13'3 x 10'8)
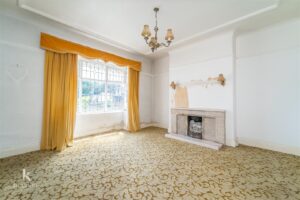
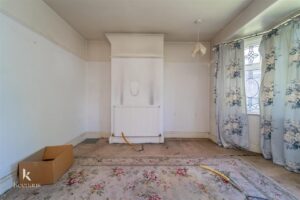
Hardwood single glazed leaded bay window, central heating radiator, picture rail, open tiled fireplace.
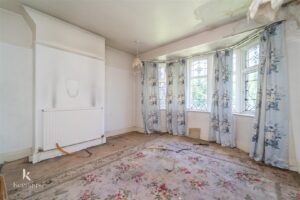
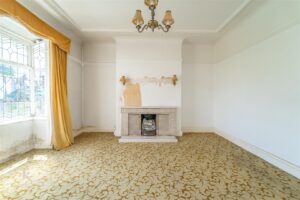
4.14m x 3.96m(13'7 x 13)
Hardwood single glazed leaded box bay window, central heating radiator, picture rail, open fireplace.
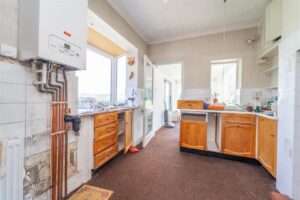
3.71m x 2.69m(12'2 x 8'10)
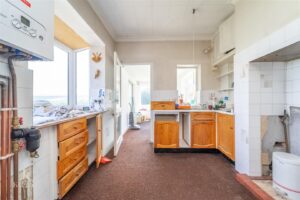
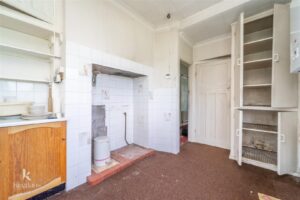
UPVC double glazed garden window, central heating radiator, panelled wall and base units with laminate surfaces, stainless steel sink with mixer tap, wall mounted boiler, doors to garden room, pantry and understairs storage.
3.76m x 2.24m(12'4 x 7'4)
Two UPVC double glazed window, central heating radiator, aluminium double glazed sliding doors to rear.
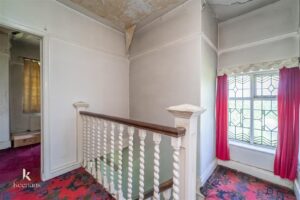
Hardwood single glazed leaded window, loft access, picture rail, doors to three bedrooms, bathroom and WC.
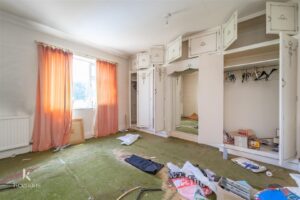
4.09m x 3.99m(13'5 x 13'1)
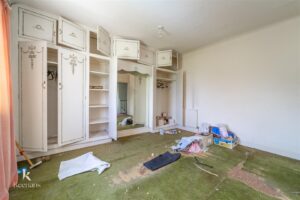
Hardwood single glazed window, central heating radiator, fitted wardrobes.
3.71m x 3.30m(12'2 x 10'10)
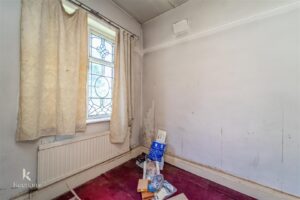
Hardwood single glazed leaded bay window, central heating radiator, picture rail.
2.39m x 2.26m(7'10 x 7'5)
Hardwood single glazed leaded window, central heating radiator, picture rail.
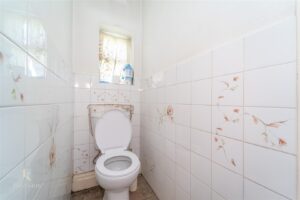
1.37m x 0.79m(4'6 x 2'7)
Hardwood single glazed frosted window, WC, partial tiled elevations.
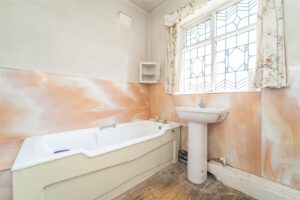
2.24m x 1.91m(7'4 x 6'3)
Hardwood single glazed leaded window, central heating radiator, pedestal wash basin with mixer tap, panelled bath with traditional taps, fitted storage.
Driveway, laid to lawn garden, bedding areas.
Laid to lawn garden, bedding areas, views over golf course.
21 Manchester Road, Burnley, BB11 1HG