

CHARMING TOWN HOUSE - IDEAL FOR FAMILIES OR UPSIZERS
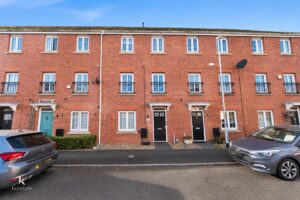
This delightful three-storey terraced home offers a perfect blend of modern living and comfortable space, making it an ideal…
CHARMING TOWN HOUSE – IDEAL FOR FAMILIES OR UPSIZERS
This delightful three-storey terraced home offers a perfect blend of modern living and comfortable space, making it an ideal choice for families or those seeking a stylish residence.
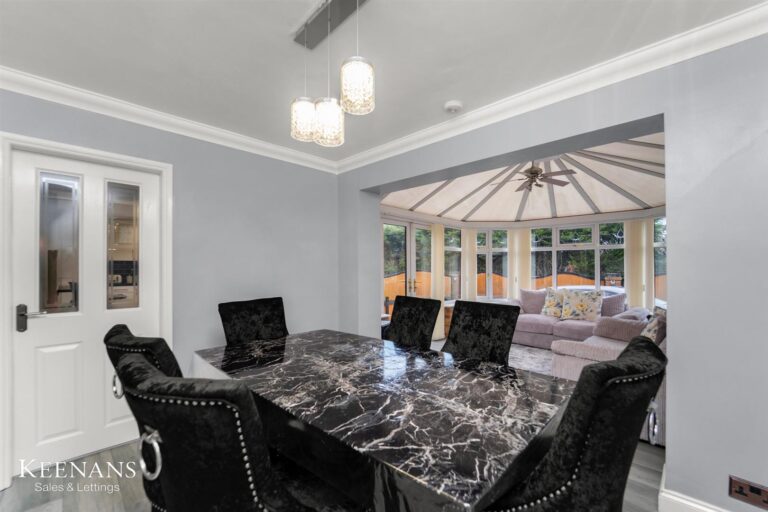
As you enter the property, you are greeted by two inviting reception rooms that provide ample space for relaxation and entertaining. The modern finishes throughout the home create a contemporary atmosphere, ensuring that you feel right at home from the moment you step inside.
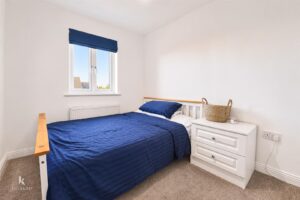
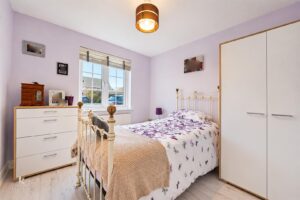
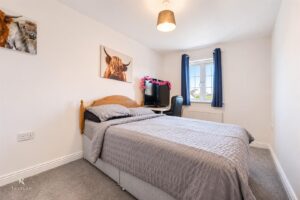
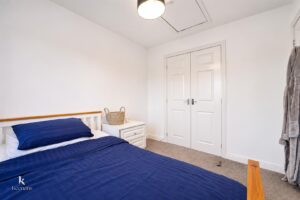
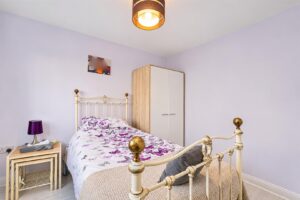
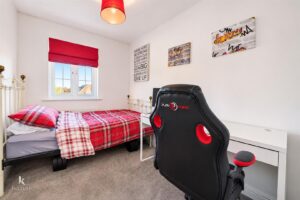
The townhouse boasts four well-proportioned bedrooms, providing plenty of room for family members or guests. Each bedroom is designed to offer comfort and privacy, making it easy to unwind after a long day. Additionally, the property features two bathrooms, which are thoughtfully placed to accommodate the needs of a busy household.
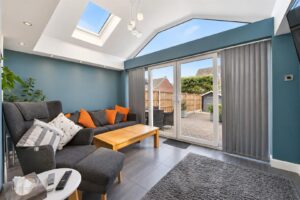
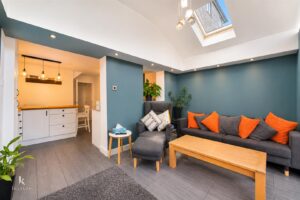
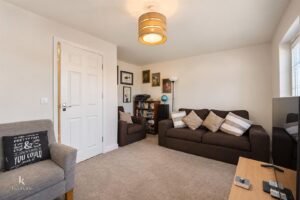
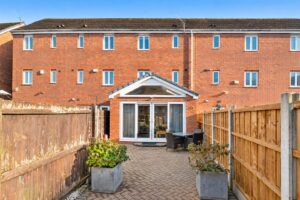
One of the standout features of this home is the lovely lounge, which serves as a bright and airy space to enjoy the garden views or simply bask in the sunlight. This versatile area can be used for various purposes, whether as a playroom, a home office, or a tranquil reading nook.
Situated in a convenient location, this townhouse is close to local amenities, schools, and parks, making it an excellent choice for families. With its modern design and spacious layout, Tangmere Avenue is a property that truly deserves your attention. Don’t miss the opportunity to make this wonderful house your new home.
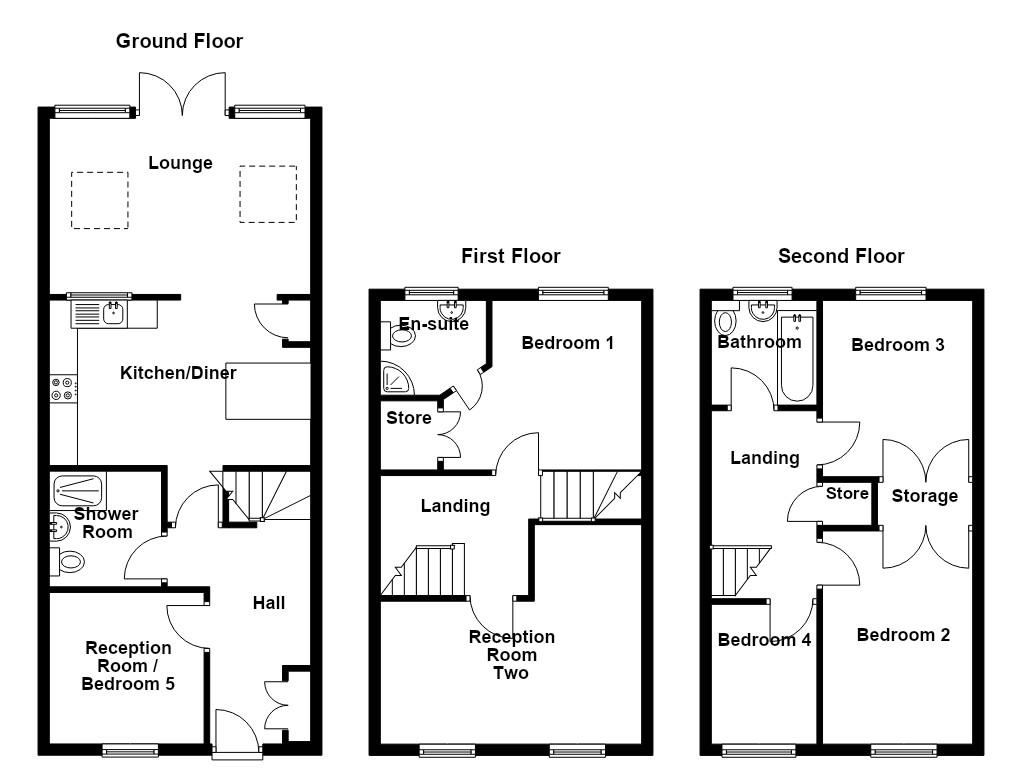
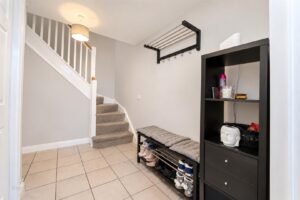
5.18m x 3.10m(17 x 10'2)
Composite front entrance door, central heating radiator, wood effect laminate flooring, stairs to the first floor and doors to study, shower room and kitchen.
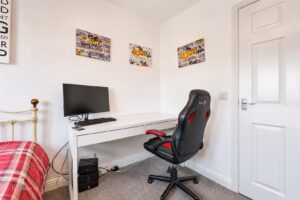
2.92m x 2.67m(9'7 x 8'9)
UPVC double glazed window, central heating radiator and wood effect laminate flooring.
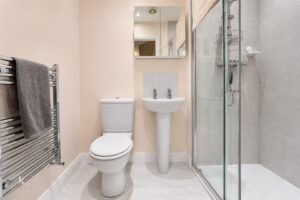
2.13m x 2.03m(7 x 6'8)
Central heating towel rail, dual flush WC, pedestal wash basin with mixer tap, walk in direct feed shower, spotlights, extractor fan, PVC panelled elevations and tiled flooring
4.50m x 2.92m(14'9 x 9'7)
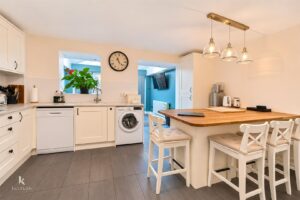
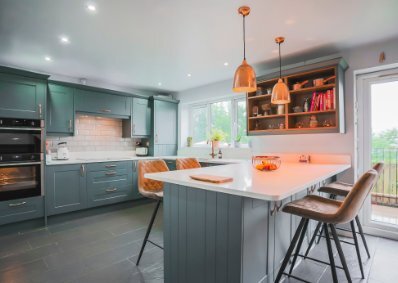
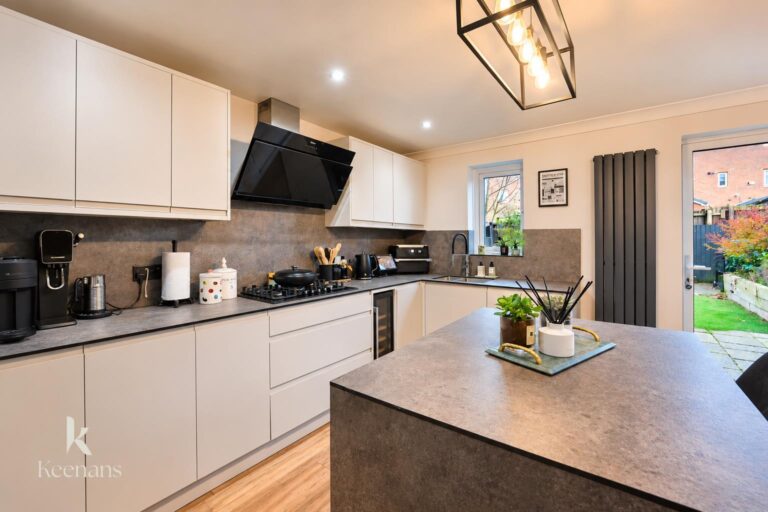
Central heating radiator, a range of panelled wall and base units with laminate surfaces, ceramic sink with drainer and mixer tap, four ring gas hob, electric oven, extractor hood, plumbing for washing machine, space for fridge freezer, lino flooring, under stairs storage, open to the garden room.
4.50m x 3.10m(14'9 x 10'2)
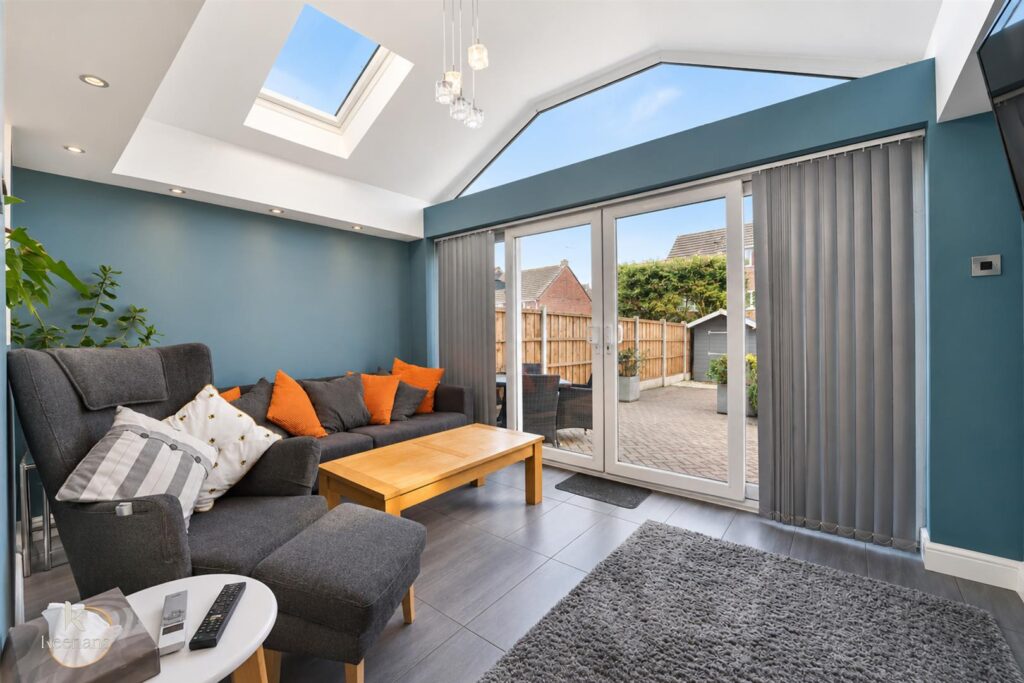
Two Skylights, central heating radiator, TV point, spotlights, tiled flooring , UPVC double glazed French doors to rear.
4.50m x 2.21m(14'9 x 7'3)
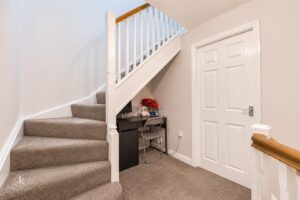
Stairs to the second floor and doors to reception room and bedroom one.
4.50m x 3.58m(14'9 x 11'9)
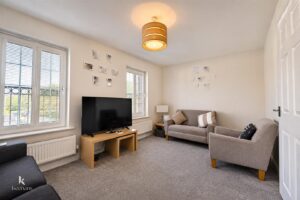
UPVC double glazed window, central heating radiator and television point.
3.66m x 2.97m(12 x 9'9)
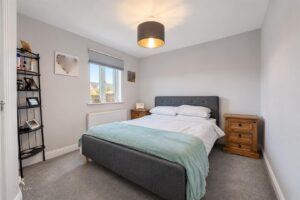
UPVC double glazed window, central heating radiator and door to en suite.
1.68m x 1.55m(5'6 x 5'1)
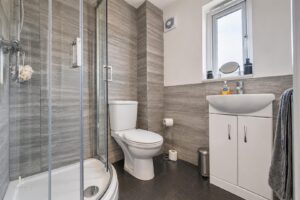
UPVC double glazed frosted window, central heating radiator, dual flush WC, vanity top wash basin with mixer tap, walk in direct feed shower, extractor fan, PVC panelled elevations and lino flooring.
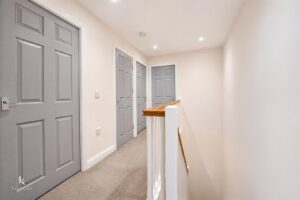
3.53m x 2.01m(11'7 x 6'7)
Doors to three bedrooms and bathroom.
3.73m x 2.34m(12'3 x 7'8)
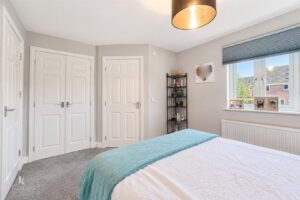
UPVC double glazed window, central heating radiator and fitted storage.
2.90m x 2.34m(9'6 x 7'8)
UPVC double glazed window, central heating radiator and fitted storage.
2.67m x 2.01m(8'9 x 6'7)
UPVC double glazed window, central heating radiator and fitted storage.
2.01m x 1.63m(6'7 x 5'4)
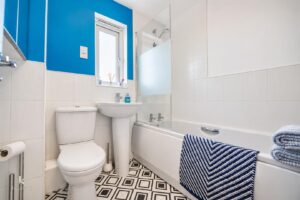
UPVC double glazed window, central heating radiator, dual flush WC, pedestal wash basin with mixer tap, panelled bath with mixer tap and direct feed shower overhead, part tiled elevations, extractor fan, shaver point and lino flooring.
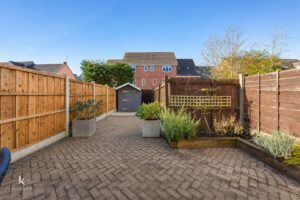
Stone chipped bedding area.
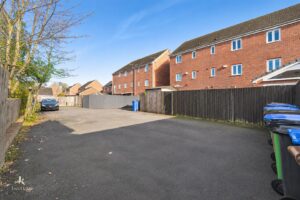
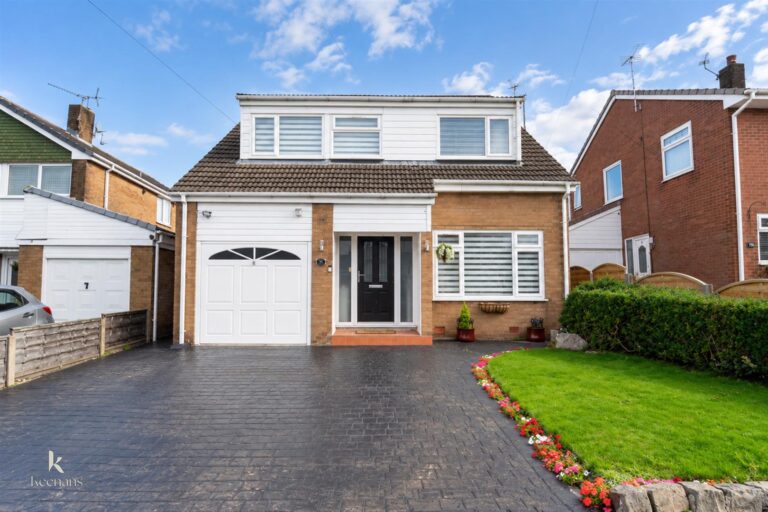
Block paved area with raised flower beds and off road parking for two cars.
569 Bury Road, Rochdale , OL11 4DQ