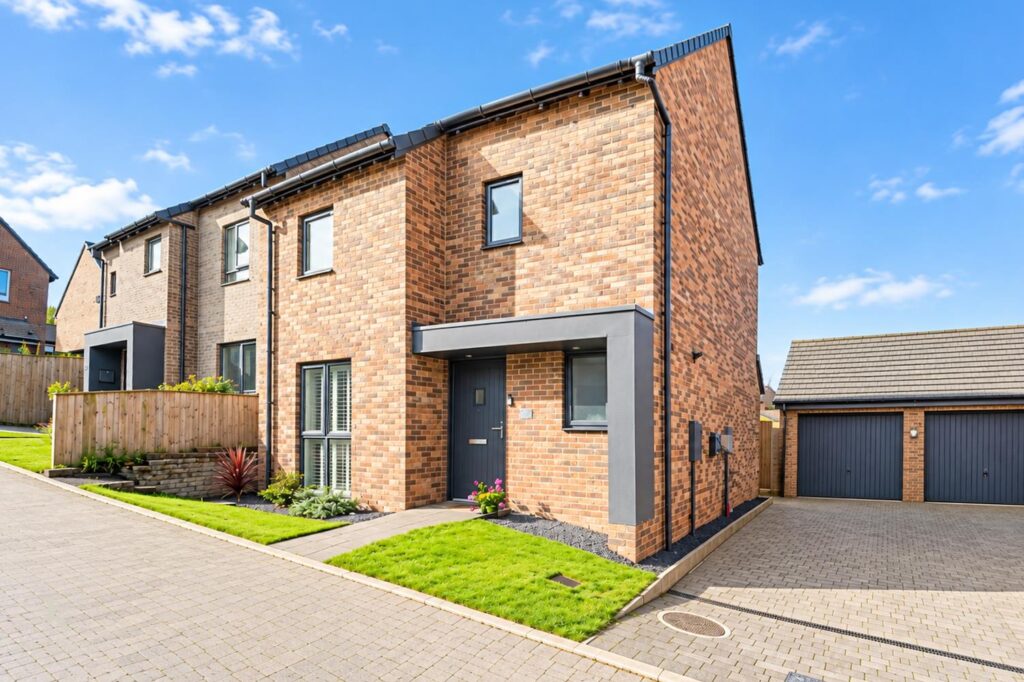


AN IMPRESSIVE FOUR BEDROOM DETACHED FAMILY HOME
Welcome to Treetops Close, Blackburn, where you will find an exquisite four-bedroom detached family home that perfectly blends contemporary living with…
AN IMPRESSIVE FOUR BEDROOM DETACHED FAMILY HOME
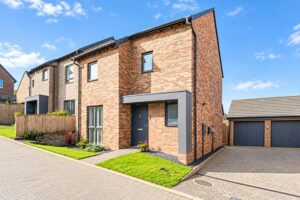
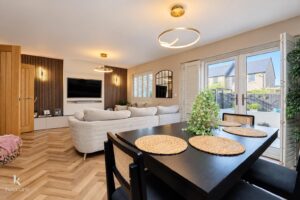
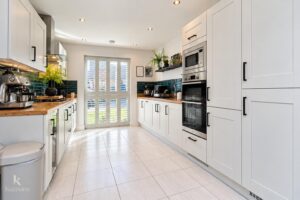
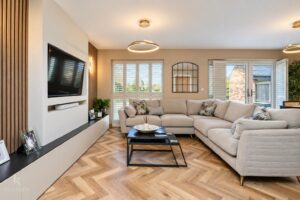
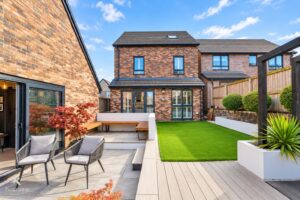
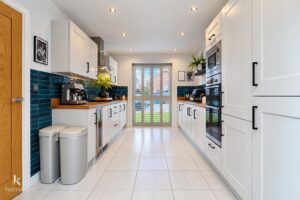
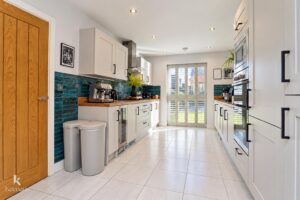
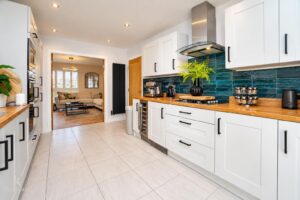
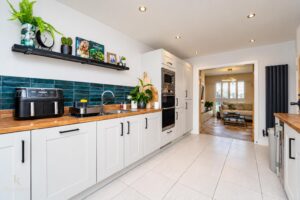
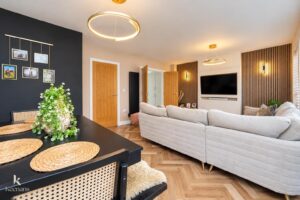
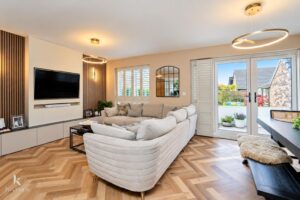
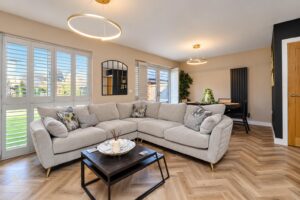
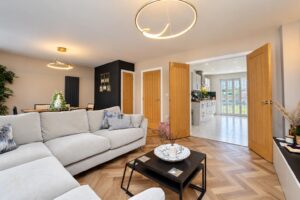
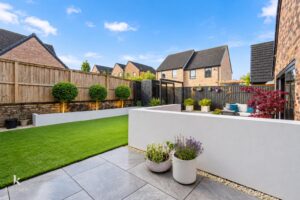
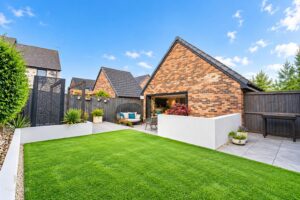
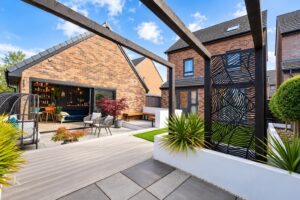
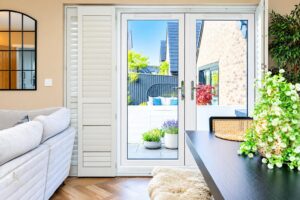
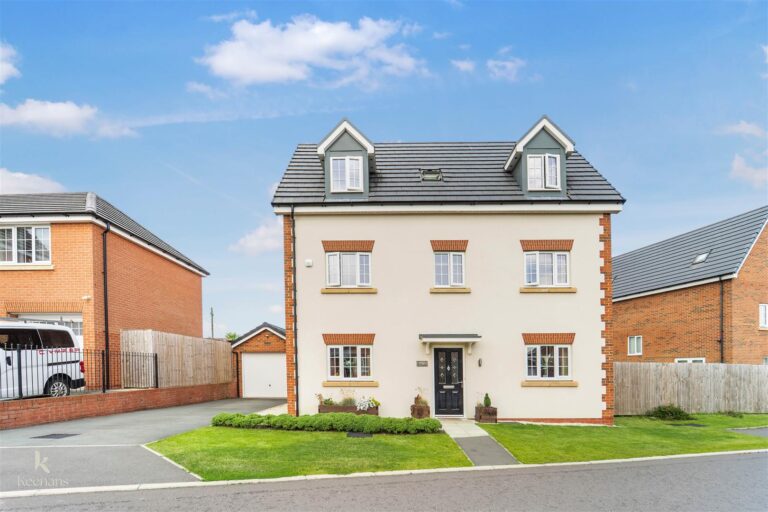
Welcome to Treetops Close, Blackburn, where you will find an exquisite four-bedroom detached family home that perfectly blends contemporary living with comfort. As you enter the ground floor, you are greeted by a modern kitchen equipped with fitted appliances, which seamlessly flows into a stylish lounge and dining area. The double doors invite you to the beautifully landscaped garden, creating an ideal space for both relaxation and entertaining.
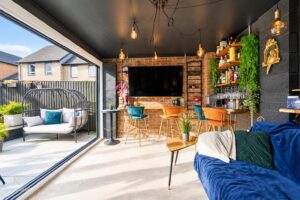
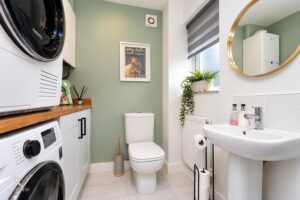
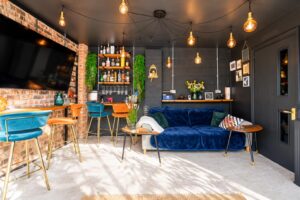
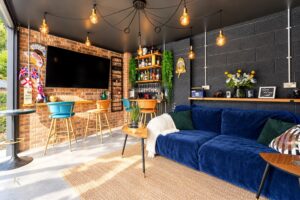
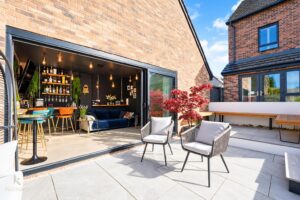
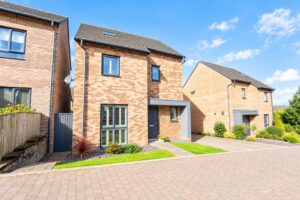
The ground floor also features a converted garage, now a fantastic bar area, perfect for hosting friends and family. Additionally, you will find a spacious WC and a convenient utility room, enhancing the practicality of this lovely home. The property boasts a driveway that accommodates multiple vehicles, ensuring off-road parking is never a concern.
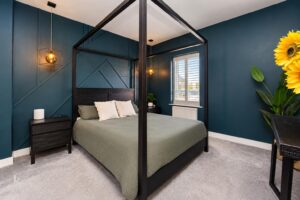
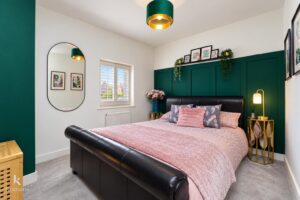
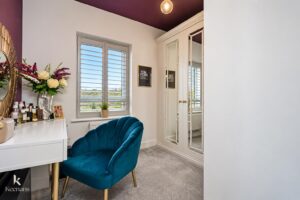
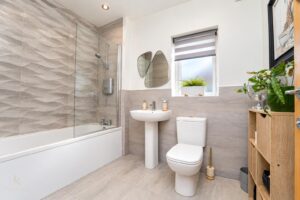
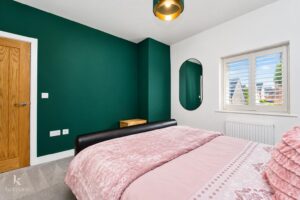
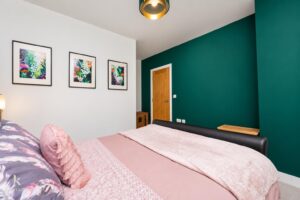
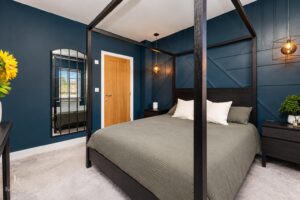
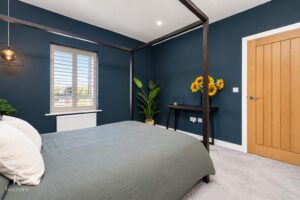
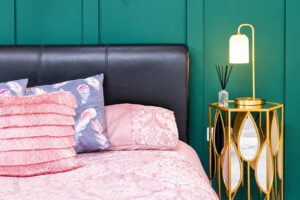
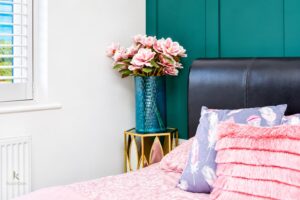
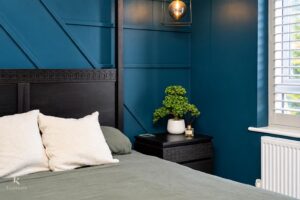
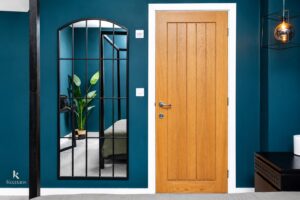
Moving to the first floor, you will discover three well-decorated bedrooms, all ready for you to move straight into. The master bedroom includes an en-suite shower room, providing a private retreat, while a family bathroom serves the other bedrooms.
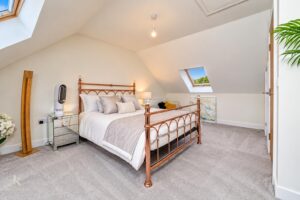
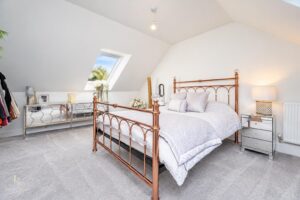
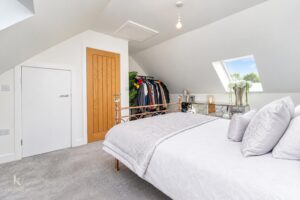
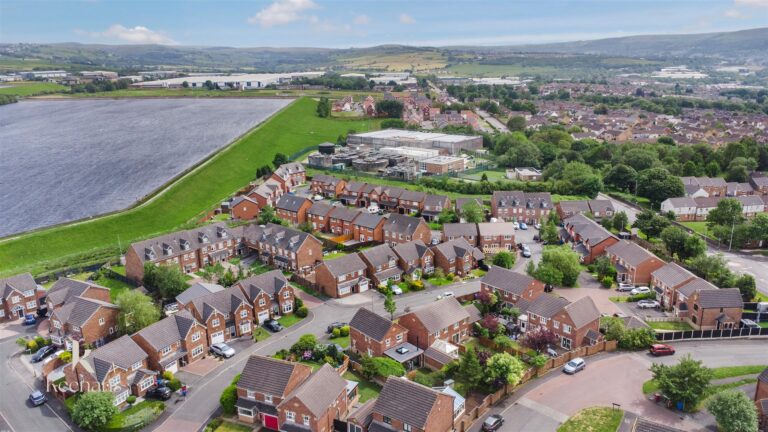
The second floor reveals a large, bright fourth bedroom, complete with eaves storage, offering ample space for your needs. This home truly has everything you could desire in a perfect family setting, and its proximity to a popular school in Blackburn makes it an even more attractive option for families.
In summary, this property at Treetops Close is a remarkable opportunity for those seeking a stylish and spacious family home in a desirable location. Don’t miss your chance to make it your own.
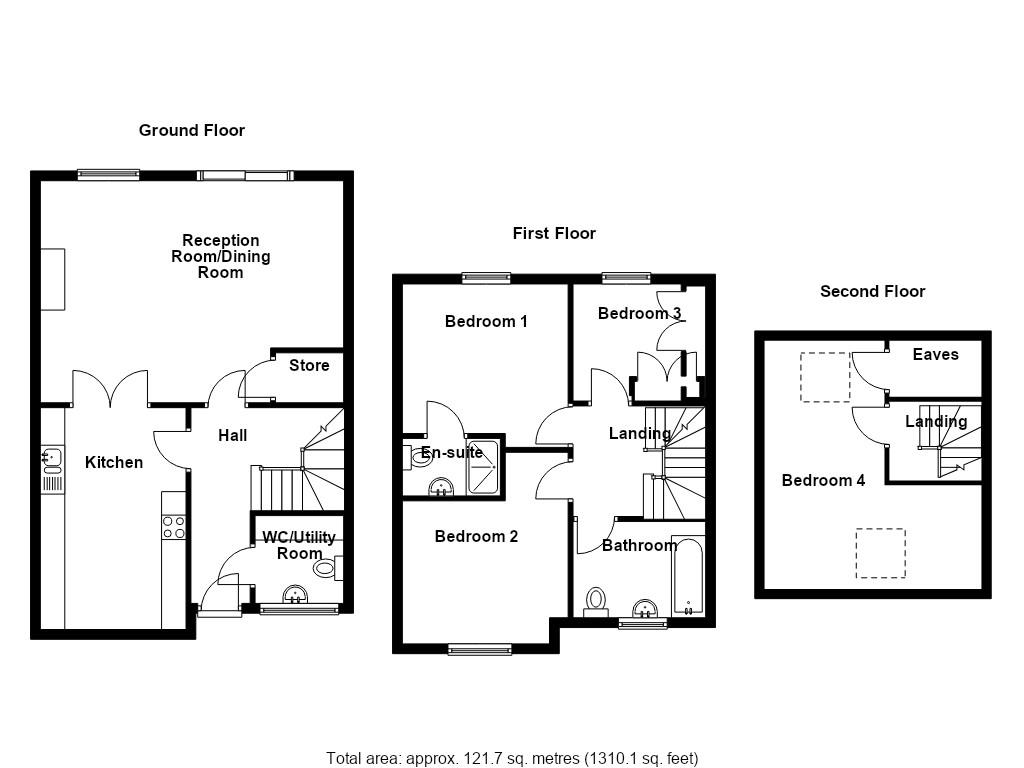
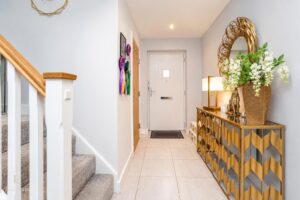
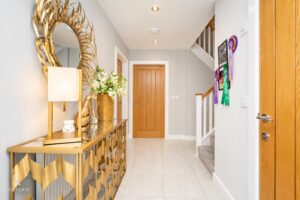
Composite frosted door to the hallway.
4.01m x 3.12m(13'2 x 10'3)
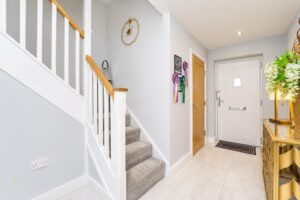
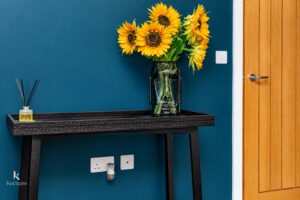
Central heating radiator, smoke alarm, spotlights, tiled flooring, doors to the WC/utility, kitchen, reception room and storage cupboard, staircase to the first floor.
155.75m x 1.55m(511 x 5'1)
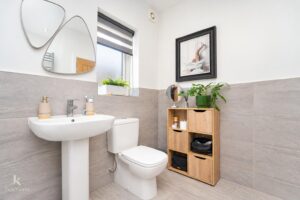
UPVC double glazed frosted window, central heating radiator, a two piece suite, comprising of a dual flush WC, pedestal wash basin with mixer tap, a range of panelled base units, wood effect surface, plumbing for a washing machine, Logic boiler, tiled effect vinyl flooring.
4.52m x 2.87m(14'10 x 9'5)
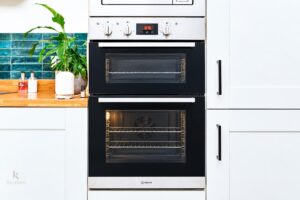
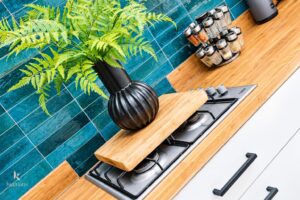
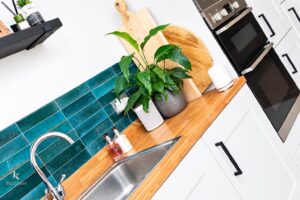
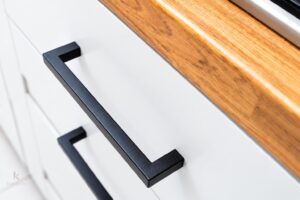
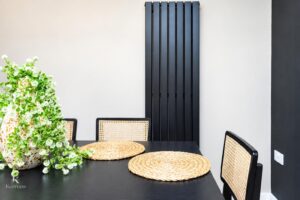
UPVC double glazed window, a range of panelled wall and base units, wood effect surface, tiled splash backs, stainless steel one and a half bowl sink and drainer with mixer tap, integrated electric double oven with a four ring gas hob and extractor hood, integrated microwave, fridge freezer, wine cooler and dishwasher, spotlights, tiled splash backs, tiled flooring, double doors to the reception room.
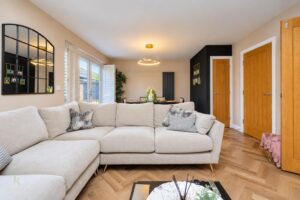
6.20m x 4.29m(20'4 x 14'1)
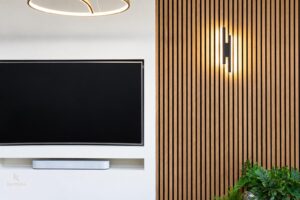
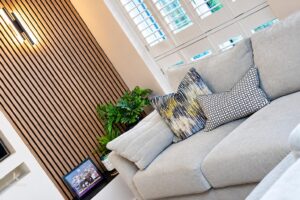
UPVC double glazed window, two upright central heating radiators, media wall with integrated shelving and panelled elevations, lighting, Karndean flooring, UPVC double glazed French doors to the rear.
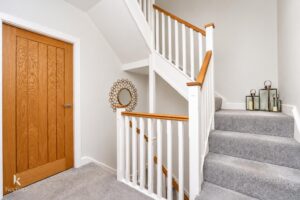
2.72m x 2.57m(8'11 x 8'5)
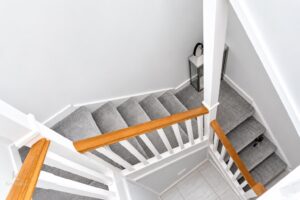
Central heating radiator, smoke alarm, doors to three bedrooms and bathroom, staircase to the second floor.
3.40m x 3.35m(11'2 x 11)
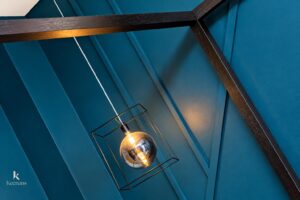
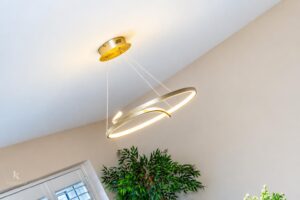
UPVC double glazed window, central heating radiator, pendant lighting, door to the en suite.
1.45m x 1.17m(4'9 x 3'10)
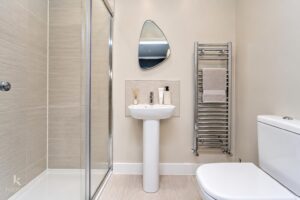
Chrome heated towel rail, a three piece suite comprising of a dual flush WC, pedestal wash basin with mixer tap, direct feed shower enclosure, spotlights, extractor fan, tiled elevations, tiled flooring.
4.22m x 3.35m(13'10 x 11)
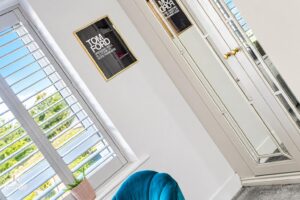
UPVC double glazed window, central heating radiator.
2.72m x 2.39m(8'11 x 7'10)
UPVC double glazed window, central heating radiator, fitted wardrobes.
2.72m x 1.98m(8'11 x 6'6)
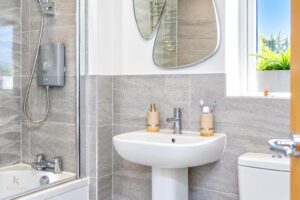
UPVC double glazed frosted window, chrome heated towel rail, a three piece suite comprising of a dual flush WC, pedestal wash basin with mixer tap, panelled bath with mixer tap and electric over head shower, spotlights, extractor fan, part tiled elevations, tiled floorings.
2.87m x 2.59m(9'5 x 8'6)
Central heating radiator, smoke alarm, door to bedroom four.
5.08m x 4.45m(16'8 x 14'7)
Two Velux windows, eave storage, loft access.
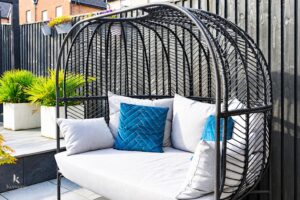
Enclosed garden with artificial lawn, stone paving, composite, decking, stone chippings, access to the bar.
4.22m x 3.18m(13'10 x 10'5)
Television point, electric, pendant lighting, door to the garage.
3.18m x 2.18m(10'5 x 7'2)
Laid to lawn garden with driveway and access to the garage.
7 Blackburn Rd, Accrington, BB5 1HF.