

EXQUISITE FOUR BEDROOM DETACHED FAMILY HOME
Welcome to this splendid four-bedroom detached house located on Wilkinson Walk in Blackburn. This impressive property boasts a generous layout spread over…
EXQUISITE FOUR BEDROOM DETACHED FAMILY HOME
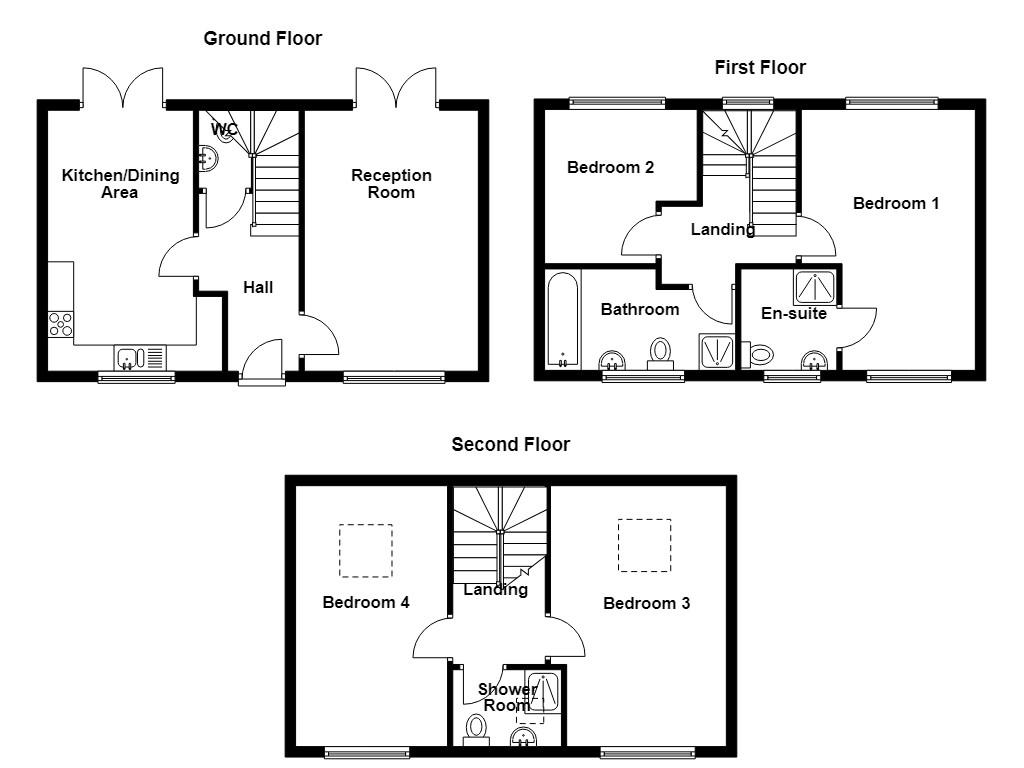
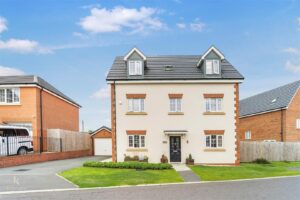
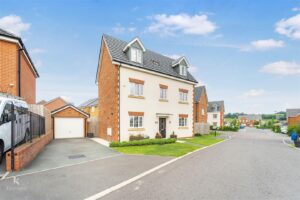
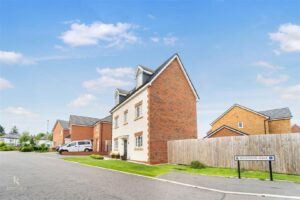
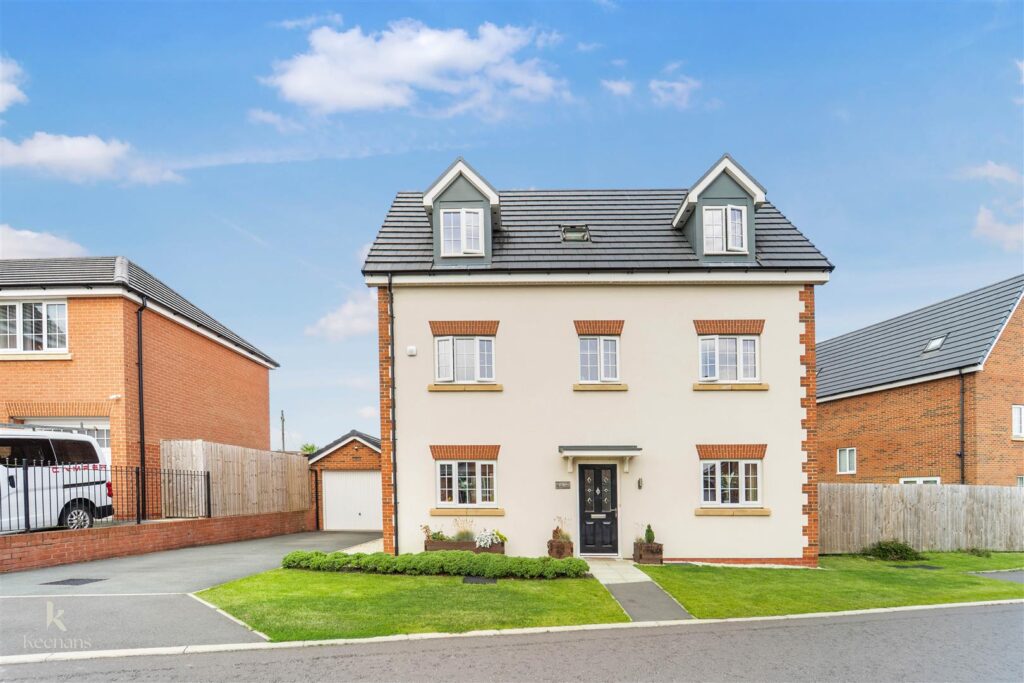
Welcome to this splendid four-bedroom detached house located on Wilkinson Walk in Blackburn. This impressive property boasts a generous layout spread over three floors, making it an ideal family home.
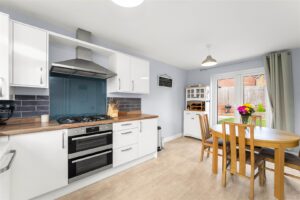
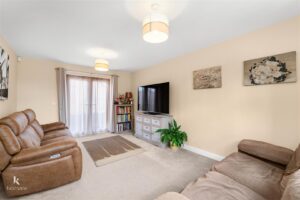

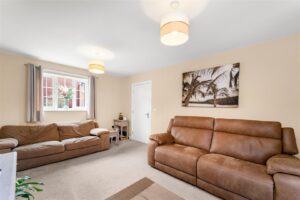
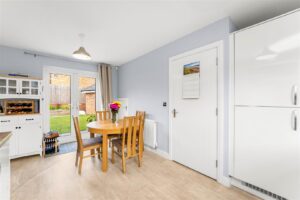
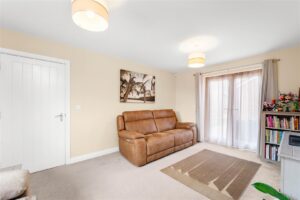
As you enter, you are greeted by a bright and cosy lounge, perfect for relaxing with family or entertaining guests. The modern kitchen diner is a delightful space, offering ample room for family meals and gatherings. The ground floor also features a convenient downstairs WC, enhancing the practicality of the home.
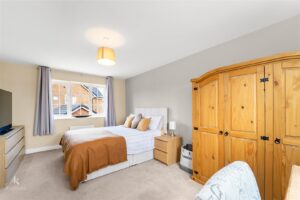
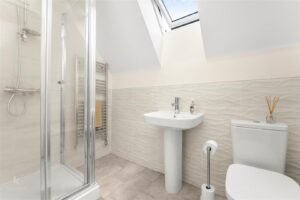
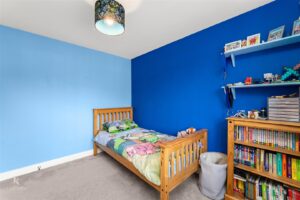
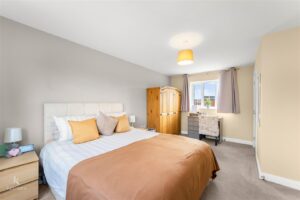
The first floor is home to the master bedroom, which includes an en suite shower room, providing a private retreat for the homeowners. Additionally, there is a well-appointed family bathroom on this level, as well as a second bedroom. Ascending to the second floor, you will find two more spacious double bedrooms, along with a further shower room, ensuring comfort and convenience for all family members.
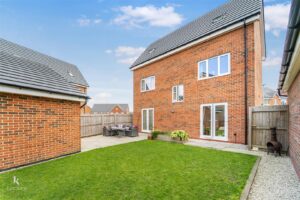
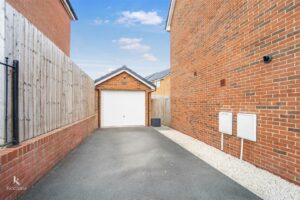
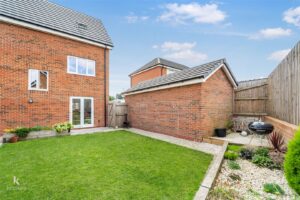
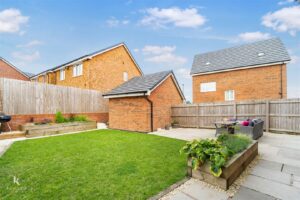
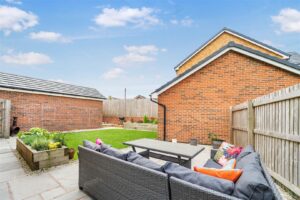
Outside, the property benefits from a lovely rear garden, ideal for outdoor activities and enjoying the fresh air. The large driveway and garage provide ample parking space, making it easy for you and your guests to come and go.
Situated in a desirable location, this home is ready to move into, offering a perfect blend of comfort and modern living. Whether you are looking for a family home or a spacious property to entertain, this house on Wilkinson Walk is sure to meet your needs. Don’t miss the opportunity to make this wonderful property your own.
Composite part frosted door to hall.
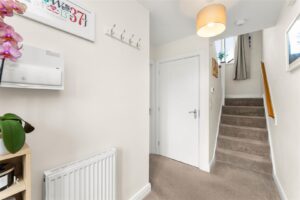
5.26m x 1.98m(17'3 x 6'6)
Central heating radiator, smoke alarm, doors to reception room, kitchen/dining area and WC, stairs to first floor.
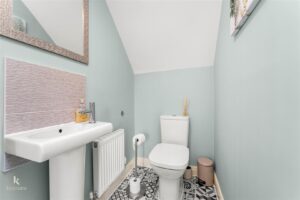
1.24m x 1.02m(4'1 x 3'4)
Central heating radiator, dual flush WC, pedestal wash basin with mixer tap, extractor fan and tiled floor.
5.00m x 3.33m(16'5 x 10'11)
UPVC double glazed window, central heating radiator and UPVC double glazed French doors to rear.
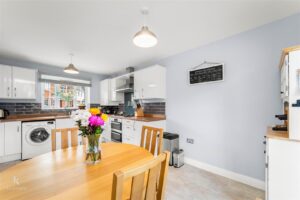
5.11m x 3.33m(16'9 x 10'11)
UPVC double glazed window, central heating radiator, wall and base units, wood effect work tops, stainless steel one and a half sink and drainer with mixer tap, tiled splash back, AEG oven, five ring gas hob, extractor hood, integrated fridge freezer, plumbed for washing machine, dishwasher, tiled effect lino flooring and UPVC French doors to rear.
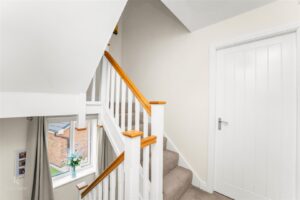
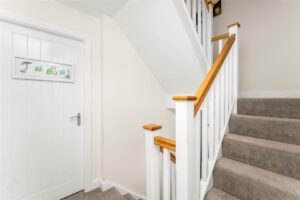
3.18m x 2.13m(10'5 x 7')
UPVC double glazed window, doors to two bedrooms, bathroom, storage and stairs to first floor.
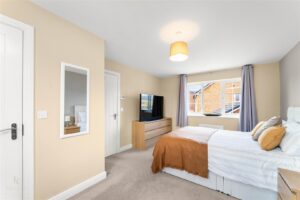
5.03m x 3.40m(16'6 x 11'2)
Two UPVC double glazed windows, central heating radiator and door to en suite.
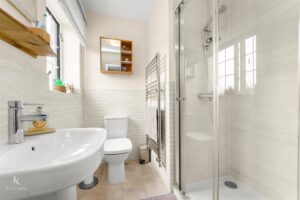
1.96m x 1.80m(6'5 x 5'11)
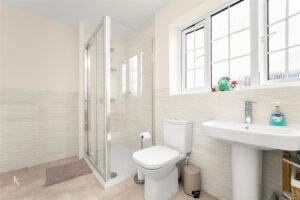
UPVC double glazed frosted window, central heating towel rail, dual flush WC, pedestal wash basin with mixer tap, enclosed direct feed shower, part tiled elevation and tiled effect lino flooring.
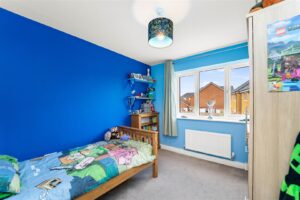
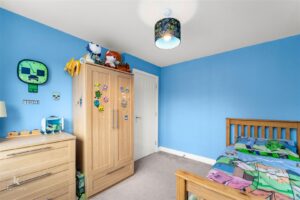
3.28m x 2.77m(10'9 x 9'1)
UPVC double glazed window and central heating radiator.
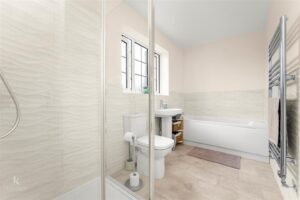
3.63m x 1.65m(11'11 x 5'5)
UPVC double glazed frosted window, central heating towel rail, dual flush WC, pedestal wash basin with mixer tap, enclosed direct feed shower, panel bath, part tiled elevation and lino flooring.
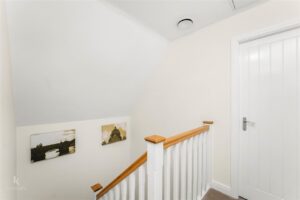
3.07m x 2.01m(10'1 x 6'7)
Smoke alarm, loft access, central heating radiator, doors to two bedrooms and shower room.
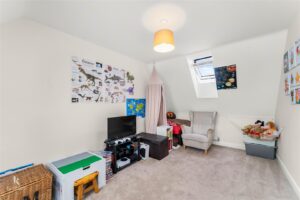
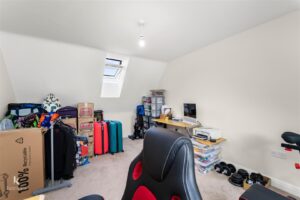

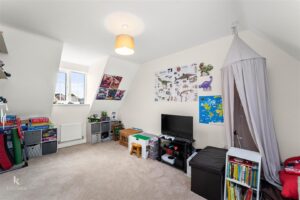
5.08m x 3.40m(16'8 x 11'2)
UPVC double glazed window, Velux window and central heating radiator.
5.05m x 2.79m(16'7 x 9'2)
UPVC double glazed window, Velux window and central heating radiator.
2.29m x 1.45m(7'6 x 4'9)
Velux window, central heating towel tail, dual flush WC, pedestal wash basin with mixer tap, enclosed direct feed shower, part tiled elevation and tiled effect lino flooring.
Enclosed laid to lawn garden stone chippings and tiled flags.
6.35m x 3.05m(20'10 x 10')
Power and storage.
Laid to lawn garden, tarmac drive, stone chippings and stone flags.
7 Blackburn Rd, Accrington, BB5 1HF.