

DESCEPTIVLEY SPACIOUS THREE BEDROOM MID TERRACE PROPERTY
Welcome to Walton Lane in the charming town of Nelson, this delightful mid-terrace house presents an excellent opportunity for first-time buyers…
DESCEPTIVLEY SPACIOUS THREE BEDROOM MID TERRACE PROPERTY
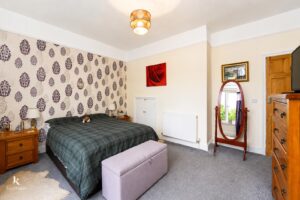
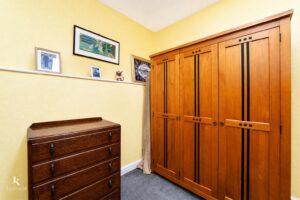
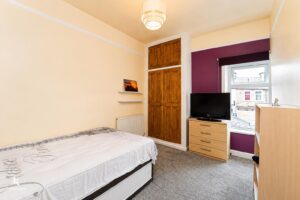
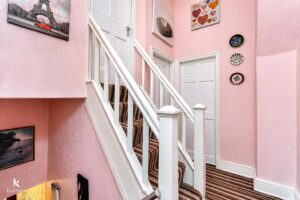
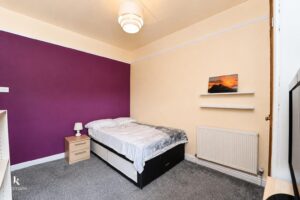
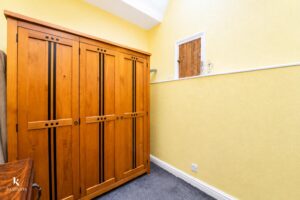
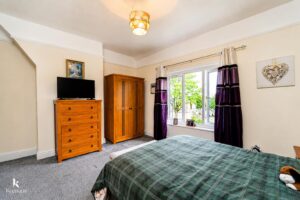
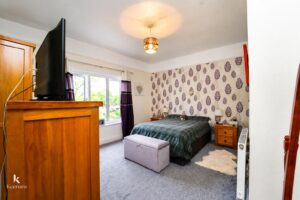
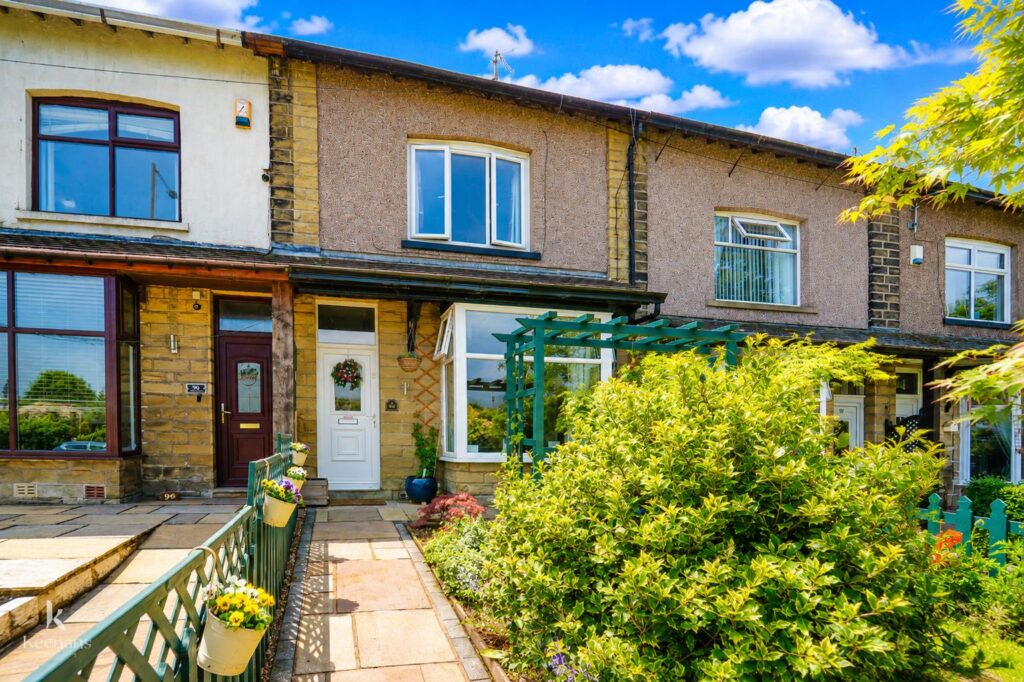
Welcome to Walton Lane in the charming town of Nelson, this delightful mid-terrace house presents an excellent opportunity for first-time buyers or families seeking a comfortable and spacious home. The property boasts three well-proportioned bedrooms, providing ample space for relaxation and rest.
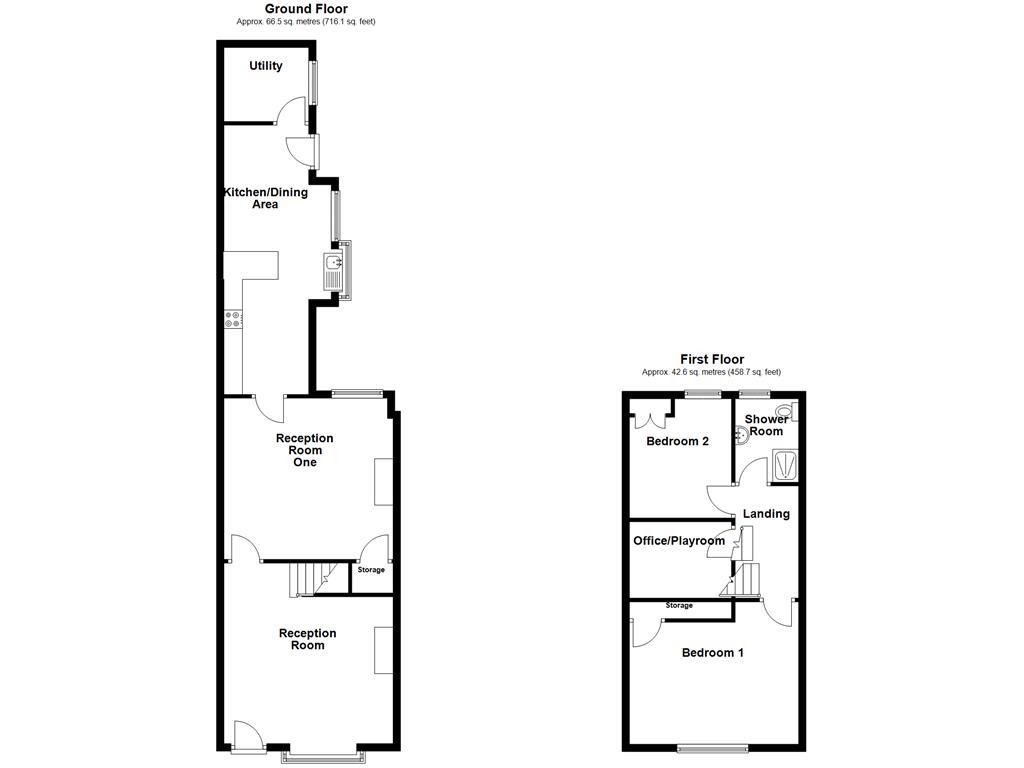
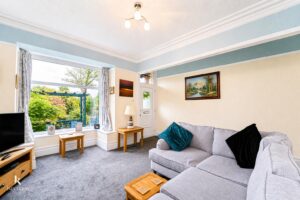
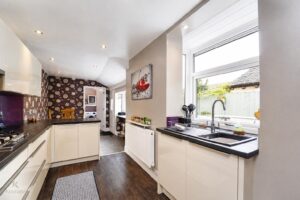
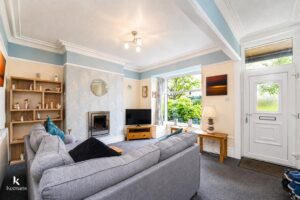
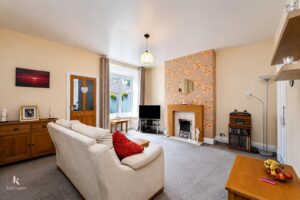
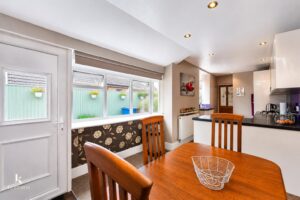
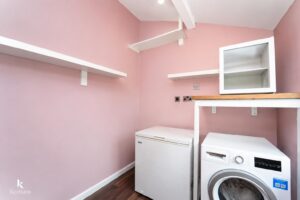
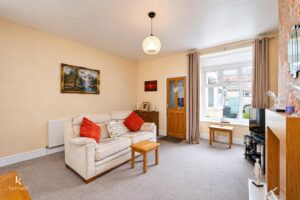
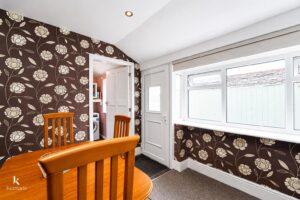
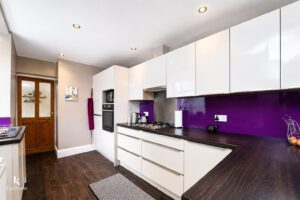
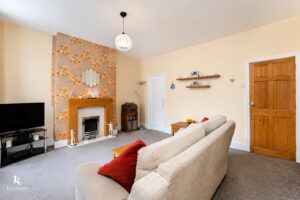
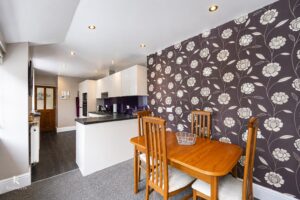
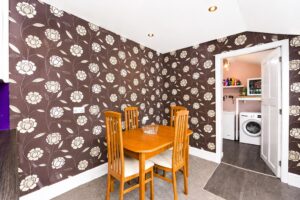
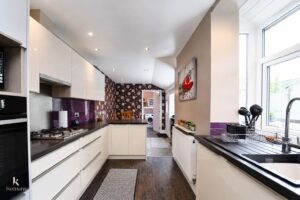
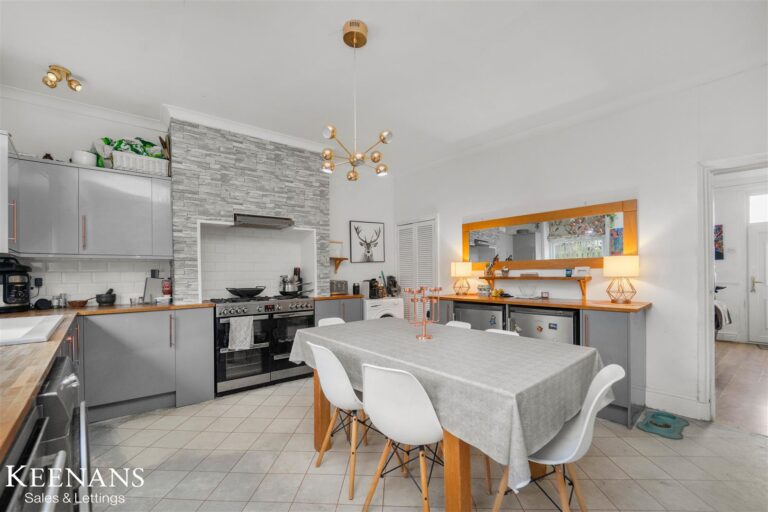
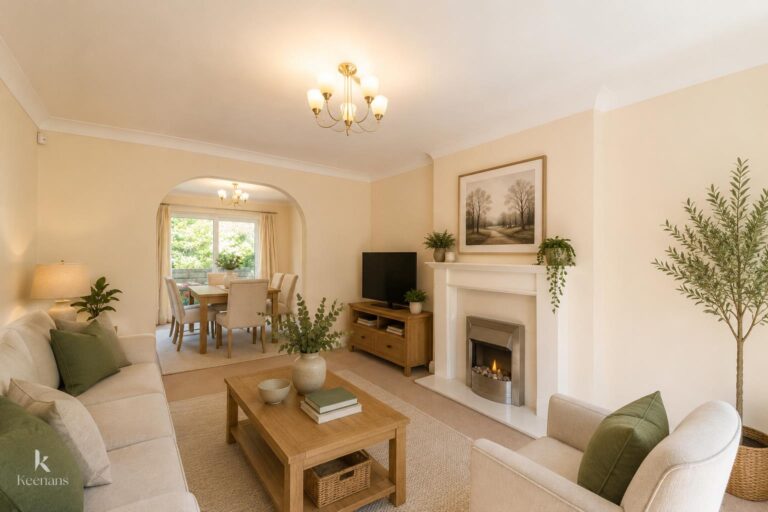
Upon entering, you are welcomed by two inviting reception rooms that offer versatility for both entertaining guests and enjoying quiet family time. The open-plan kitchen and dining area create a warm and sociable atmosphere, perfect for family meals and gatherings. Additionally, a separate utility room enhances the practicality of the home, ensuring that daily chores are easily managed.
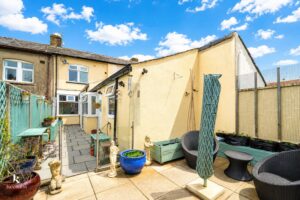
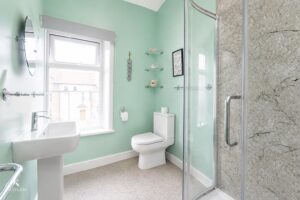
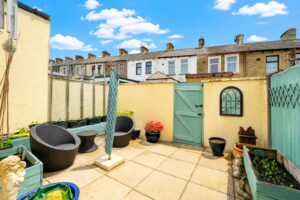
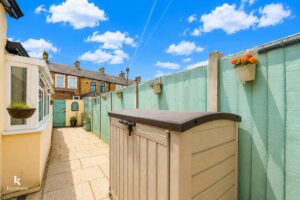
The family bathroom is conveniently located, serving the needs of the household with ease. Outside, the rear yard offers a private outdoor space, ideal for children to play or for hosting summer barbecues.
This property is situated in a great location, providing easy access to local amenities and transport links, making it an ideal choice for those looking to settle in a vibrant community. With its spacious layout and family-friendly features, this house is ready to become a cherished home for its new owners. Don’t miss the chance to view this wonderful property and envision the possibilities it holds for you and your family.
4.88m x 4.52m(16' x 14'10)
4.57m x 4.34m(15' x 14'3)
7.32m x 2.77m(24' x 9'1)
2.08m x 2.01m(6'10 x 6'7)
2.64m x 1.75m(8'8 x 5'9)
4.60m x 3.81m(15'1 x 12'6)
3.63m x 2.77m(11'11 x 9'1)
2.92m x 2.13m(9'7 x 7')
2.72m x 1.73m(8'11 x 5'8)
Paved rear garden with gate to shared access road.
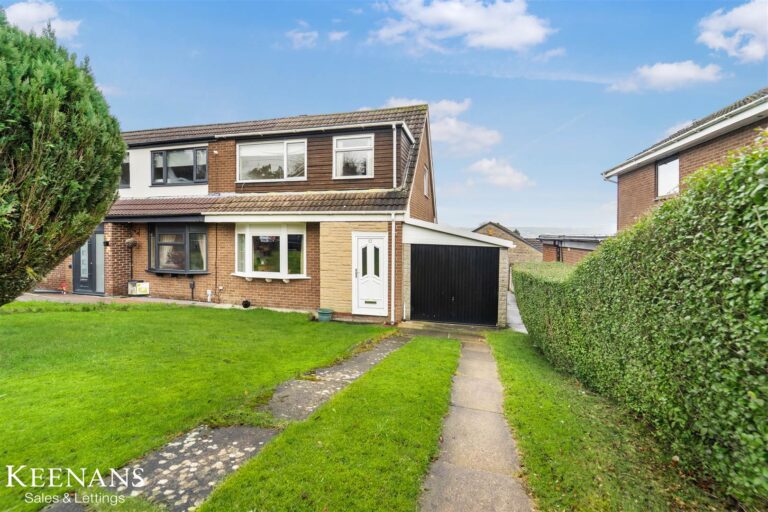
Paved path to front entrance door and mature shrubbery with pergola.
21 Manchester Road, Burnley, BB11 1HG